Save
Ask
Tour
Hide
Share
$389,999
New Listing

827 Gardenia Avenue
Royal Oak City, MI 48067

For Sale|Single Family Residence|Active
3
Beds
2
Total Baths
2
Full Baths
1,652
SqFt
$236
/SqFt
1923
Built
Subdivision:
OAKMOUNT PARK
County:
Oakland
827 Gardenia Avenue827 Gardenia Avenue827 Gardenia Avenue827 Gardenia Avenue
Save
Ask
Tour
Hide
Share

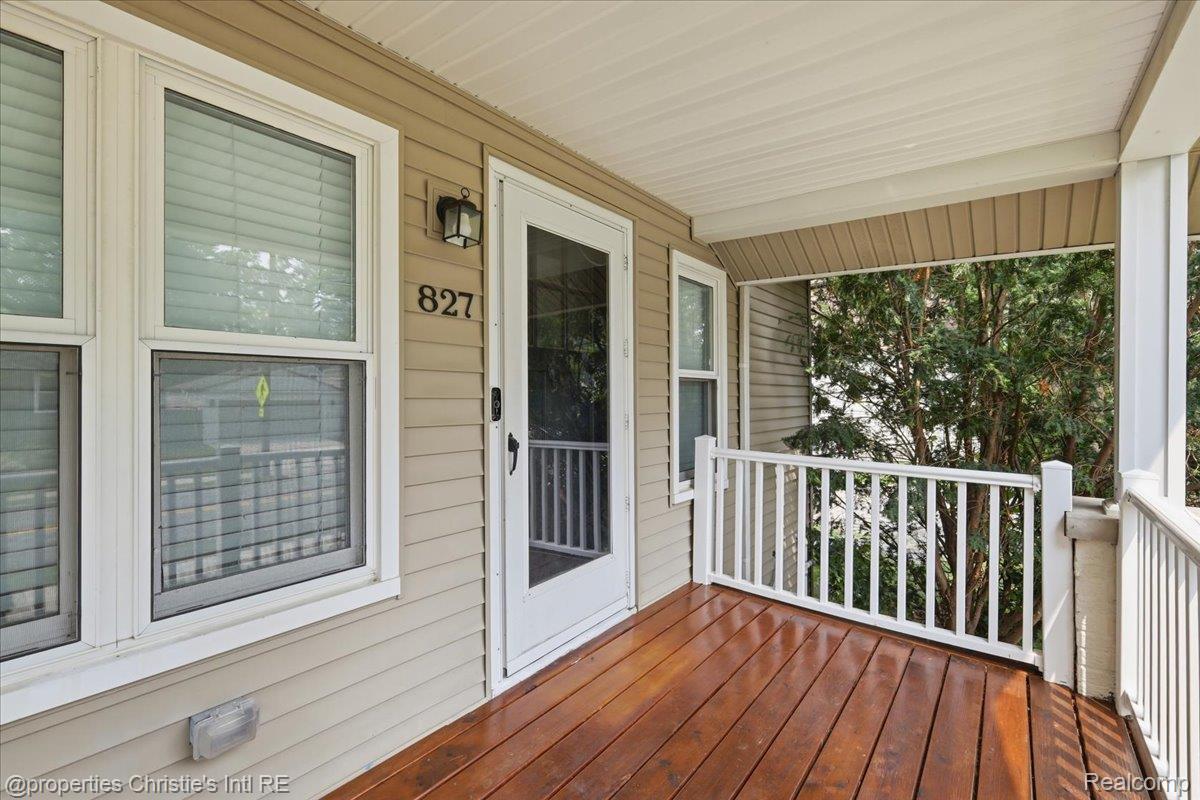
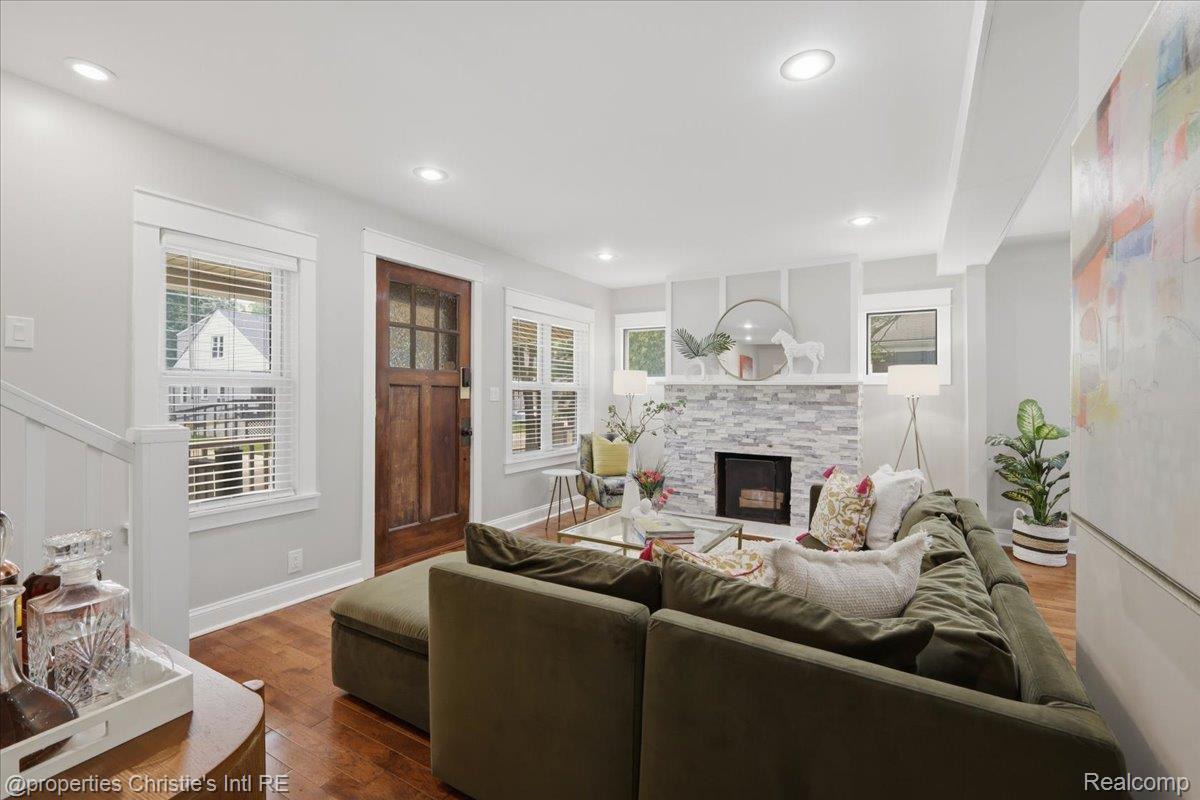
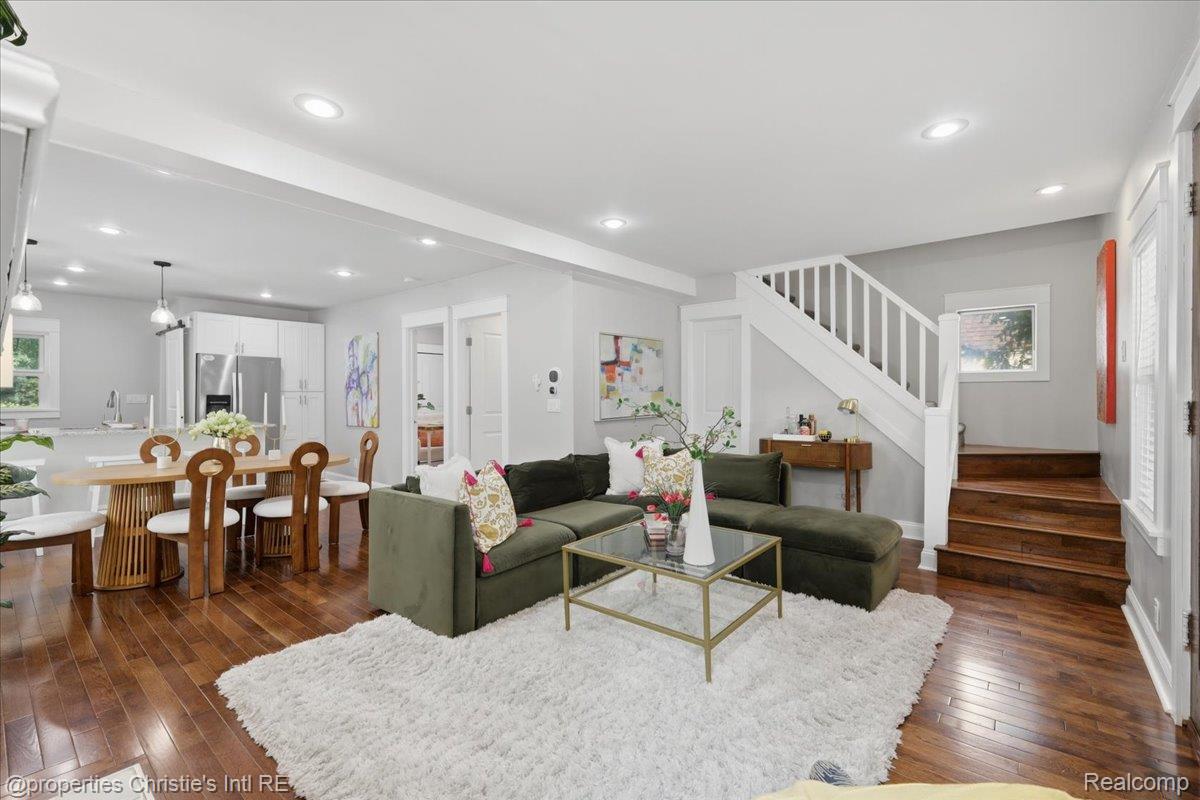
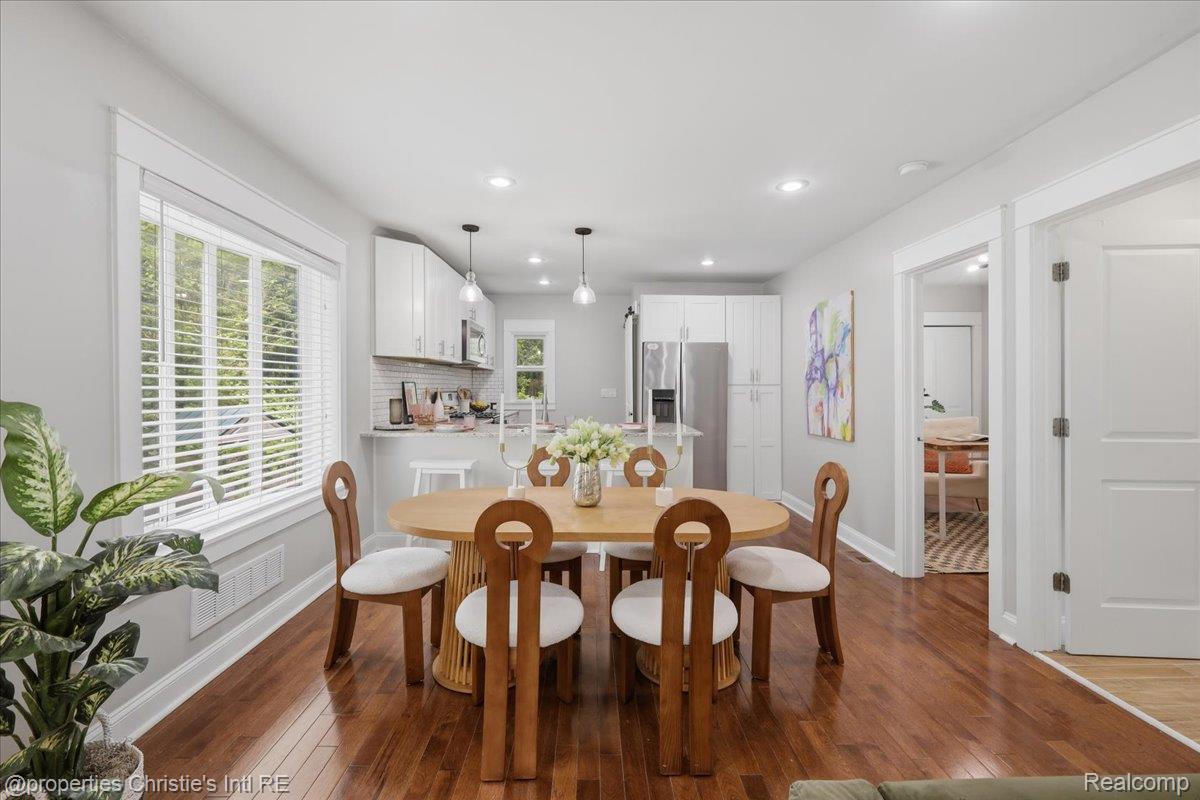
Some homes ask you to choose between city energy and quiet nights in. This one in Royal Oak does not. A short walk brings you into the restaurants, coffee shops, and steady weekend activity that make downtown Royal Oak one of the most searched neighborhoods in Metro Detroit. Head back and the pace changes. A patio sits off the back of the home, a natural fire pit anchors the yard, and the primary bedroom has been renovated into an ensuite. This three bedroom, two bathroom bungalow was fully renovated with a new kitchen, floors, roof, and plumbing, and the basement is waterproofed with a warranty. A smart washer and dryer tower has been added, and the home has been freshly painted throughout. You're positioned minutes from major highways, putting most places in the Metro Detroit area about 20 minutes away, including Downtown Detroit. It is a rare combination in Royal Oak, walkable to everything downtown offers, and quiet enough to feel completely removed from it.

Save
Ask
Tour
Hide
Share
Listing Snapshot
Price 
$389,999
Days On Site 
0 Days
Bedrooms 
3
Inside Area (SqFt) 
1,652 sqft
Total Baths 
2
Full Baths 
2
Partial Baths 
N/A
Lot Size 
0.1 Acres
Year Built 
1923
MLS® Number 
20261057151
Status 
Active
Property Tax 
$4,793
HOA/Condo/Coop Fees 
N/A
Sq Ft Source 
Public Records
Friends & Family
Recent Activity
3 hours agoListing first seen on site
3 hours agoListing updated with changes from the MLS®
General Features
Acres 
0.1
Cross Street 
S of 12 Mile / E of Rochester Rd
Disclosures 
Exclusions Do Not Exist, No Restrictions, Taxes Homestead Exempt
Foundation 
Block
Levels 
Two
Parking 
No Garage
Property Sub Type 
Single Family Residence
Sewer 
Public Sewer
Special Circumstances 
Standard
SqFt Above 
1152
SqFt Below 
500
Style 
Bungalow
Water Source 
Public
Interior Features
Appliances 
DishwasherDryerFree-Standing Gas RangeFree-Standing RefrigeratorMicrowaveWasher
Basement 
Partially Finished
Cooling 
Ceiling Fan(s)Central Air
Heating 
Forced AirNatural Gas
BathFull 
Dimensions - 7 X 7Level - Second
Bedroom 
Dimensions - 12 X 13Level - Second
Dining Room 
Dimensions - 12 X 9
Kitchen 
Dimensions - 12 X 11
Laundry 
Dimensions - 7 X 9Level - Basement
Living Room 
Dimensions - 20 X 11
Save
Ask
Tour
Hide
Share
Exterior Features
Construction Details 
Vinyl Siding
Patio And Porch 
CoveredPatioPorch
Pool Features 
None
Roof 
Asphalt
Community Features
Building Access 
GroundLevelwSteps
Financing Terms Available 
CashConventionalFHAVA Loan
MLS Area 
Area02251RoyalOak
Roads 
Paved
School District 
RoyalOak
Schools
School District
RoyalOak
Elementary School
Unknown
Middle School
Unknown
High School
Unknown
Listing courtesy of @properties Christie's Int'l R.E. Detroit: [email protected]


IDX provided courtesy of Realcomp II Ltd. via RealcompIILtd. Copyright © 2026 Realcomp II Ltd. Shareholders.

IDX information is provided exclusively for consumers' personal, non-commercial use and may not be used for any purpose other than to identify prospective properties consumers may be interested in purchasing and that the data is deemed reliable but not guaranteed accurate by the MLS.

Neighborhood & Commute
Source: Walkscore
Save
Ask
Tour
Hide
Share