Save
Ask
Tour
Hide
Share
$430,000
New Listing

1087 Collingwood Drive
Rochester Hills City, MI 48307

For Sale|Single Family Residence|Active
3
Beds
2
Total Baths
2
Full Baths
2,146
SqFt
$200
/SqFt
1962
Built
Subdivision:
AVON MANOR ESTATESNO 2
County:
Oakland
Upcoming Open Houses
Sat, Jul 25, 12:00 PM - 3:00 PM
1087 Collingwood Drive1087 Collingwood Drive1087 Collingwood Drive1087 Collingwood Drive
Save
Ask
Tour
Hide
Share

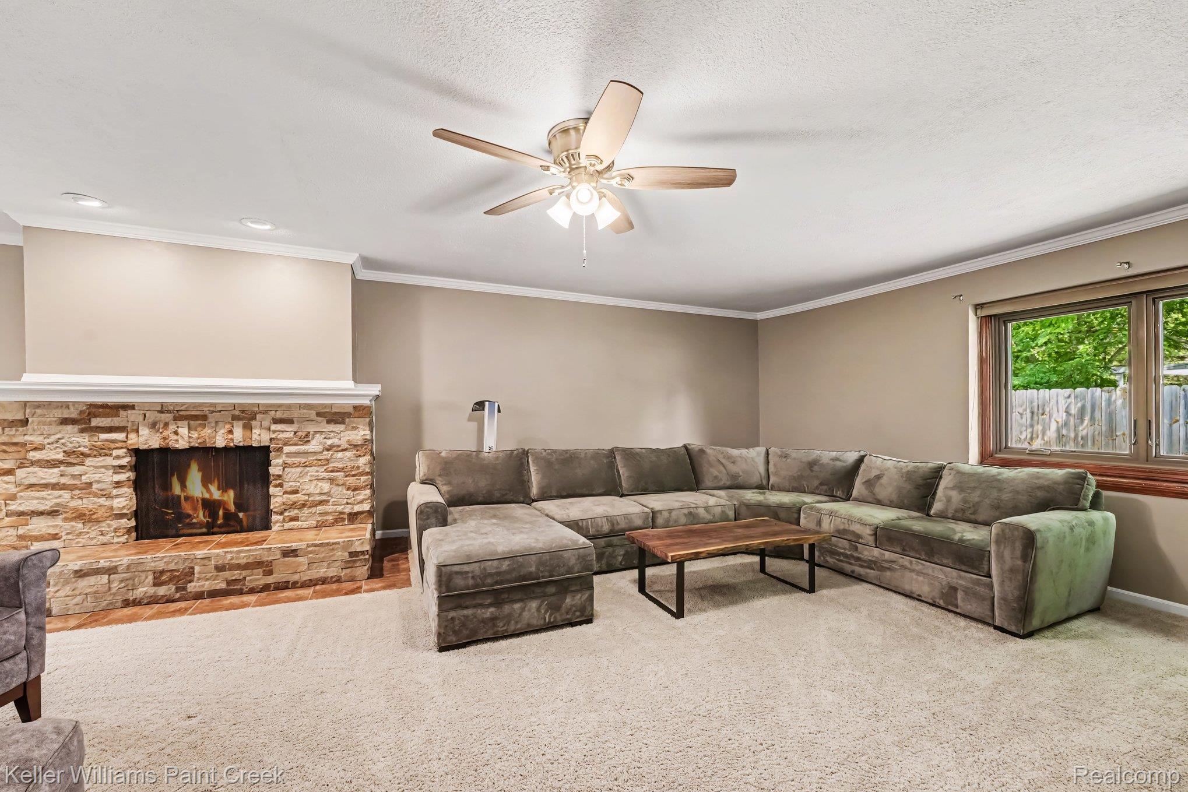
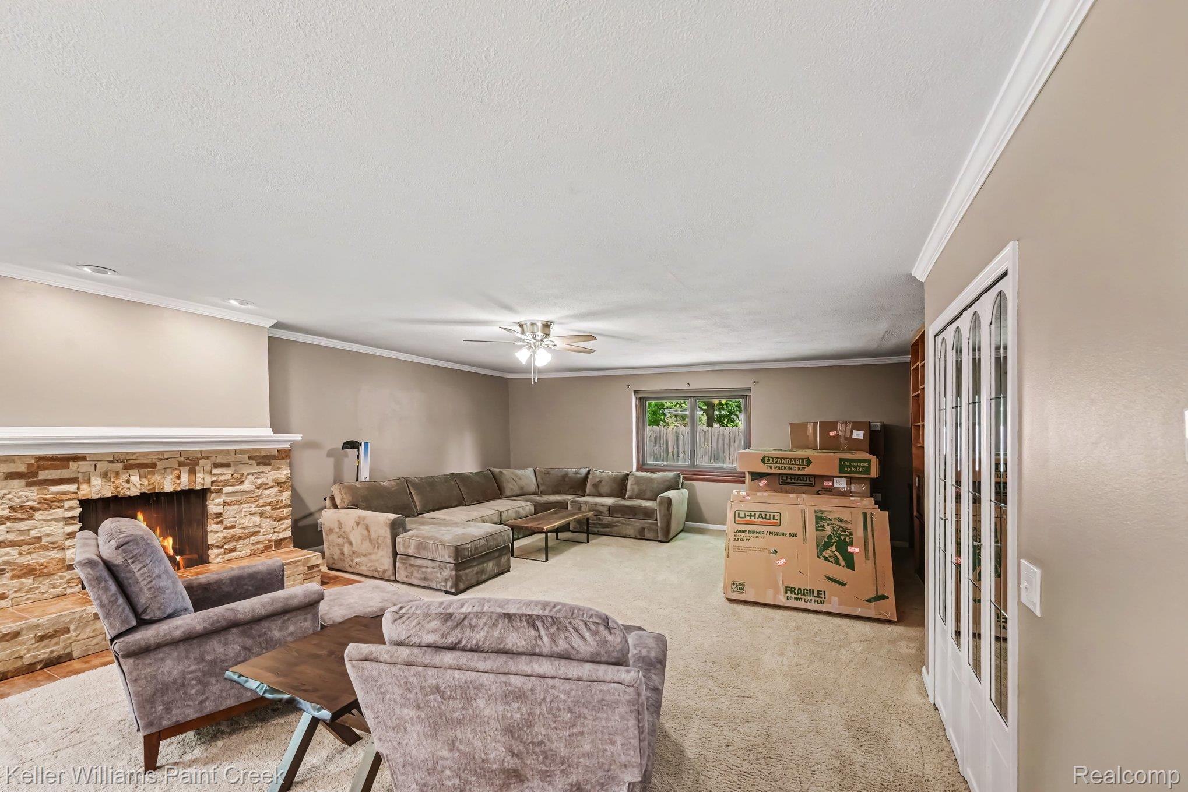
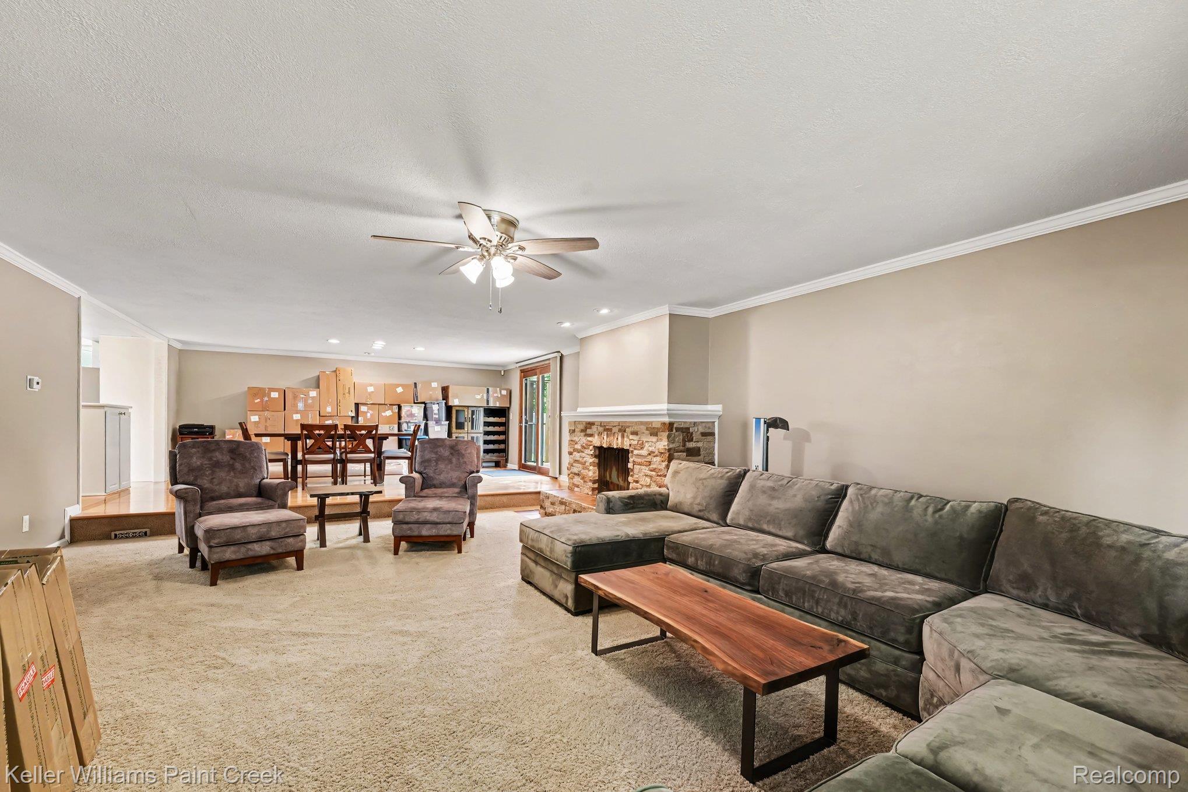
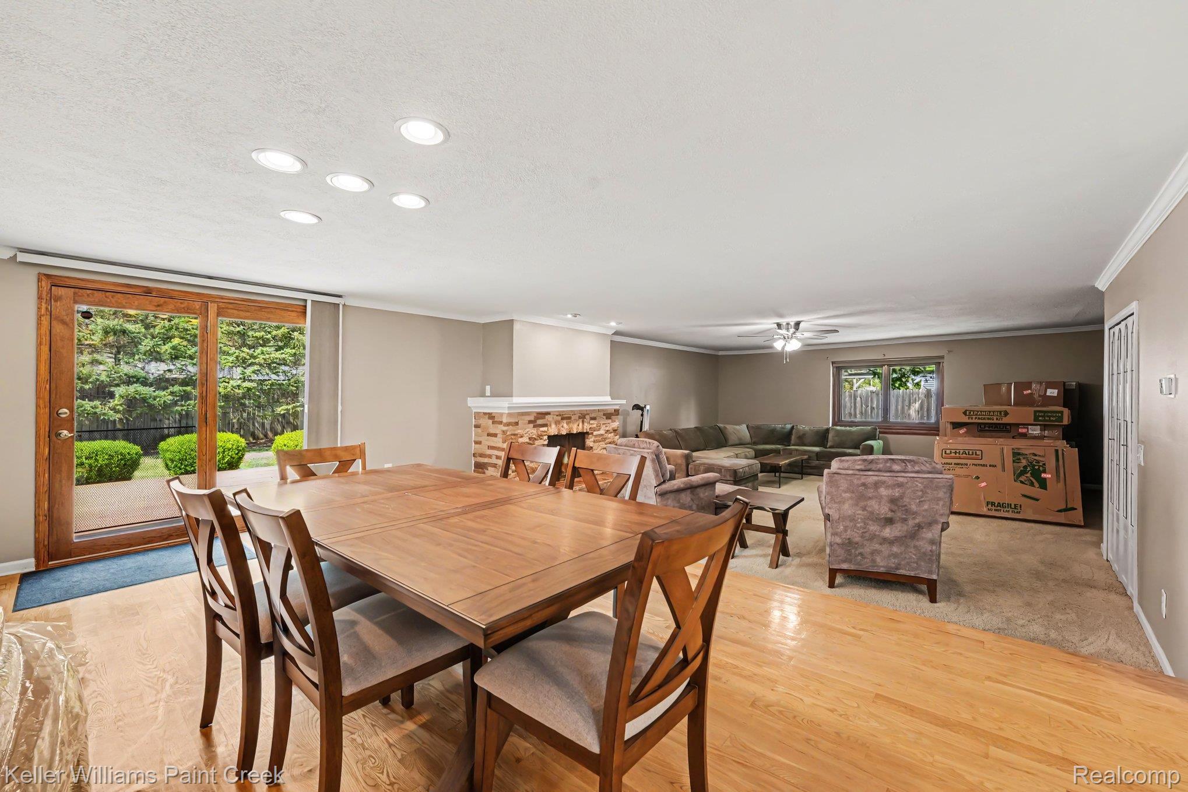
Welcome home to this beautifully maintained move-in ready ranch offering the perfect blend of comfort, functionality, and space. The open-concept layout features a spacious family room with a cozy wood-burning fireplace, creating the ideal place to gather with family and friends. Hardwood flooring flows through the dining area, while the kitchen is equipped with durable Silestone countertops, ample cabinetry, skylight providing natural light and plenty of workspace for everyday living. Step outside to a large, fenced backyard with an expansive deck, offering plenty of room for entertaining, summer BBQs, or simply relaxing. Whether you're hosting guests or enjoying a quiet evening, this outdoor space is ready to be enjoyed. Additional features include a stand-by Generac generator with a transferable warranty, providing added peace of mind year-round. Conveniently located near major freeways, shopping, dining, parks and splash pad , this home makes commuting and daily errands a breeze. If you're looking for a move-in-ready ranch with generous living space, a fantastic backyard, and thoughtful updates, this is one you won't want to miss! Open House 7/25/26 12pm-3pm

Save
Ask
Tour
Hide
Share
Listing Snapshot
Price 
$430,000
Days On Site 
0 Days
Bedrooms 
3
Inside Area (SqFt) 
2,146 sqft
Total Baths 
2
Full Baths 
2
Partial Baths 
N/A
Lot Size 
0.28 Acres
Year Built 
1962
MLS® Number 
20261057037
Status 
Active
Property Tax 
$3,008
HOA/Condo/Coop Fees 
N/A
Sq Ft Source 
N/A
Friends & Family
Recent Activity
3 hours agoListing first seen on site
3 hours agoListing updated with changes from the MLS®
General Features
Acres 
0.28
Attached Garage 
Yes
Cross Street 
S of Auburn & E of John R
Disclosures 
Taxes Homestead Exempt
Foundation 
Block
Garage 
Yes
Garage Spaces 
2
Levels 
One
Parking 
Attached
Pets 
Yes
Property Sub Type 
Single Family Residence
Security 
Smoke Detector(s)
Sewer 
Public Sewer
Special Circumstances 
Standard
SqFt Above 
1585
SqFt Below 
561
Style 
Ranch
Water Source 
Public
Interior Features
Appliances 
Gas Water HeaterDishwasherDryerFree-Standing Gas RangeFree-Standing RefrigeratorMicrowaveStainless Steel Appliance(s)Washer
Basement 
Partially Finished
Cooling 
Ceiling Fan(s)Central Air
Fireplace 
Yes
Fireplace Features 
Living RoomWood Burning
Heating 
Forced AirNatural Gas
Laundry Features 
Laundry Room
BathFull 
Dimensions - 7 X 7Level - Basement
Bedroom 
Dimensions - 11 X 11
Dining Room 
Dimensions - 18 X 13
Family Room 
Dimensions - 23 X 21
Game Room 
Dimensions - 34 X 13Level - Basement
Kitchen 
Dimensions - 16 X 12
Laundry 
Dimensions - 10 X 8Level - Basement
Living Room 
Dimensions - 15 X 13
Master Bathroom 
Dimensions - 8 X 5
Master Bedroom 
Dimensions - 12 X 10
Save
Ask
Tour
Hide
Share
Exterior Features
Construction Details 
Aluminum SidingBrickStucco
Fencing 
Back YardFenced
Other Structures 
Shed(s)
Patio And Porch 
DeckPatio
Pool Features 
None
Roof 
Asphalt
Community Features
Building Access 
GroundLevelwSteps
Financing Terms Available 
CashConventionalFHAVA Loan
MLS Area 
Area02151RochesterHills
Roads 
Paved
School District 
Rochester
Schools
School District
Rochester
Elementary School
Unknown
Middle School
Unknown
High School
Unknown
Listing courtesy of Keller Williams Paint Creek: [email protected]


IDX provided courtesy of Realcomp II Ltd. via RealcompIILtd. Copyright © 2026 Realcomp II Ltd. Shareholders.

IDX information is provided exclusively for consumers' personal, non-commercial use and may not be used for any purpose other than to identify prospective properties consumers may be interested in purchasing and that the data is deemed reliable but not guaranteed accurate by the MLS.

Neighborhood & Commute
Source: Walkscore
Save
Ask
Tour
Hide
Share