Save
Ask
Tour
Hide
Share
$1,449,000
3 Days On Site

2253 Lone Pine Road
West Bloomfield Charter Township, MI 48323
For Sale|Single Family Residence|Active
3
Beds
5
Total Baths
4
Full Baths
1
Partial Bath
4,882
SqFt
$297
/SqFt
1978
Built
Subdivision:
WALNUT LAKE HILLS
County:
Oakland
2253 Lone Pine Road2253 Lone Pine Road2253 Lone Pine Road2253 Lone Pine Road
Save
Ask
Tour
Hide
Share

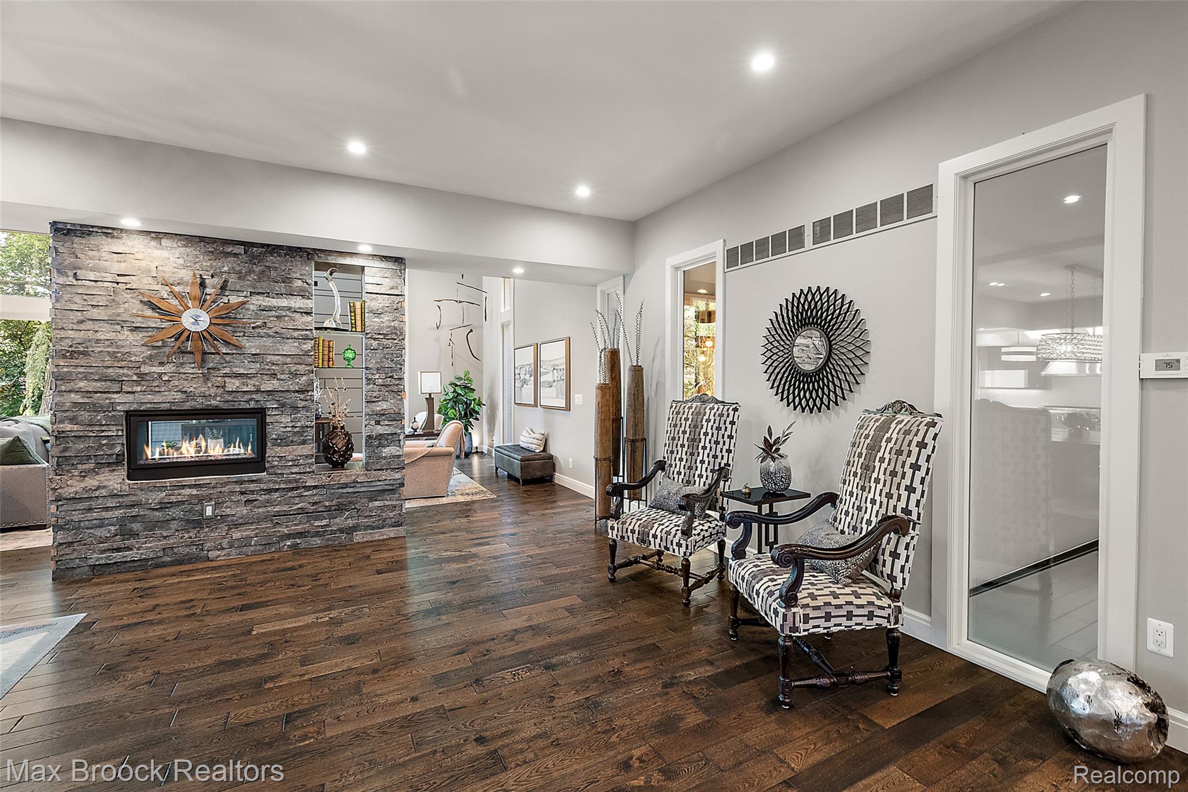
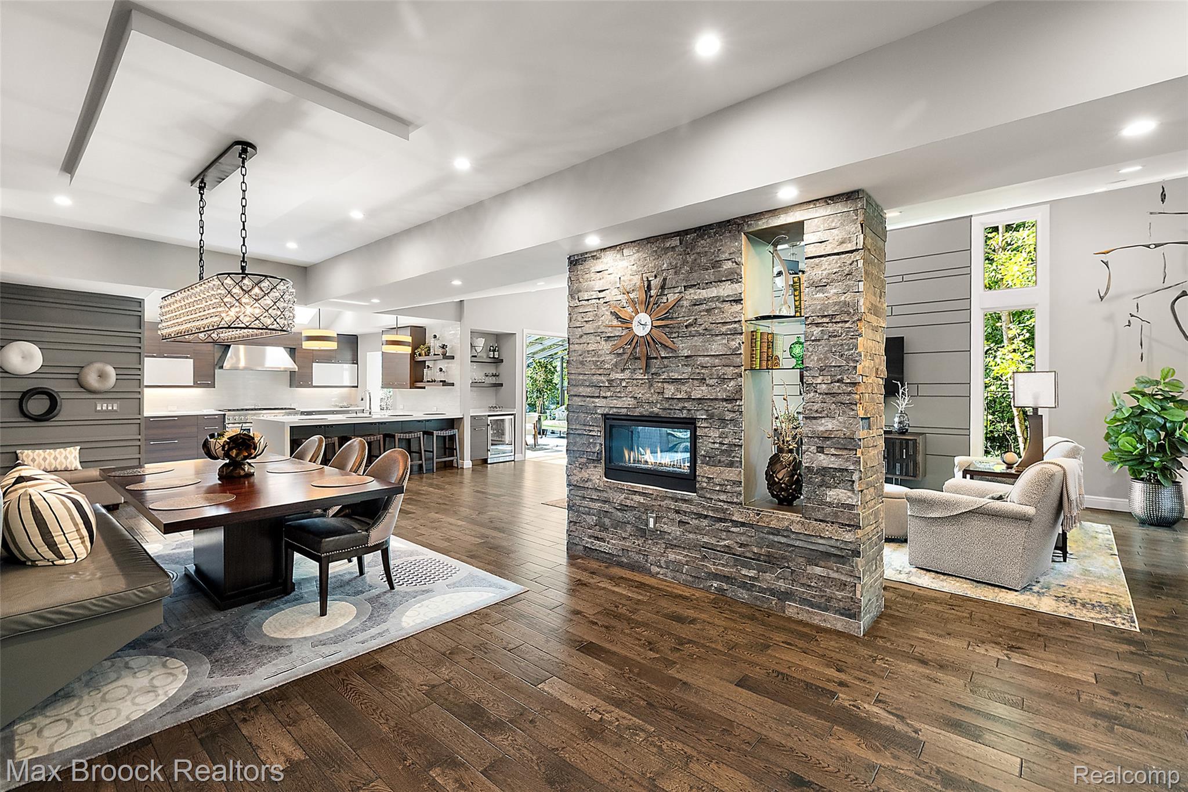
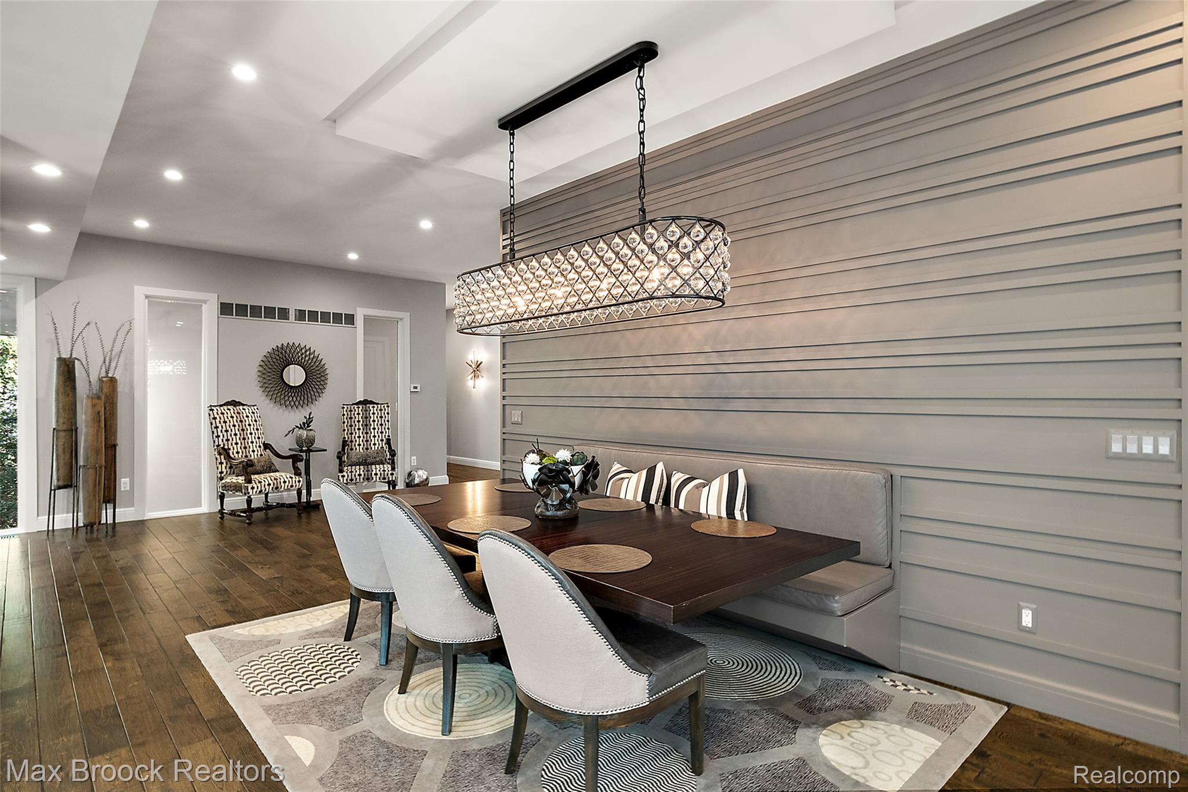
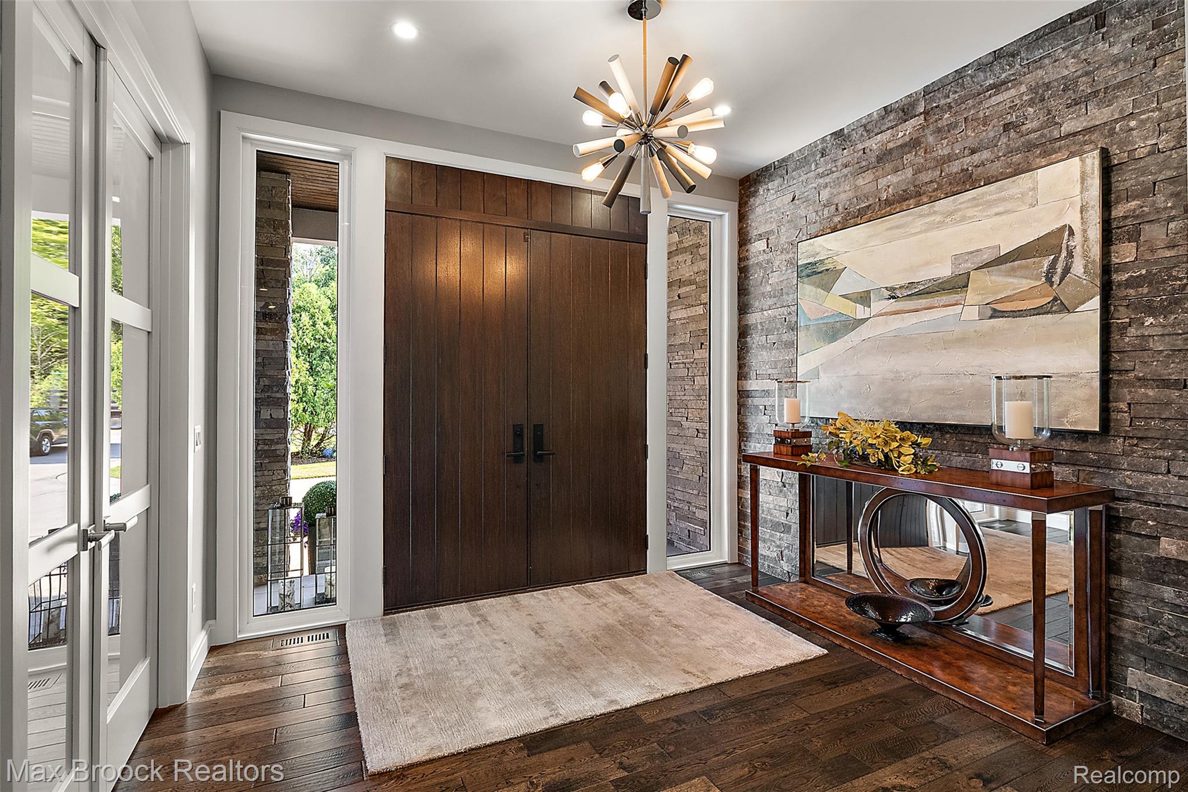
Completely renovated and completed in 2018, this exceptional residence offers the feel of a brand-new home with breathtaking views of nature, mature trees, and the creek right outside your door. Beautifully redesigned with exceptional craftsmanship throughout, this lovely home features a magnificent chef's kitchen appointed with Thermador appliances, custom cabinetry, and a beautiful waterfall island. The spacious family room, dining room, and gorgeous four-season solarium flow effortlessly together and are filled with natural light. Expansive two-tier Trex decking overlooks the mature trees and the creek. The spectacular walkout lower level features a spacious recreation room with comfortable sitting areas, a fabulous bar, a game space, and two generous bedrooms, each with its own ensuite bath. Extensive improvements include two HVAC systems, all new plumbing, and countless additional updates. Take a short stroll along the nature trail to the association beach and enjoy a day at the lake. This truly special home requires nothing but your personal belongings, combining exceptional quality, modern amenities, a peaceful natural setting, and the added benefit of Walnut Lake privileges. New roof and mechanicals in 2018, new windows and door walls along back of home 2013.

Save
Ask
Tour
Hide
Share
Listing Snapshot
Price 
$1,449,000
Days On Site 
3 Days
Bedrooms 
3
Inside Area (SqFt) 
4,882 sqft
Total Baths 
5
Full Baths 
4
Partial Baths 
1
Lot Size 
0.38 Acres
Year Built 
1978
MLS® Number 
20261056918
Status 
Active
Property Tax 
$14,351
HOA/Condo/Coop Fees 
$58.33 monthly
Sq Ft Source 
Public Records
Friends & Family
Recent Activity
yesterdayStatus changed to Active
yesterdayListing updated with changes from the MLS®
3 days agoListing first seen on site
General Features
Acres 
0.38
Attached Garage 
Yes
Cross Street 
Lone Pine Road and Inkster Road
Disclosures 
Exclusions Exist, Taxes Homestead Exempt
Garage 
Yes
Garage Spaces 
2
Levels 
One
Parking 
AttachedGarage Faces Front
Property Sub Type 
Single Family Residence
Sewer 
Public Sewer
Special Circumstances 
Standard
SqFt Above 
2807
SqFt Below 
2075
Style 
ContemporaryRanch
Water Source 
Public
Interior Features
Appliances 
RefrigeratorGas Water HeaterBuilt-In Gas RangeBuilt-In RefrigeratorBar FridgeDishwasherDisposalDryerMicrowaveStainless Steel Appliance(s)Washer
Basement 
Partially FinishedWalk-Out Access
Cooling 
Ceiling Fan(s)Central Air
Fireplace 
Yes
Fireplace Features 
Dining RoomDouble SidedFamily RoomMaster Bedroom
Heating 
Forced AirNatural Gas
BathFull 
Dimensions - 9 X 4Level - Basement
BathLav 
Dimensions - 8 X 5
Bedroom 
Dimensions - 16 X 14Level - Basement
Bonus Room 
Dimensions - 23 X 17Level - Basement
Dining Room 
Dimensions - 20 X 11
Family Room 
Dimensions - 23 X 15
FourSeasonRoom 
Dimensions - 11 X 10
Great Room 
Dimensions - 30 X 17Level - Basement
Kitchen 
Dimensions - 23 X 14
Laundry 
Dimensions - 7 X 5
Library 
Dimensions - 16 X 12
Master Bathroom 
Dimensions - 15 X 11
Master Bedroom 
Dimensions - 19 X 14
Other 
Dimensions - 10 X 9Level - Basement
Save
Ask
Tour
Hide
Share
Exterior Features
Construction Details 
BrickOther
Patio And Porch 
CoveredDeckEnclosedPorch
Pool Features 
None
Waterfront Features 
Beach AccessLake Privileges
Community Features
Association Dues 
700
Building Access 
GroundLevelwSteps
Financing Terms Available 
CashConventional
HOA Fee Frequency 
Annually
MLS Area 
Area02181WestBloomfieldTwp
Roads 
Paved
School District 
BloomfieldHills
Schools
School District
BloomfieldHills
Elementary School
Unknown
Middle School
Unknown
High School
Unknown
Listing courtesy of Max Broock, REALTORS®-Birmingham: [email protected]


IDX provided courtesy of Realcomp II Ltd. via RealcompIILtd. Copyright © 2026 Realcomp II Ltd. Shareholders.

IDX information is provided exclusively for consumers' personal, non-commercial use and may not be used for any purpose other than to identify prospective properties consumers may be interested in purchasing and that the data is deemed reliable but not guaranteed accurate by the MLS.

Neighborhood & Commute
Source: Walkscore
Save
Ask
Tour
Hide
Share