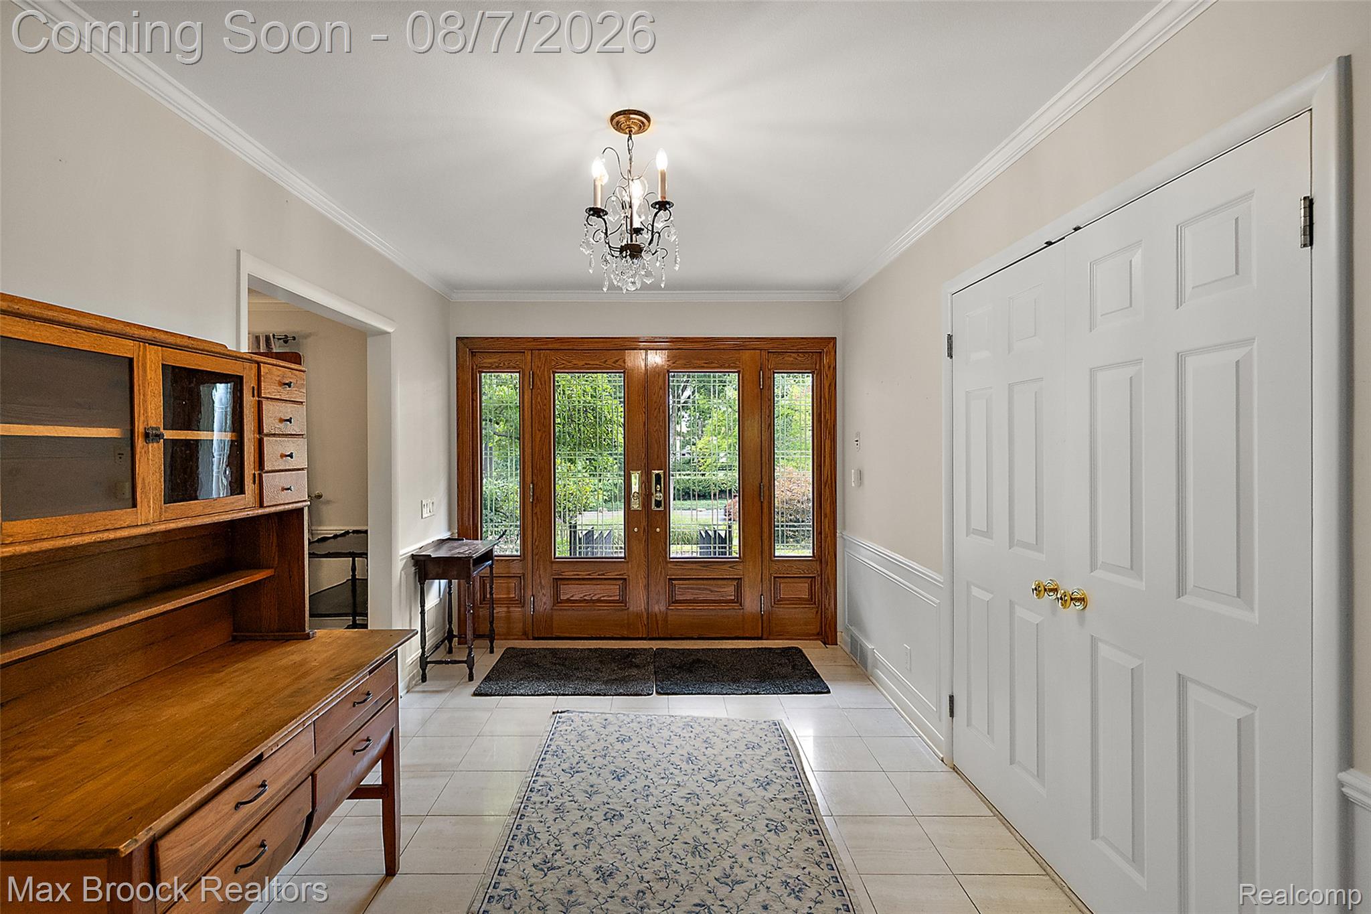
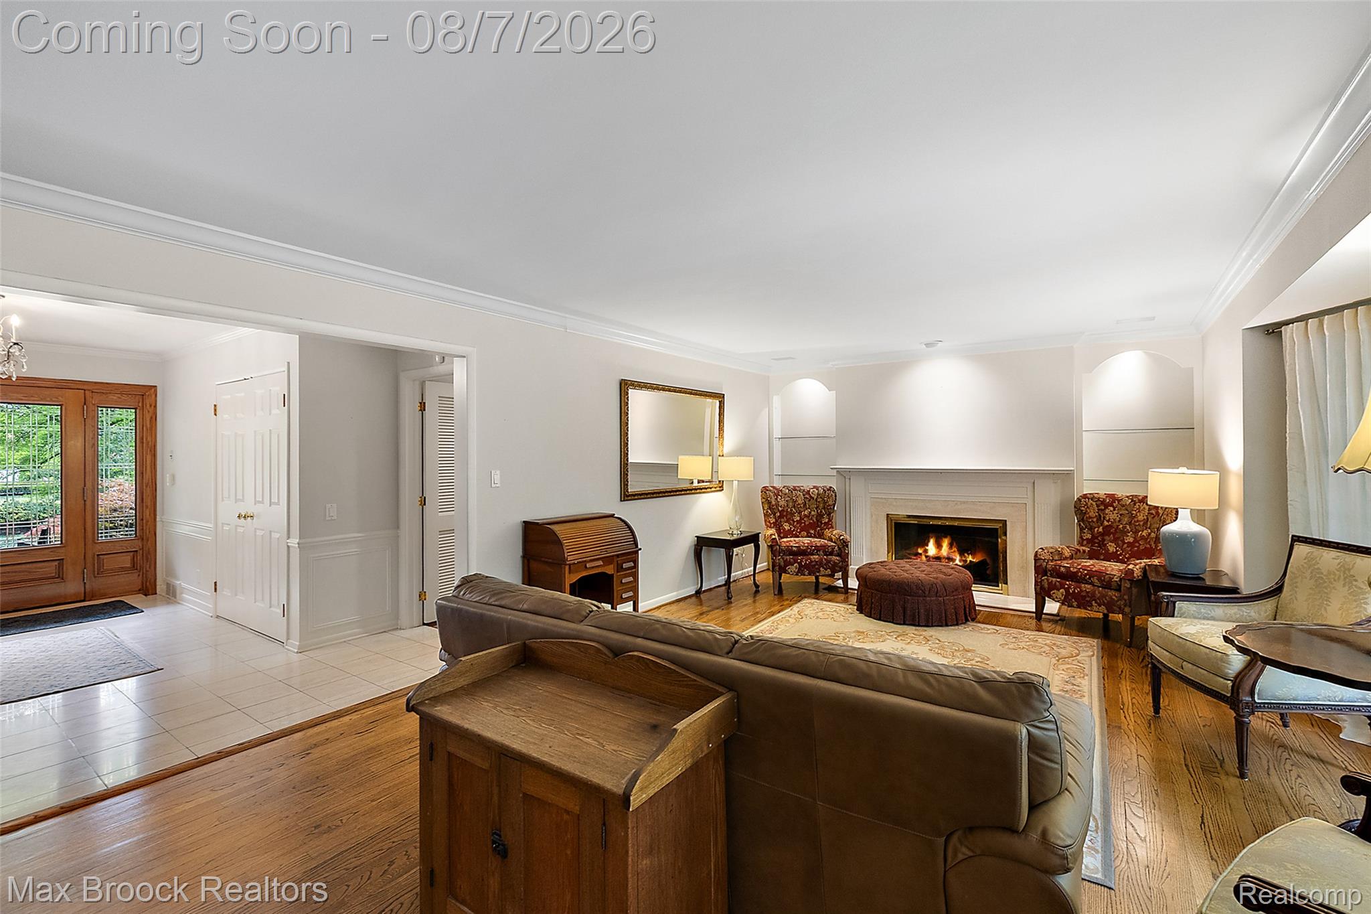
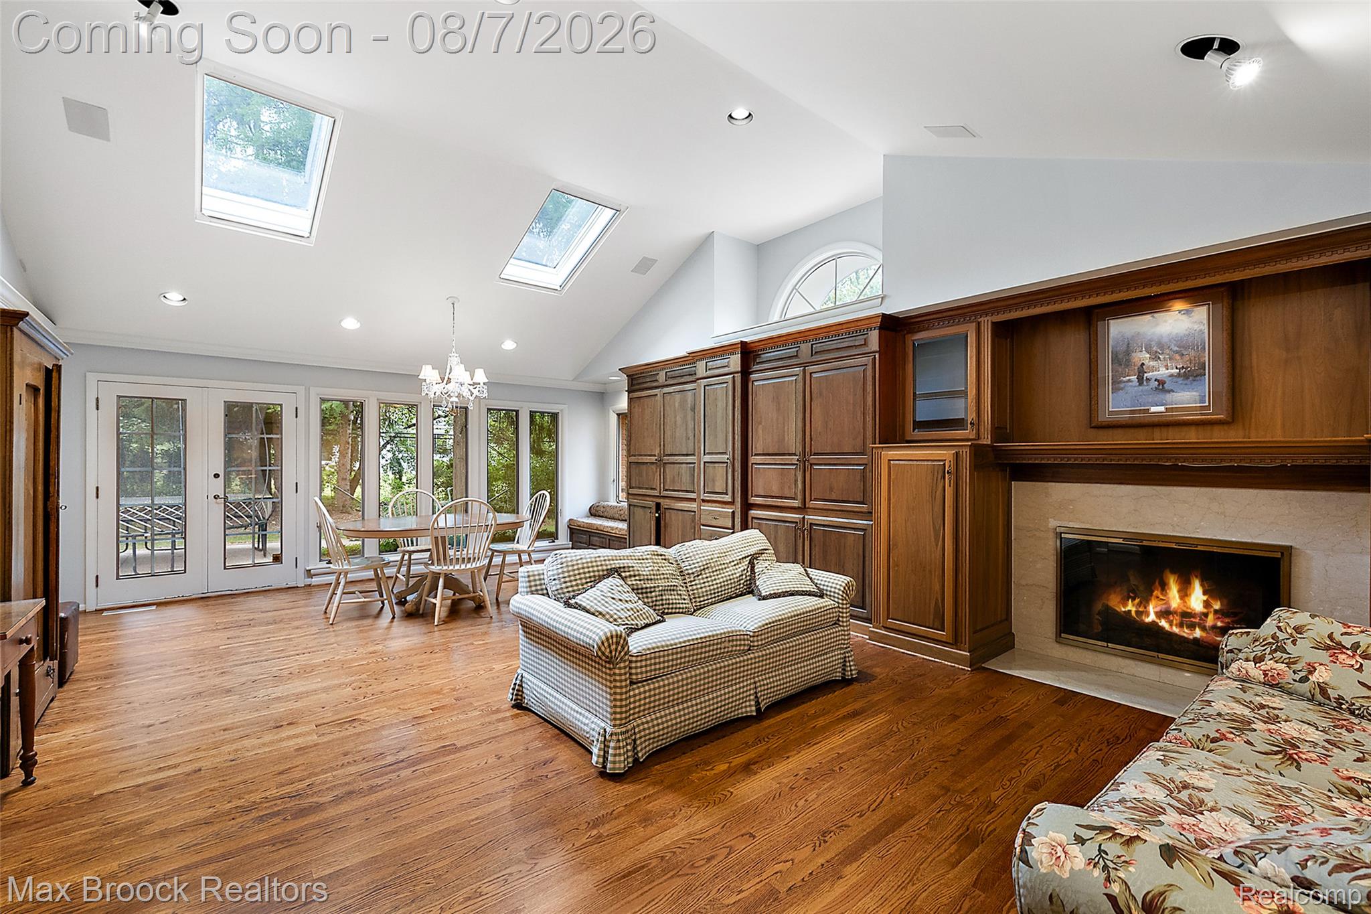
Unbeatable location in the City of Bloomfield Hills, just moments from the prestigious Cranbrook Educational Community. Situated on a large, private, tree-lined lot, this home offers an exceptional opportunity to create your dream residence in one of the area's most sought-after neighborhoods. The fabulous floor plan features multiple living and entertaining spaces. The impressive primary suite boasts a generously sized bath featuring dual vanities, a separate dressing vanity, and soaking tub. Multiple fireplaces add warmth and character throughout the home, while the generous living spaces offer endless possibilities. Combining an outstanding location, expansive grounds, and unlimited potential, this property is ready to become your forever home.
Listing Snapshot
Inside Area (SqFt)
6,400 sqft
HOA/Condo/Coop Fees
$16.67 monthly
Sq Ft Source
Public Records
Recent Activity
| 20 hours ago | | Status changed to Active |
| 20 hours ago | | Listing updated with changes from the MLS® |
| 4 days ago | | Listing first seen on site |
General Features
Cross Street
Quarton and Lahser
Disclosures
Taxes Homestead Exempt
Parking
AttachedGarage Faces Side
Property Sub Type
Single Family Residence
Special Circumstances
Standard
Interior Features
Appliances
RefrigeratorGas Water HeaterBuilt-In RefrigeratorDishwasherDisposalDouble OvenDryerFree-Standing Gas RangeGas CooktopRange HoodStainless Steel Appliance(s)WasherWarming Drawer
Fireplace Features
BasementFamily RoomGasLiving Room
Heating
Forced AirNatural Gas
Laundry Features
Laundry Room
BathFull
Dimensions - 9 X 9
BathLav
Dimensions - 7 X 6
Bedroom
Dimensions - 15 X 11
Bonus Room
Dimensions - 24 X 14Level - Basement
BreakfastNookRoom
Dimensions - 18 X 12
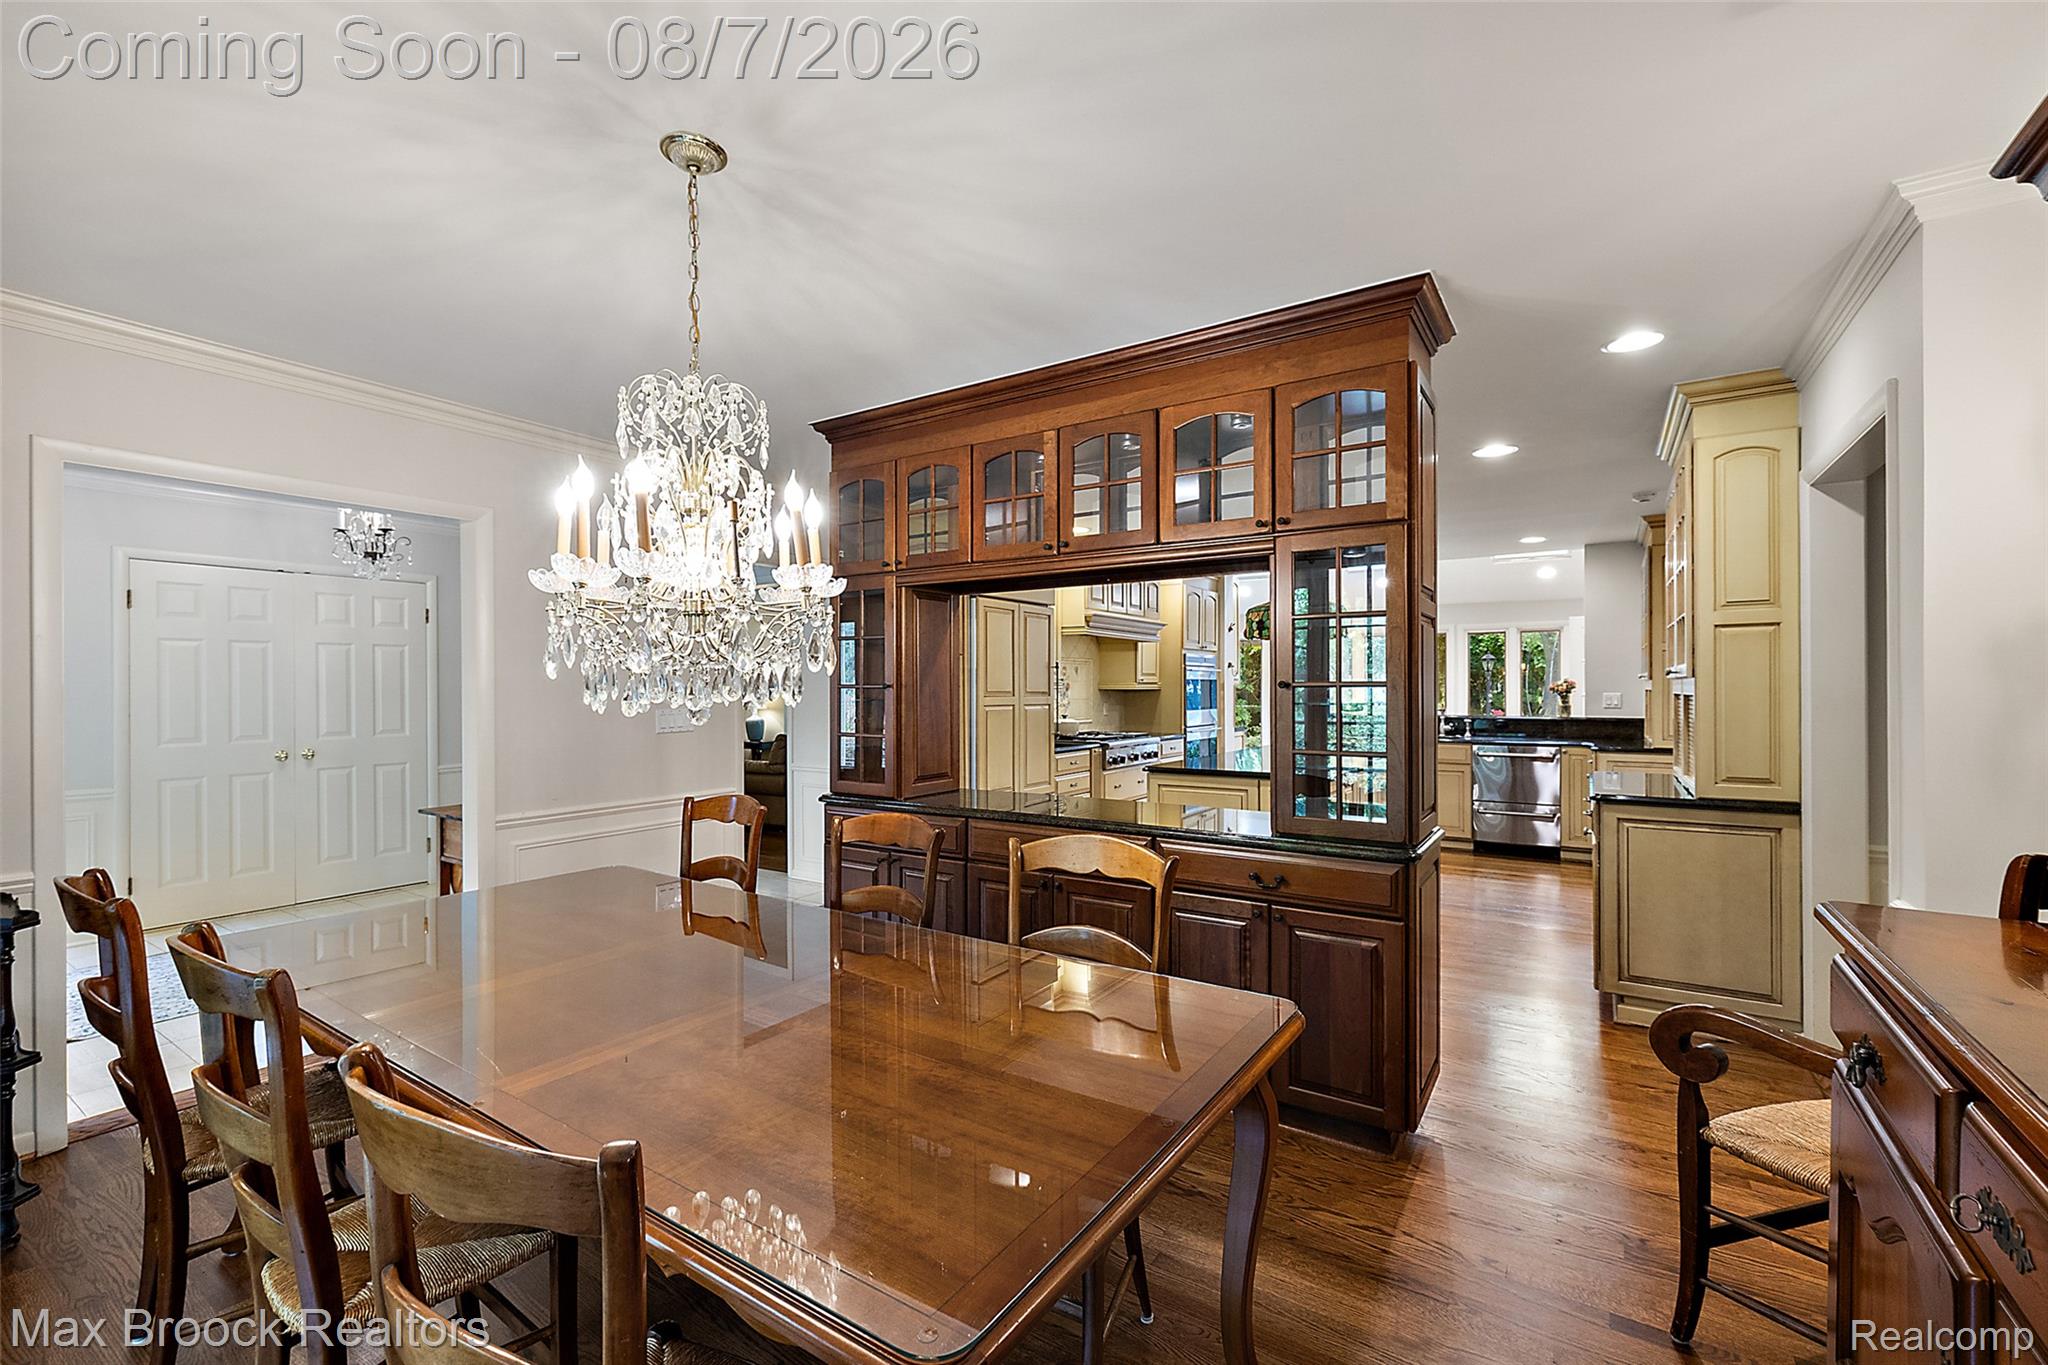
Dining Room
Dimensions - 15 X 11
Family Room
Dimensions - 28 X 15Level - Basement
FlexRoom
Dimensions - 26 X 10Level - Basement
Kitchen
Dimensions - 18 X 12
Laundry
Dimensions - 9 X 7
Library
Dimensions - 18 X 17Level - Basement
Living Room
Dimensions - 24 X 15
Master Bathroom
Dimensions - 19 X 13
Master Bedroom
Dimensions - 21 X 15
MudRoom
Dimensions - 11 X 5
Exterior Features
Construction Details
Brick
Patio And Porch
PatioPorchTerrace
Community Features
Building Access
GroundLevelwSteps
Financing Terms Available
CashConventional
HOA Fee Frequency
Annually
MLS Area
Area02191BloomfieldHills
School District
BloomfieldHills
Schools
School DistrictBloomfieldHills
Listing courtesy of Max Broock, REALTORS®-Birmingham:
[email protected]

IDX provided courtesy of Realcomp II Ltd. via
RealcompIILtd. Copyright © 2026 Realcomp II Ltd. Shareholders.
IDX information is provided exclusively for consumers' personal, non-commercial use and may not be used for any purpose other than to identify prospective properties consumers may be interested in purchasing and that the data is deemed reliable but not guaranteed accurate by the MLS.
Source: Walkscore

Did you know? You can invite friends and family to your search. They can join your search, rate and discuss listings with you.