
25650 McAllister StreetSouthfield City, MI 48033
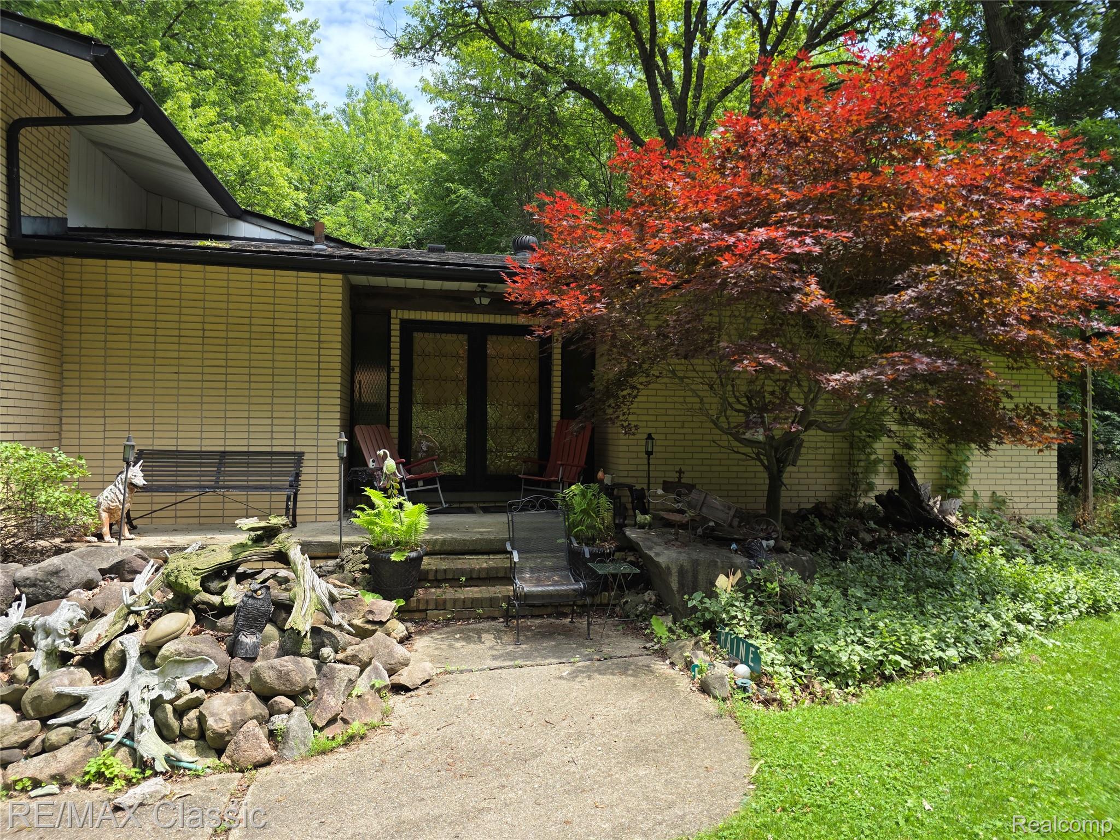
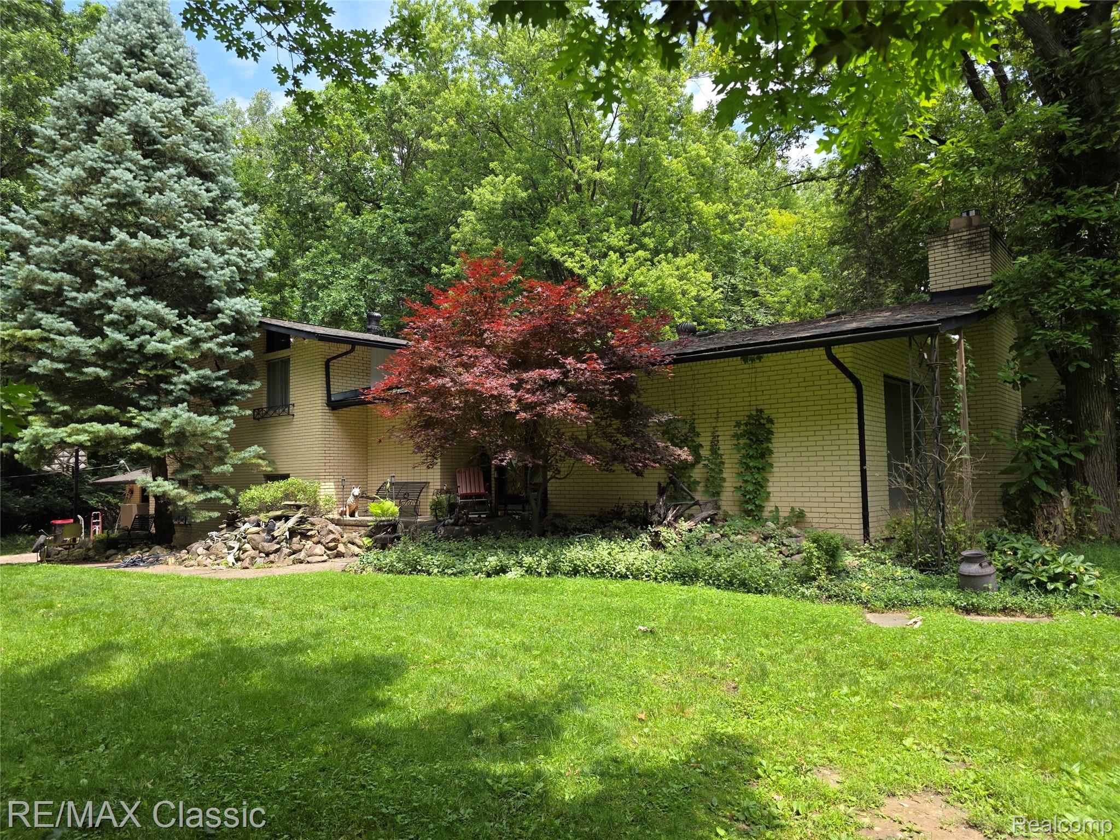
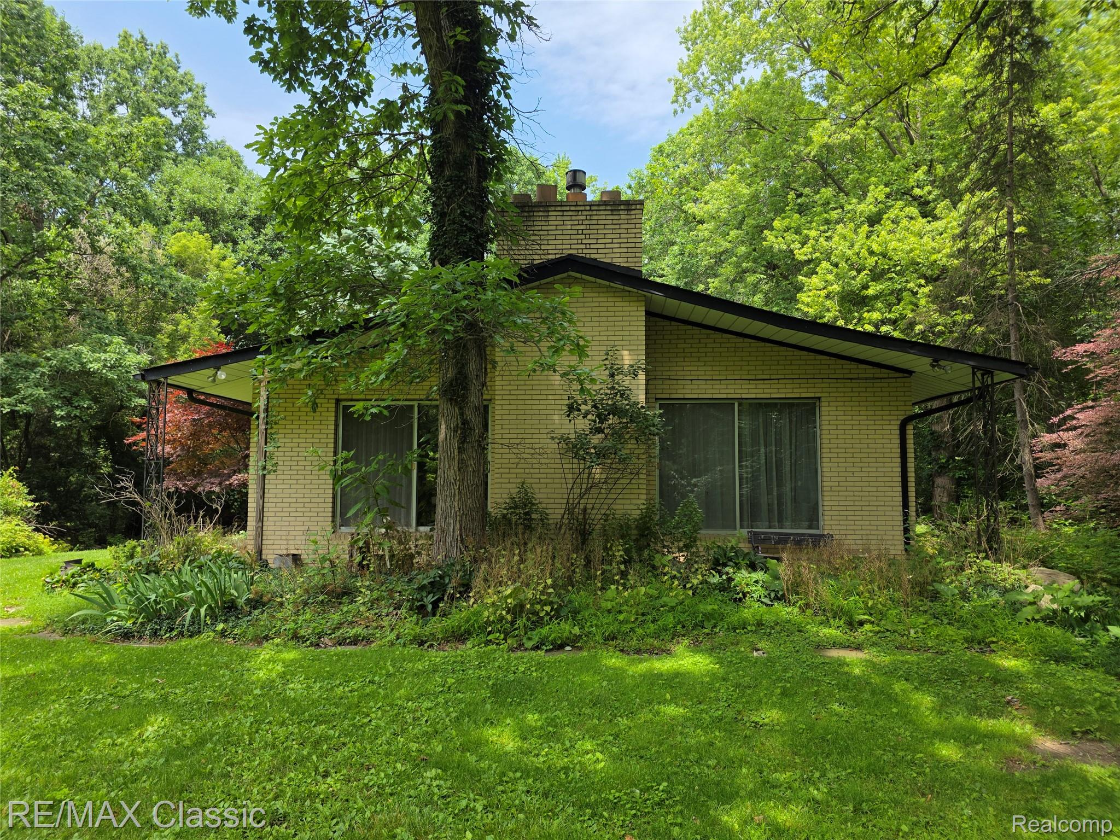
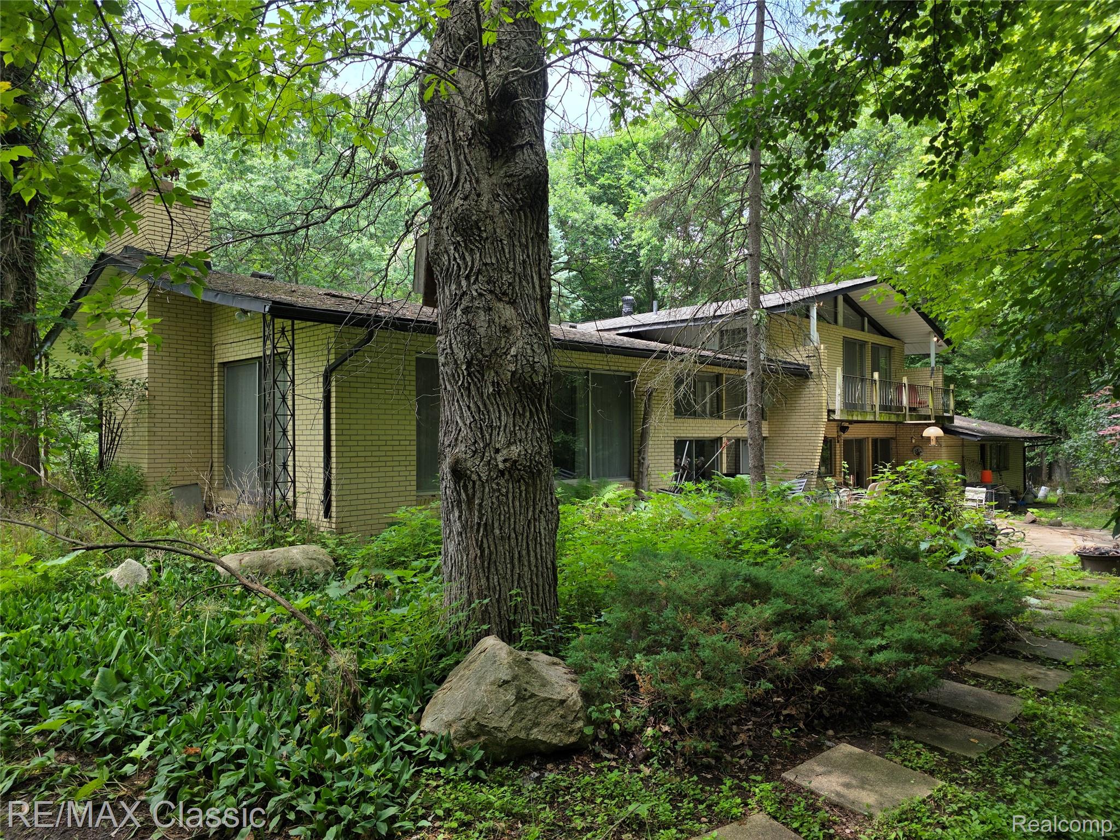
Excellent opportunity in one of Southfield's nicest neighborhoods with 1.61 acres of land!!! You'll be amazed the moment you step into the huge foyer of this expansive Mid-Century Modern home, owned by the same family since it was built. It reflects timeless elegance and an excellent floor plan throughout. Entry Level: Enter from the attached garage into the living room, featuring a fireplace and open sightlines to the kitchen. This level also includes a first-floor laundry room, an office/bedroom, and a powder room. Beyond the kitchen is a huge formal dining room that opens up to the second floor above. Main Level: Here you'll find a huge living room open to the two-story dining area, as well as the large foyer entrance below. Upper Level: A beautiful primary bedroom suite awaits, complete with vaulted ceilings, large windows, a spacious walk-in closet, and two additional double-door closets. The primary bathroom offers a shower stall and a soaking tub. Also on this level, off the hallway, is a second full bathroom and two large additional bedrooms. Lower Level: Downstairs you'll find a recreation room measuring approximately 22' x 29', featuring a natural fireplace. This bonus space isn't included in the municipality's official square footage of 3,023 sq ft — adding approximately 638 additional square feet of living space. Please excuse the clutter the family is in the middle of setting up an estate sale for this property.
| 3 hours ago | Listing first seen on site | |
| 3 hours ago | Listing updated with changes from the MLS® |

IDX provided courtesy of Realcomp II Ltd. via RealcompIILtd. Copyright © 2026 Realcomp II Ltd. Shareholders.
IDX information is provided exclusively for consumers' personal, non-commercial use and may not be used for any purpose other than to identify prospective properties consumers may be interested in purchasing and that the data is deemed reliable but not guaranteed accurate by the MLS.
Did you know? You can invite friends and family to your search. They can join your search, rate and discuss listings with you.