Save
Ask
Tour
Hide
Share
$699,999
New Listing

3454 Paddington Drive
Troy City, MI 48084

For Sale|Single Family Residence|Active
4
Beds
4
Total Baths
3
Full Baths
1
Partial Bath
3,908
SqFt
$179
/SqFt
1958
Built
Subdivision:
WENDOVER
County:
Oakland
3454 Paddington Drive3454 Paddington Drive3454 Paddington Drive3454 Paddington Drive
Save
Ask
Tour
Hide
Share

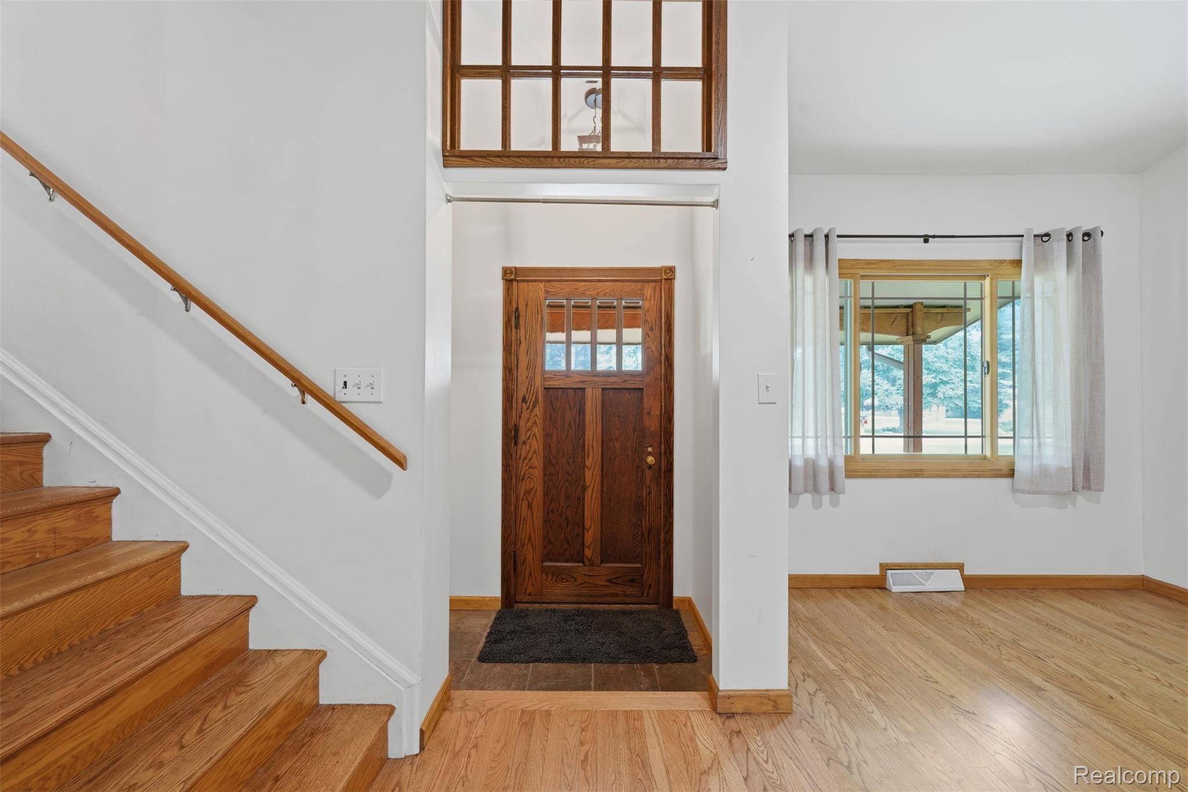
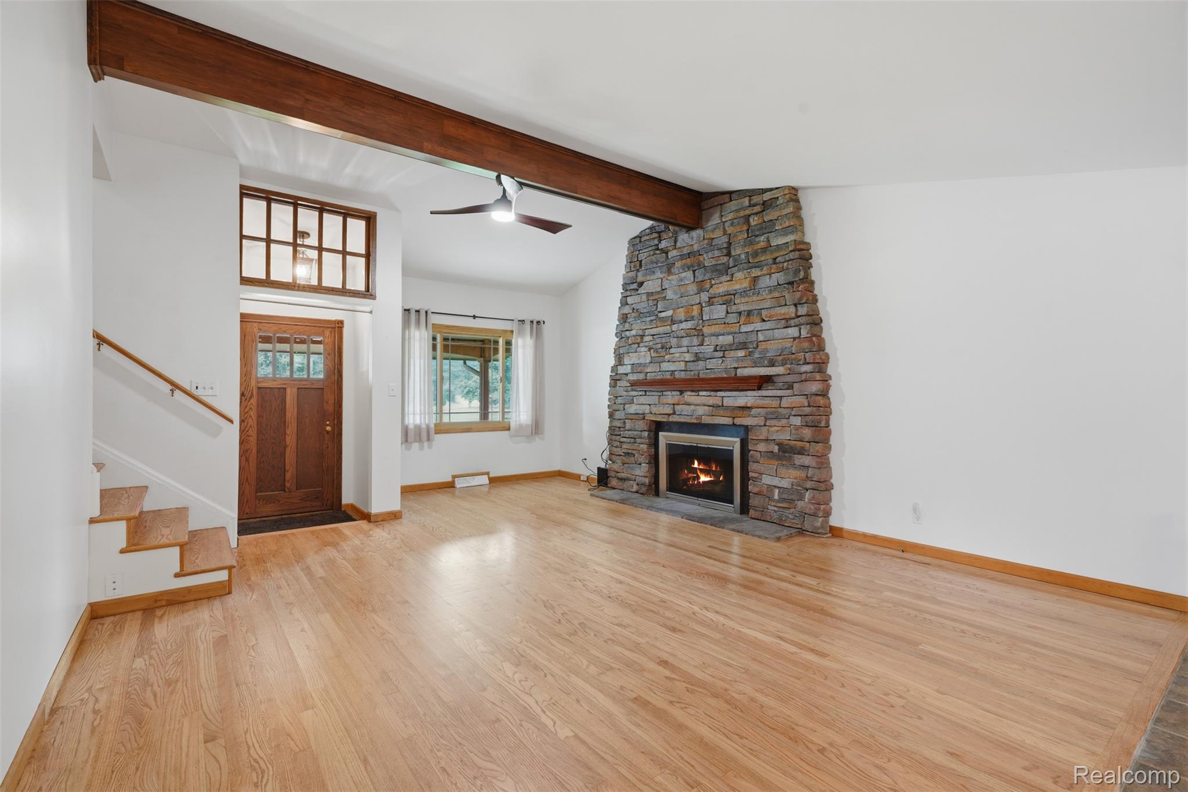
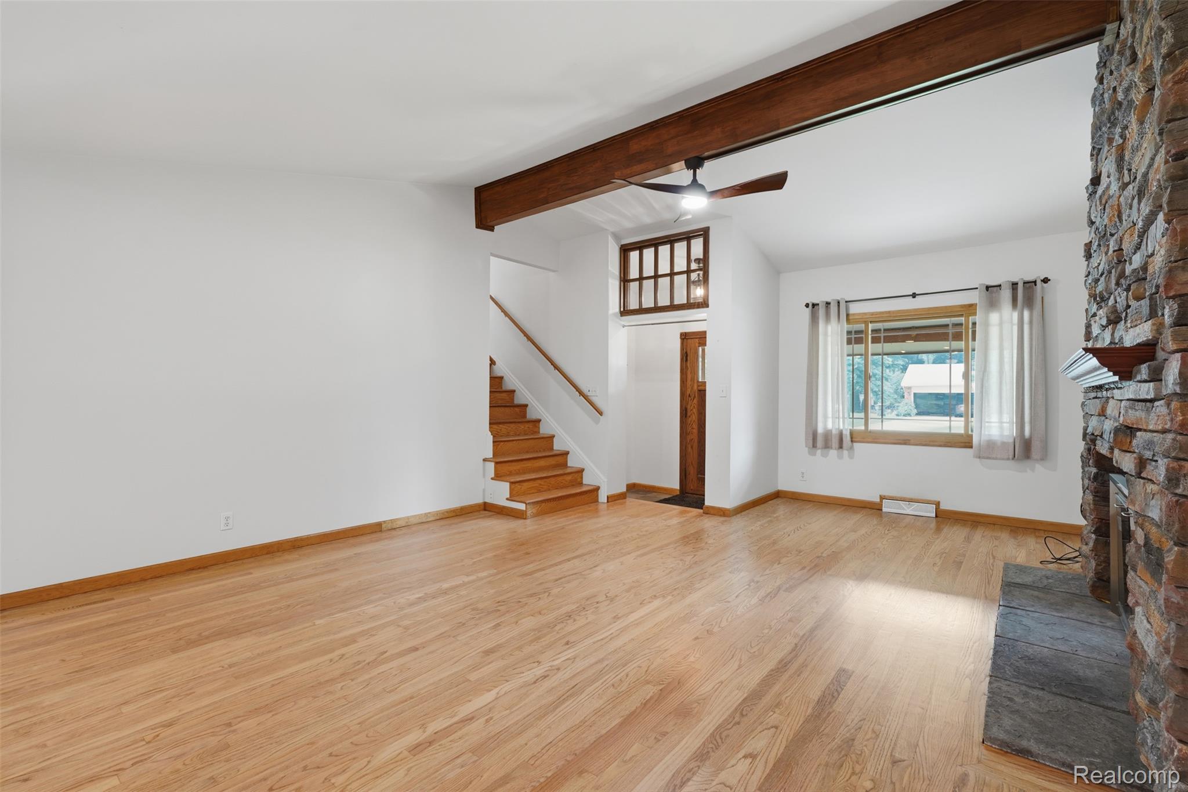
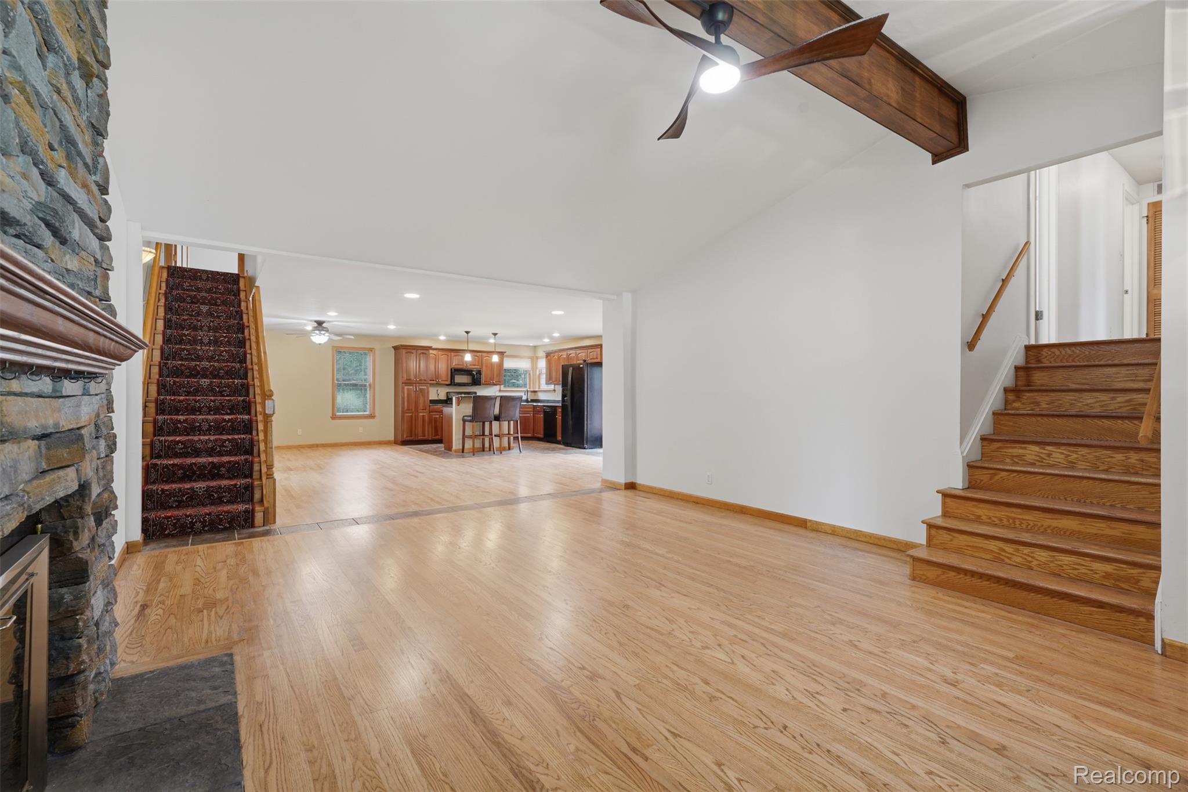
Welcome to 3454 Paddington in Troy, Birmingham Schools! Offering over 3,100 square feet of living space, this spacious home sits on an impressive .40-acre lot with a private, park-like setting. Inside, you’ll find an updated interior featuring freshly refinished hardwood floors, updated bathrooms, and fresh paint throughout, creating a clean, modern feel that’s truly move-in ready. The home offers 4 bedrooms and 3.5 bathrooms, including a generous primary suite, along with multiple living areas that provide flexibility for both everyday living and entertaining. One of the additional bedrooms features its own en-suite bathroom, offering ideal accommodations for guests or in-laws. With its versatile layout, the home also provides space for two separate home offices or an office/den combination, perfect for today’s work-from-home needs. The main level features a bright living room, dining area, and an inviting kitchen with a breakfast nook, while the lower level offers a cozy family room perfect for gathering. A basement adds additional storage or finishing potential. Additional highlights include an attached 2-car garage, central air, and a prime location just minutes from Big Beaver and Adams, close to shopping, dining, and everyday conveniences.

Save
Ask
Tour
Hide
Share
Listing Snapshot
Price 
$699,999
Days On Site 
0 Days
Bedrooms 
4
Inside Area (SqFt) 
3,908 sqft
Total Baths 
4
Full Baths 
3
Partial Baths 
1
Lot Size 
0.4 Acres
Year Built 
1958
MLS® Number 
20261056198
Status 
Active
Property Tax 
$5,661
HOA/Condo/Coop Fees 
N/A
Sq Ft Source 
Public Records
Friends & Family
Recent Activity
4 hours agoListing first seen on site
4 hours agoListing updated with changes from the MLS®
General Features
Acres 
0.4
Attached Garage 
Yes
Cross Street 
Big Beaver and Adams
Disclosures 
Exclusions Do Not Exist, No Restrictions, Taxes Not Homestead Exempt
Foundation 
Block
Garage 
Yes
Garage Spaces 
2
Parking 
AttachedGarage Faces Side
Pets 
Yes
Property Sub Type 
Single Family Residence
Sewer 
Public Sewer
Special Circumstances 
Standard
SqFt Above 
3108
SqFt Below 
800
Style 
ContemporarySplitLevel
Water Source 
Public
Interior Features
Appliances 
Gas Water HeaterBuilt-In Gas RangeDishwasherDryerFree-Standing RefrigeratorMicrowaveWasher
Basement 
Partially Finished
Cooling 
Ceiling Fan(s)Central Air
Fireplace 
Yes
Fireplace Features 
BasementLiving Room
Heating 
Forced AirNatural Gas
Laundry Features 
Laundry Room
BathFull 
Dimensions - 10 X 6Level - Second
BathLav 
Dimensions - 7 X 3
Bedroom 
Dimensions - 12 X 10Level - Second
BreakfastNookRoom 
Dimensions - 14 X 12
Dining Room 
Dimensions - 12 X 12
Family Room 
Dimensions - 15 X 14
Kitchen 
Dimensions - 12 X 12
Laundry 
Dimensions - 15 X 14
Living Room 
Dimensions - 20 X 15
Master Bathroom 
Dimensions - 12 X 9Level - Second
Master Bedroom 
Dimensions - 17 X 11Level - Second
Save
Ask
Tour
Hide
Share
Exterior Features
Construction Details 
BrickWood Siding
Exterior 
Lighting
Patio And Porch 
Patio
Pool Features 
None
Roof 
Asphalt
Community Features
Building Access 
GroundLevelwSteps
Financing Terms Available 
CashConventional
MLS Area 
Area02203Troy
Roads 
Paved
School District 
Birmingham
Schools
School District
Birmingham
Elementary School
Unknown
Middle School
Unknown
High School
Unknown
Listing courtesy of KW Domain: [email protected]


IDX provided courtesy of Realcomp II Ltd. via RealcompIILtd. Copyright © 2026 Realcomp II Ltd. Shareholders.

IDX information is provided exclusively for consumers' personal, non-commercial use and may not be used for any purpose other than to identify prospective properties consumers may be interested in purchasing and that the data is deemed reliable but not guaranteed accurate by the MLS.

Neighborhood & Commute
Source: Walkscore
Save
Ask
Tour
Hide
Share