Save
Ask
Tour
Hide
Share
$99,900
33 Days On Site

54 Hudson Avenue
Pontiac City, MI 48342

For Sale|Single Family Residence|Active
3
Beds
1
Total Bath
1
Full Bath
1,028
SqFt
$97
/SqFt
1920
Built
Subdivision:
DREXEL HEIGHTS ADD
County:
Oakland
54 Hudson Avenue54 Hudson Avenue54 Hudson Avenue54 Hudson Avenue
Save
Ask
Tour
Hide
Share

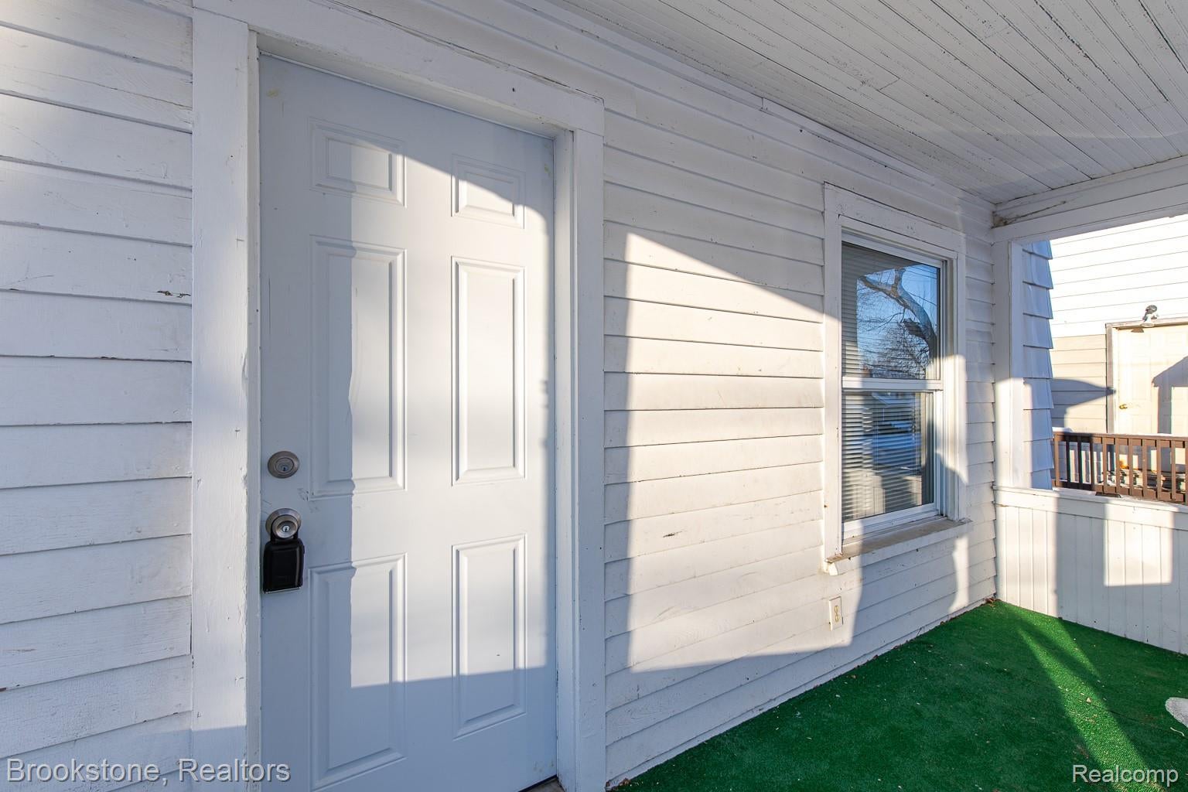
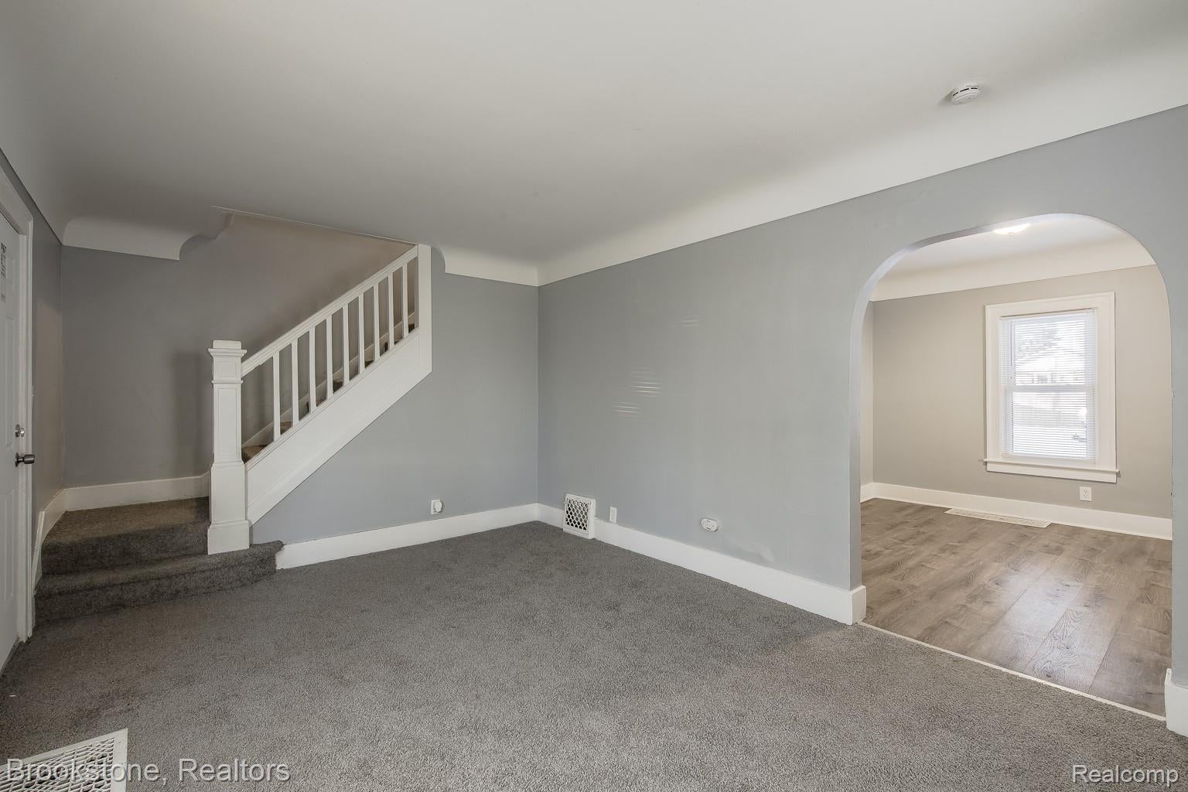
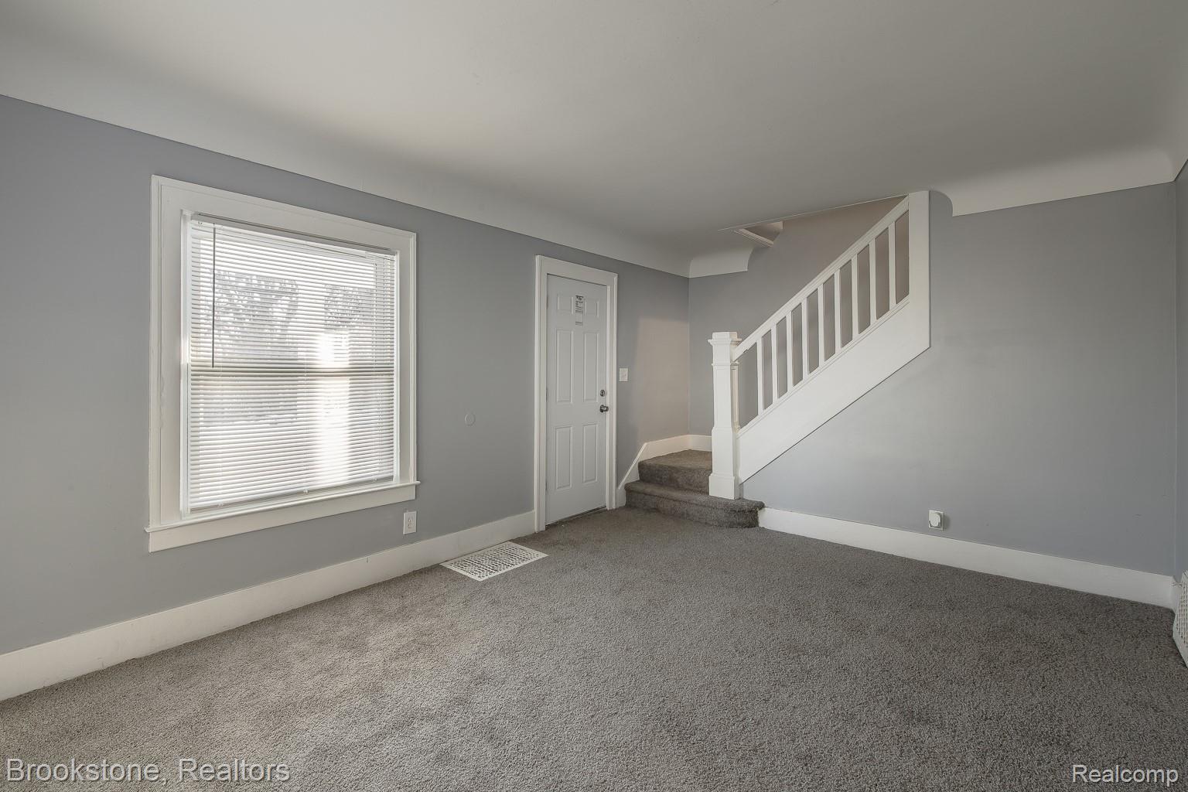
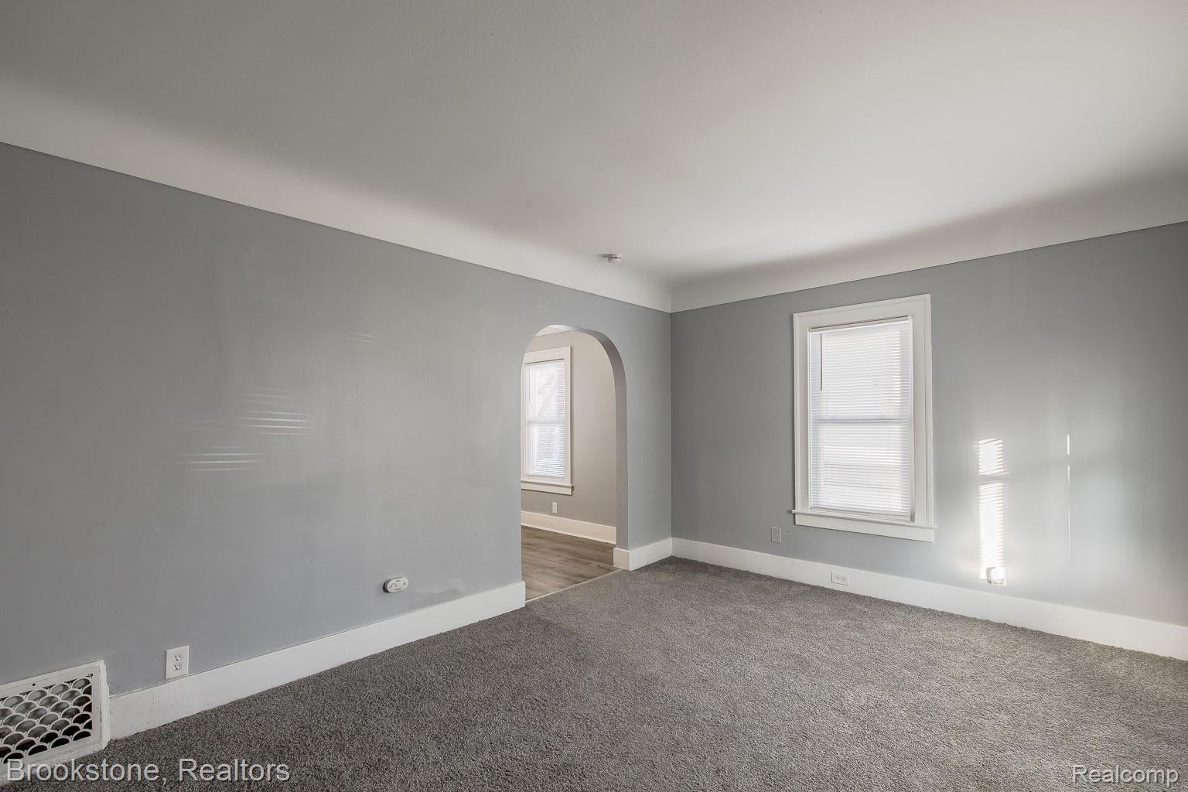
BACK to the Market! Exterior repairs completed AND a new price! Charming Colonial located in convenient location near M-59, Telegraph, and I-75, with easy access to parks, restaurants, and shopping! This fully updated 3-bedroom, 1-bath home is fresh, bright, and ready for its next owner. Enjoy a spacious Living room with new carpeting, plus an updated Kitchen featuring new cabinets, stainless sink, new faucet, included appliances, and luxury vinyl flooring. The Dining room is situated perfectly for ease of mealtime featuring luxury vinyl flooring as well. Handy Mudroom off Kitchen leads to backyard for grilling or chilling. New carpet continues through all bedrooms and the hallway, along with new blinds and new light fixtures throughout. The full bath has been refreshed with a new vanity and new flooring, and the interior is freshly painted in a clean, neutral palette. Step out to the covered front porch—perfect for relaxing and staying out of the elements. Furnace is new in 2024 and Water Heater new in 2025. Sold "AS-IS" BATVAI.

Save
Ask
Tour
Hide
Share
Listing Snapshot
Price 
$99,900
Days On Site 
33 Days
Bedrooms 
3
Inside Area (SqFt) 
1,028 sqft
Total Baths 
1
Full Baths 
1
Partial Baths 
N/A
Lot Size 
0.11 Acres
Year Built 
1920
MLS® Number 
20261056072
Status 
Active
Property Tax 
$1,995
HOA/Condo/Coop Fees 
N/A
Sq Ft Source 
Public Records
Friends & Family
Recent Activity
a month agoListing first seen on site
a month agoListing updated with changes from the MLS®
General Features
Acres 
0.11
Cross Street 
Baldwin & Montcalm
Disclosures 
Taxes Not Homestead Exempt
Foundation 
Block
Levels 
Two
Parking 
No Garage
Property Sub Type 
Single Family Residence
Security 
Smoke Detector(s)
Sewer 
Public Sewer
Special Circumstances 
Standard
SqFt Above 
1028
Style 
Colonial
Water Source 
Public
Interior Features
Appliances 
Gas Water HeaterFree-Standing Electric RangeFree-Standing Refrigerator
Basement 
UnfinishedSump Pump
Heating 
Forced AirNatural Gas
BathFull 
Dimensions - 8 X 6Level - Second
Bedroom 
Dimensions - 11 X 8Level - Second
Dining Room 
Dimensions - 11 X 10
Kitchen 
Dimensions - 11 X 8
Living Room 
Dimensions - 11 X 16
Master Bedroom 
Dimensions - 8 X 12Level - Second
MudRoom 
Dimensions - 5 X 7
Save
Ask
Tour
Hide
Share
Exterior Features
Construction Details 
Aluminum SidingBlock
Other Structures 
Shed(s)
Patio And Porch 
CoveredEnclosedPorch
Pool Features 
None
Roof 
Asphalt
Community Features
Building Access 
GroundLevelwSteps
Financing Terms Available 
CashConventionalFHA
MLS Area 
Area02142Pontiac
Roads 
Paved
School District 
Pontiac
Schools
School District
Pontiac
Elementary School
Unknown
Middle School
Unknown
High School
Unknown
Listing courtesy of Brookstone, Realtors LLC: [email protected]


IDX provided courtesy of Realcomp II Ltd. via RealcompIILtd. Copyright © 2026 Realcomp II Ltd. Shareholders.

IDX information is provided exclusively for consumers' personal, non-commercial use and may not be used for any purpose other than to identify prospective properties consumers may be interested in purchasing and that the data is deemed reliable but not guaranteed accurate by the MLS.

Neighborhood & Commute
Source: Walkscore
Save
Ask
Tour
Hide
Share