
2424 Dallas AvenueRoyal Oak City, MI 48067
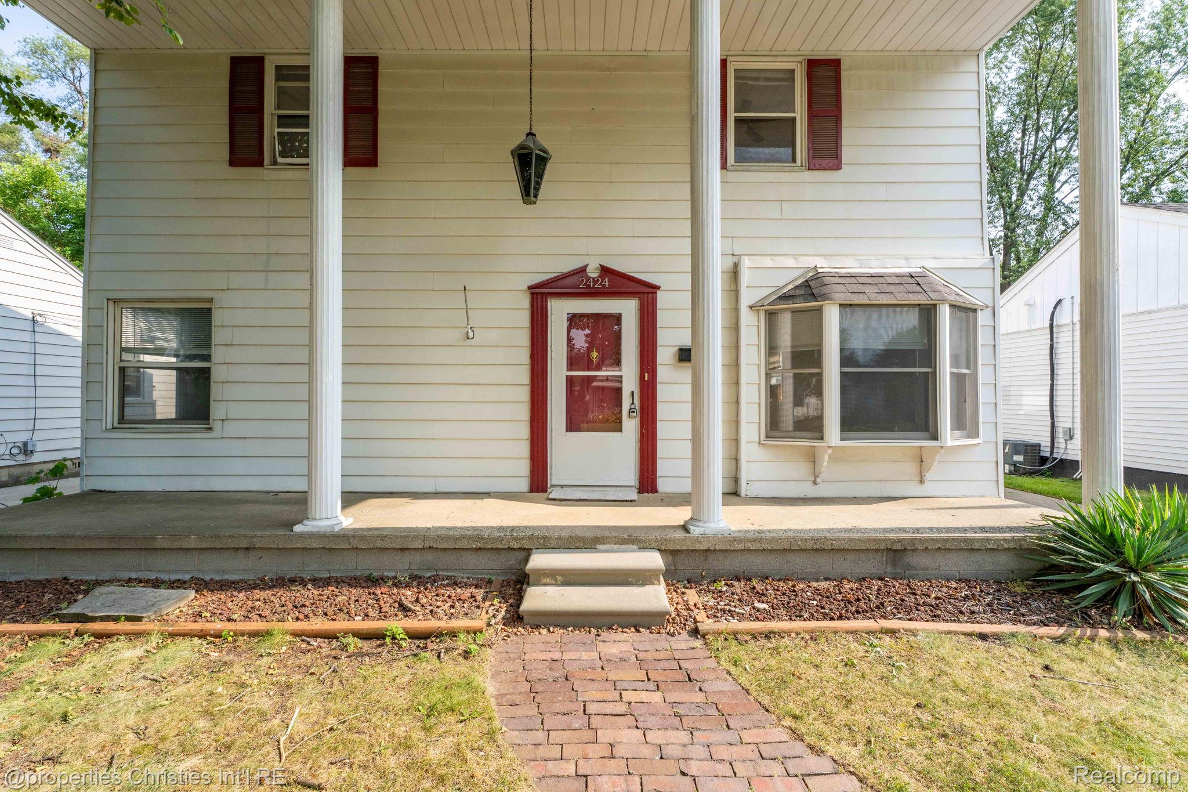
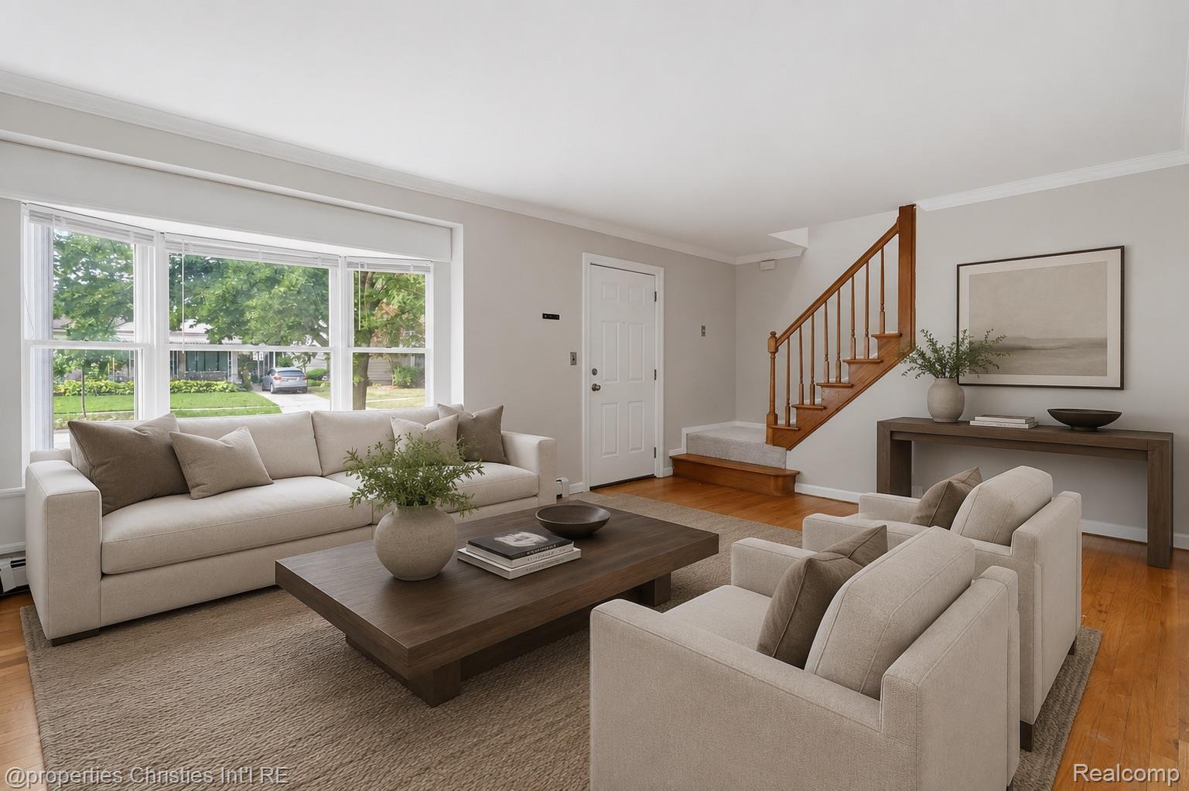
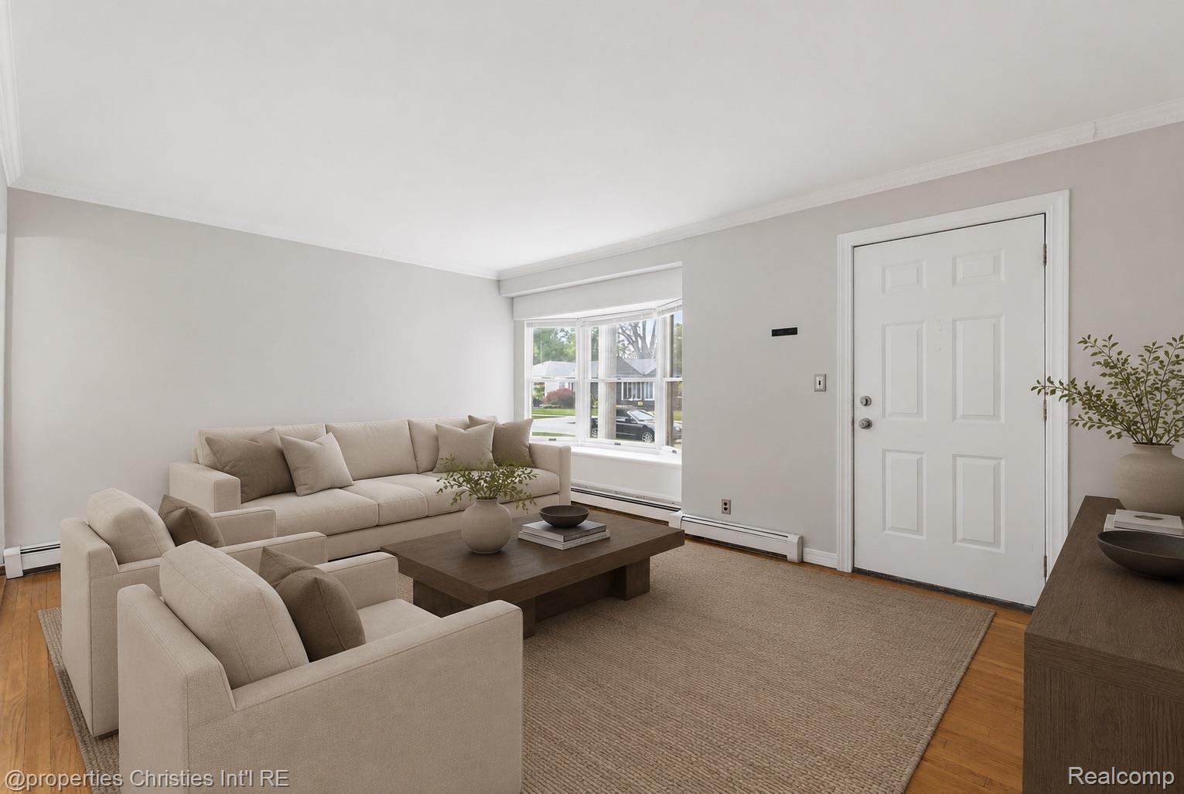
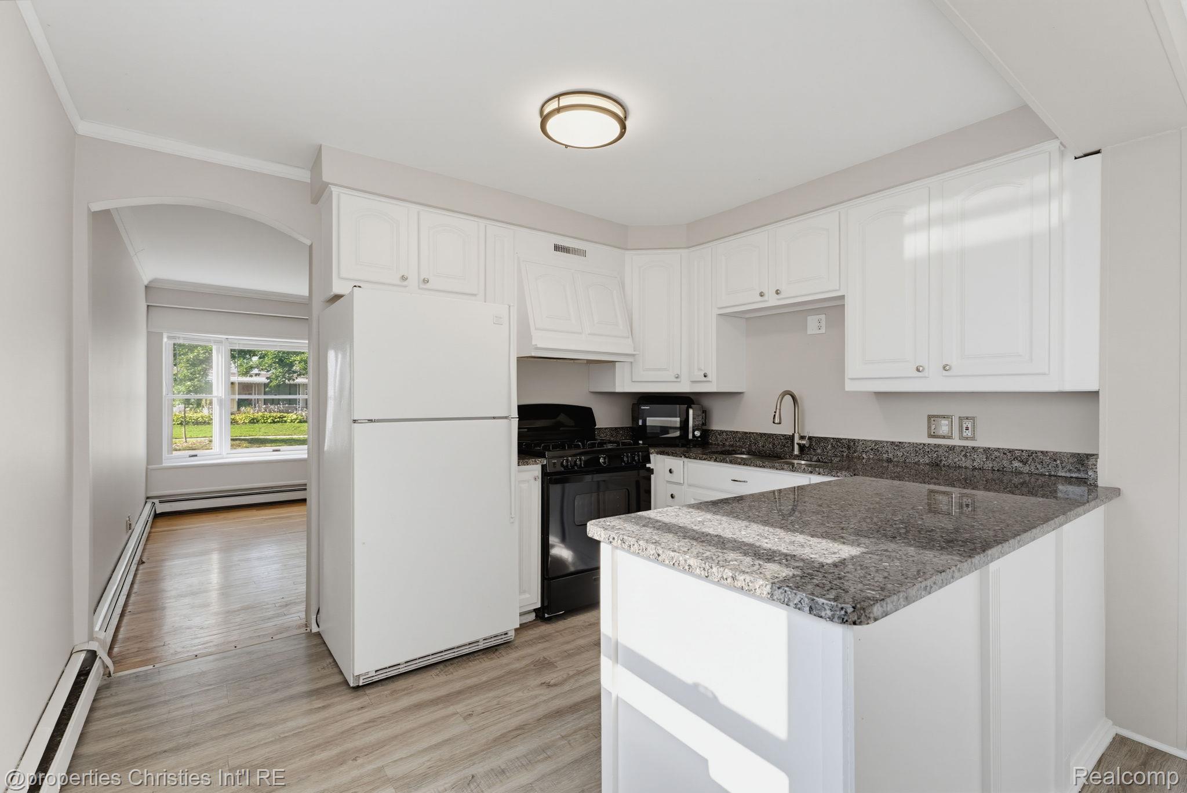
Do not miss the opportunity to own this beautiful and stately colonial, ideally situated in a highly desirable location just minutes from shopping, dining, parks, and all that the area has to offer. From the moment you arrive, you’ll be welcomed by a dramatic covered front porch highlighted by soaring pillars and timeless curb appeal. Step inside to discover a spacious and inviting great room featuring a charming bay window, rich hardwood flooring, soaring ceilings, and elegant crown molding that adds warmth and character throughout. Designed with both everyday living and entertaining in mind, the home offers a separate family room/den complete with a wet bar and a doorwall leading to a large deck overlooking the private, fully fenced backyard, the perfect setting for gatherings, outdoor relaxation, and making memories with family and friends. The wonderful kitchen features raised panel cabinetry, a convenient breakfast bar, and a dining area highlighted by a built-in buffet, wine rack, and ample pantry storage. The upper level offers four spacious bedrooms, each with generous closet space and built-in organizers, along with two full bathrooms. Additional highlights include a dedicated laundry room with overhead cabinetry for added storage and a utility sink, plus an oversized one-car garage with stairs leading to an expansive loft/storage area providing endless possibilities for organization, hobbies, or additional workspace. Offering a wonderful combination of timeless charm, functional living spaces, and thoughtful updates, this home truly has it all. A rare opportunity you won’t want to miss, schedule your showing today before it’s gone! BATVAI. All measurements approx. Some photos have been virtually staged
| 47 minutes ago | Listing first seen on site | |
| 52 minutes ago | Listing updated with changes from the MLS® |

IDX provided courtesy of Realcomp II Ltd. via RealcompIILtd. Copyright © 2026 Realcomp II Ltd. Shareholders.
IDX information is provided exclusively for consumers' personal, non-commercial use and may not be used for any purpose other than to identify prospective properties consumers may be interested in purchasing and that the data is deemed reliable but not guaranteed accurate by the MLS.
Did you know? You can invite friends and family to your search. They can join your search, rate and discuss listings with you.