
505 W Brown StreetBirmingham City, MI 48009
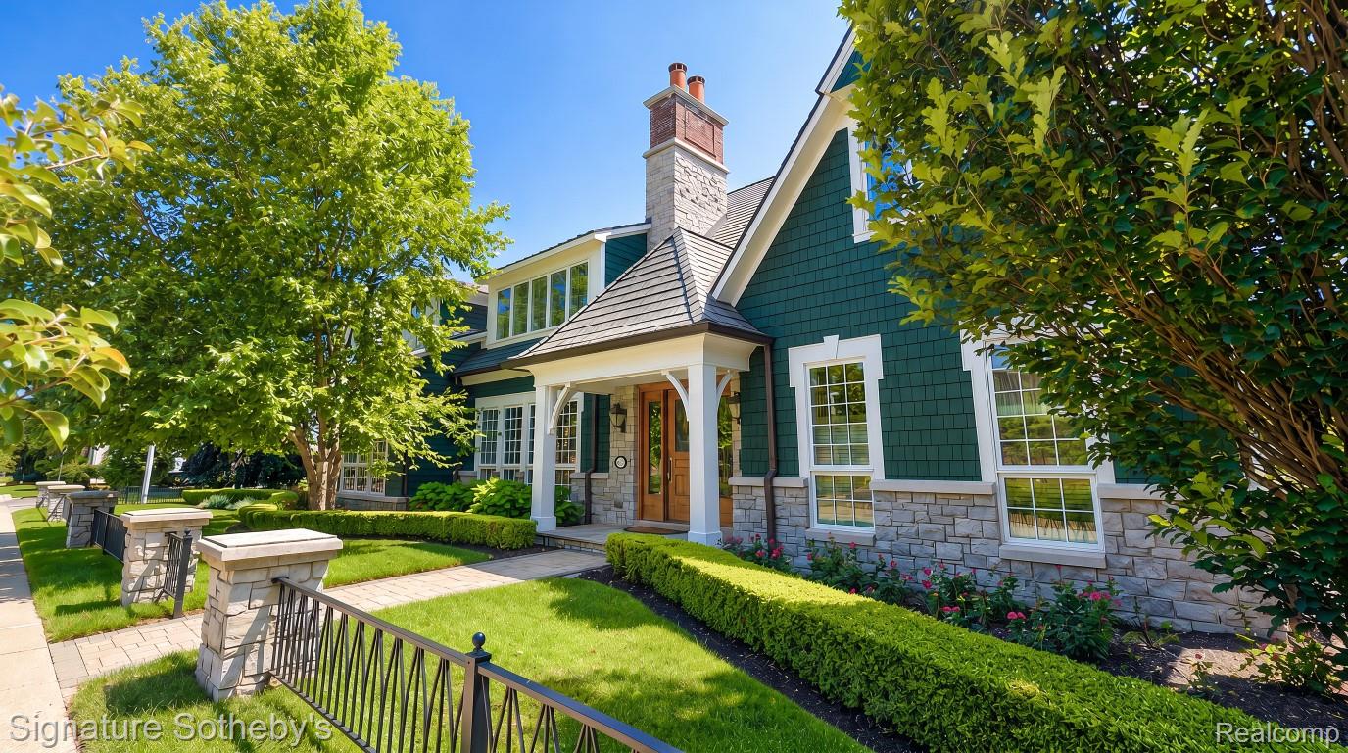
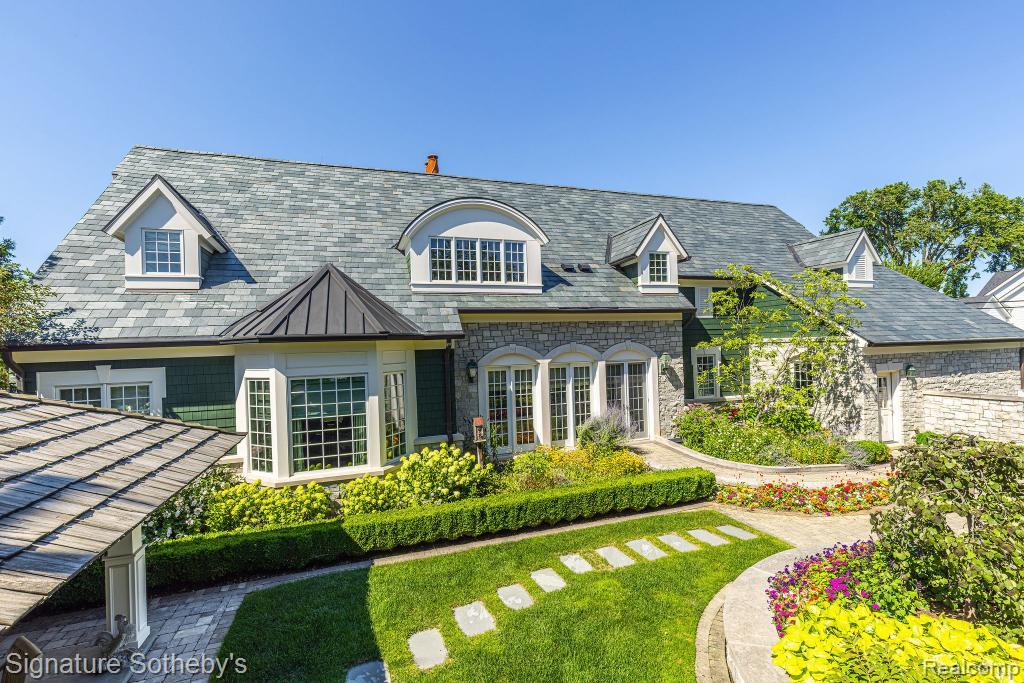
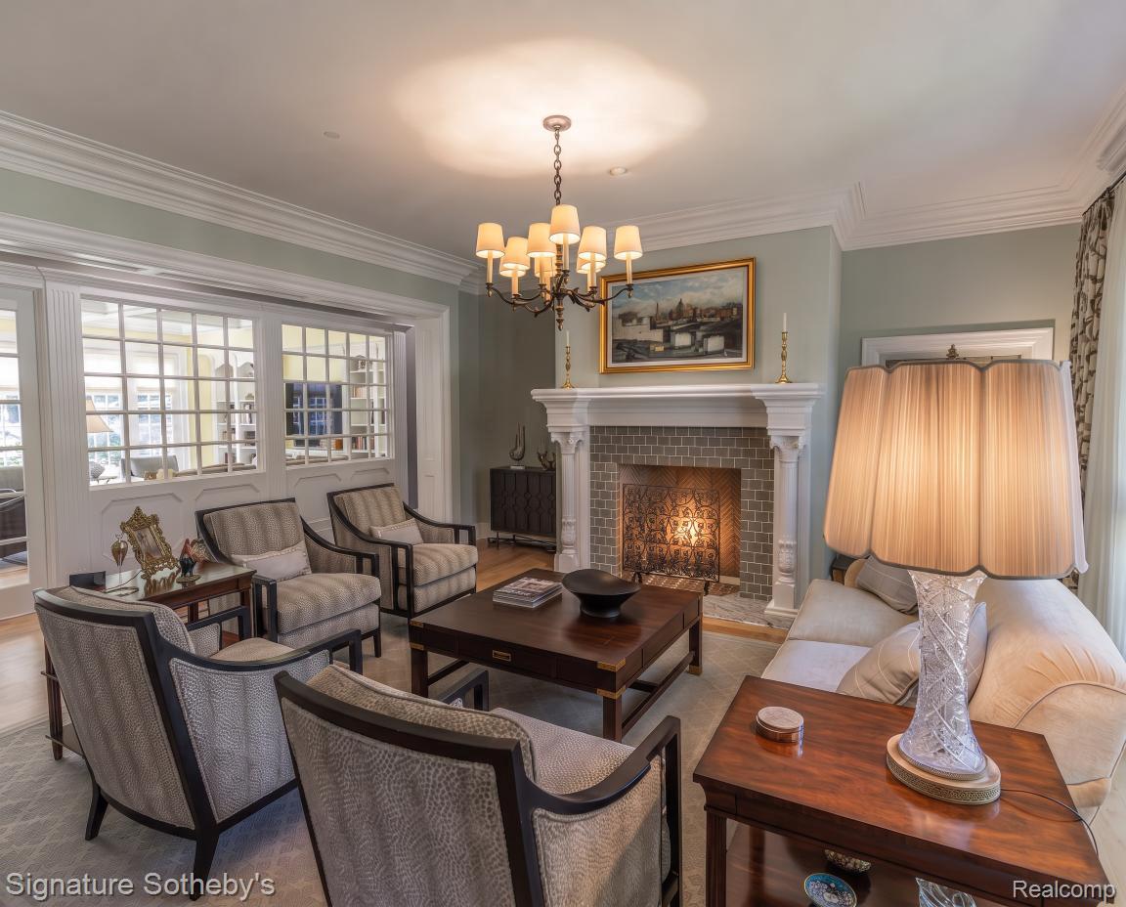
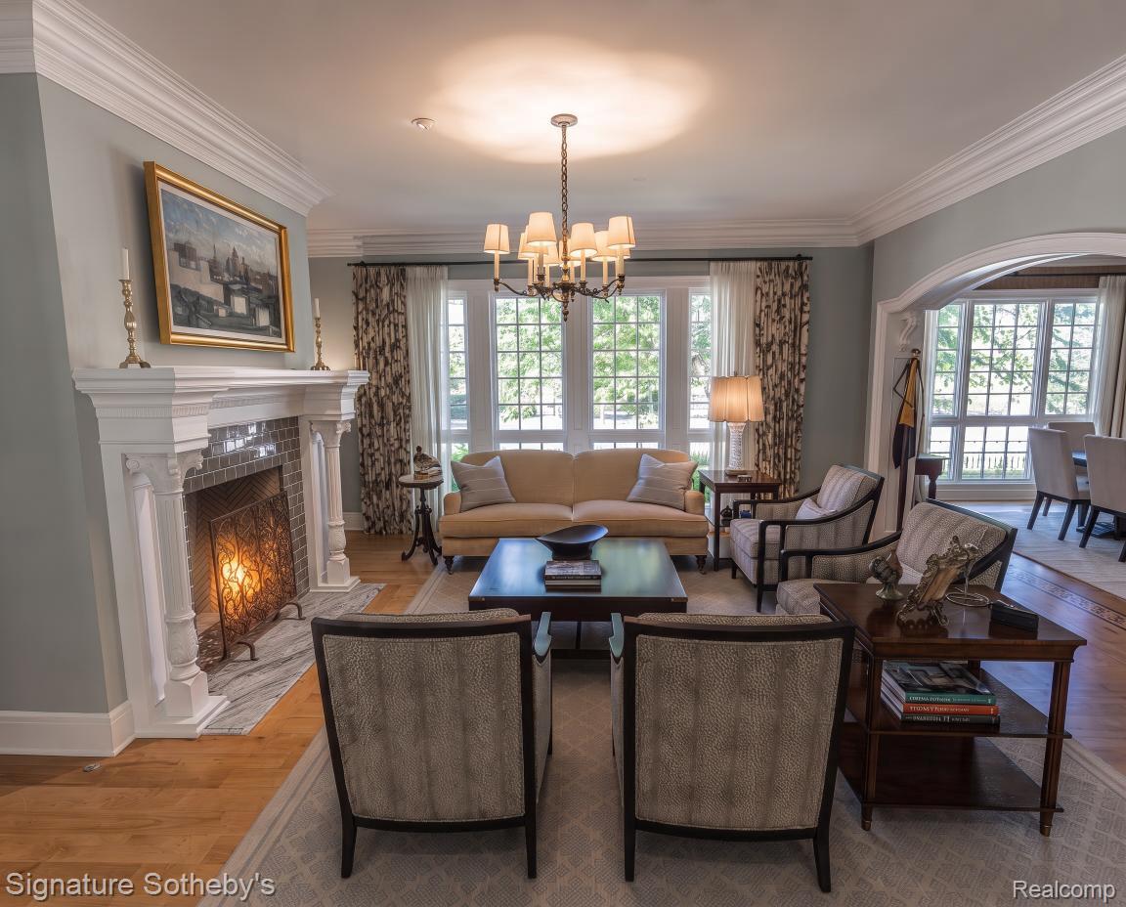
Introducing a custom-built residence by Tony Randazzo, offering 4 bedrooms, 3.1 bathrooms, and more than 5,134 square feet of thoughtfully designed living space plus a finished lower level. Built in 2016 and located just a short walk from Downtown Birmingham, this home combines refined architectural details with a highly functional layout. Ten-foot ceilings extend throughout the main floor, complemented by leaded glass windows and well-proportioned living spaces. The island kitchen is equipped with Sub-Zero and Wolf appliances, dual sinks, dual dishwashers, and double ovens, providing exceptional functionality for both everyday living and entertaining. The adjoining family room offers an effortless connection to the outdoors, while the living room is anchored by a distinctive herringbone gas fireplace. A spacious first-floor primary suite provides privacy and convenience. Upstairs, a versatile loft creates an additional living area, while two generously sized bedrooms share a dual-entry bathroom. A fourth bedroom features its own private bath, offering a comfortable setting for guests or family. An elevator services every level of the home, while the lower level includes a temperature-controlled wine cellar. Outside, the private backyard features a gazebo, detailed stonework, and a garden, creating an inviting space for outdoor dining and relaxation. Professional landscaping, perimeter fencing, and stone pillars frame the front of the property, while an attached two-car garage completes the home. With downtown Birmingham’s dining, shopping, and amenities just moments away, this residence offers a rare combination of craftsmanship, comfort, and walkable convenience.
| a week ago | Status changed to Active Under Contract | |
| a week ago | Listing updated with changes from the MLS® | |
| 2 weeks ago | Listing first seen on site |

IDX provided courtesy of Realcomp II Ltd. via RealcompIILtd. Copyright © 2026 Realcomp II Ltd. Shareholders.
IDX information is provided exclusively for consumers' personal, non-commercial use and may not be used for any purpose other than to identify prospective properties consumers may be interested in purchasing and that the data is deemed reliable but not guaranteed accurate by the MLS.
Did you know? You can invite friends and family to your search. They can join your search, rate and discuss listings with you.