
3190 Kenicott DriveCommerce Charter Township, MI 48390
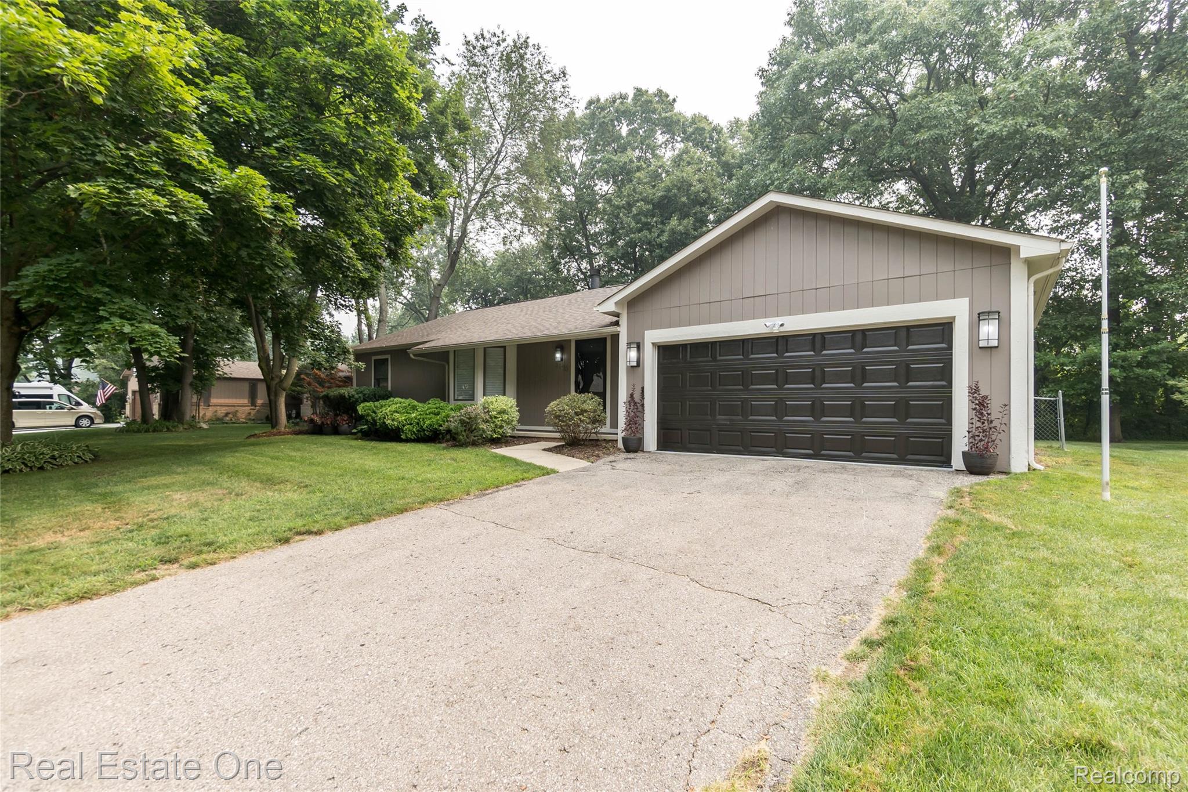
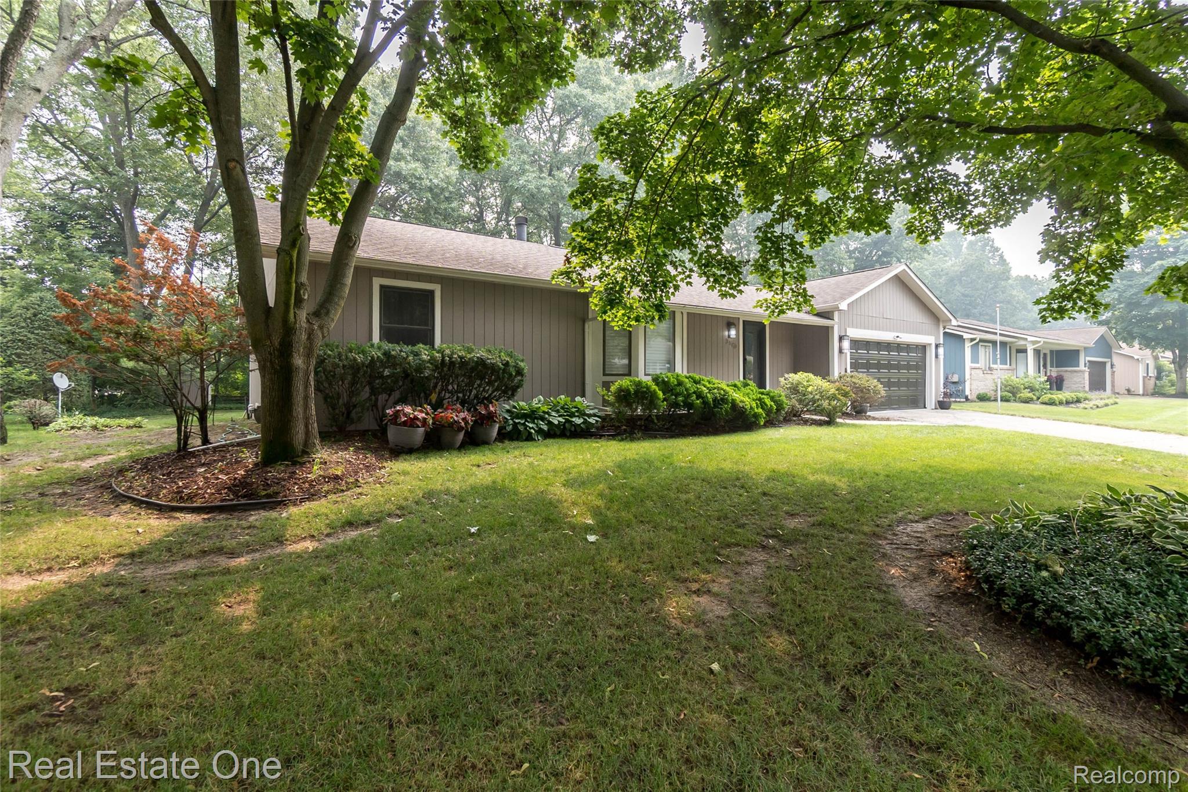
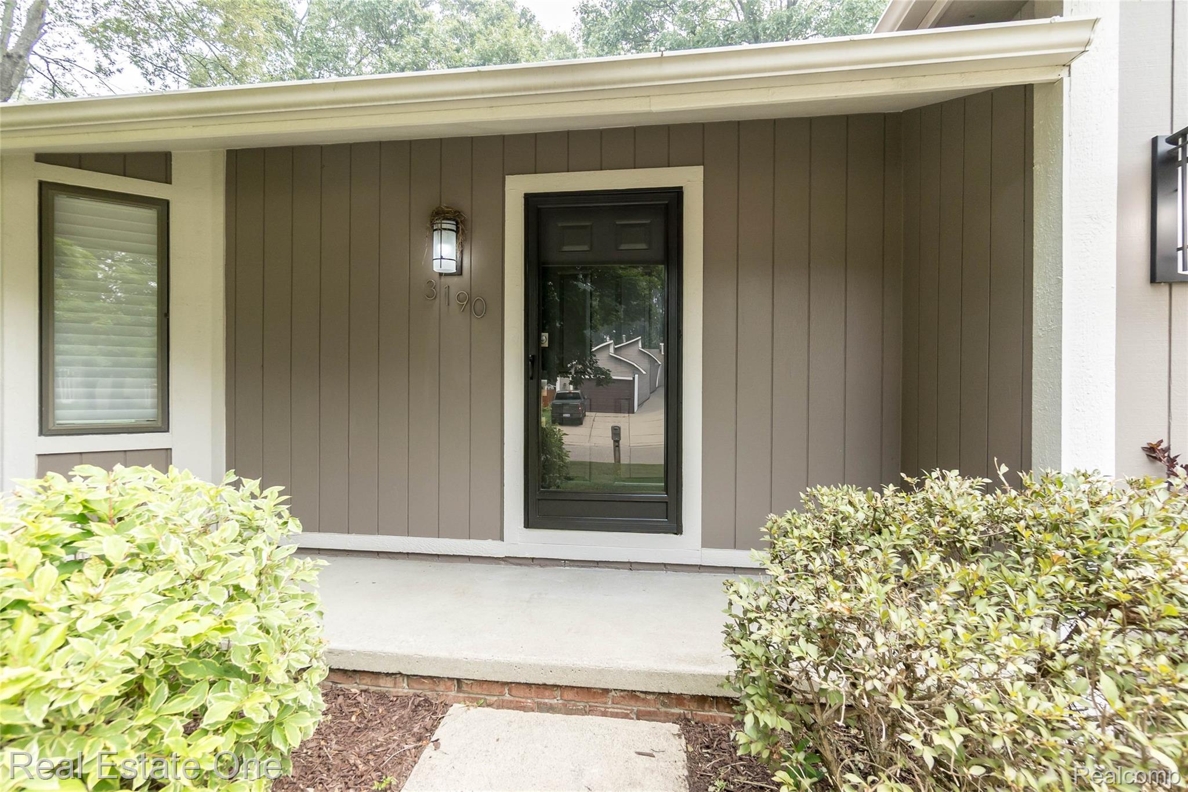
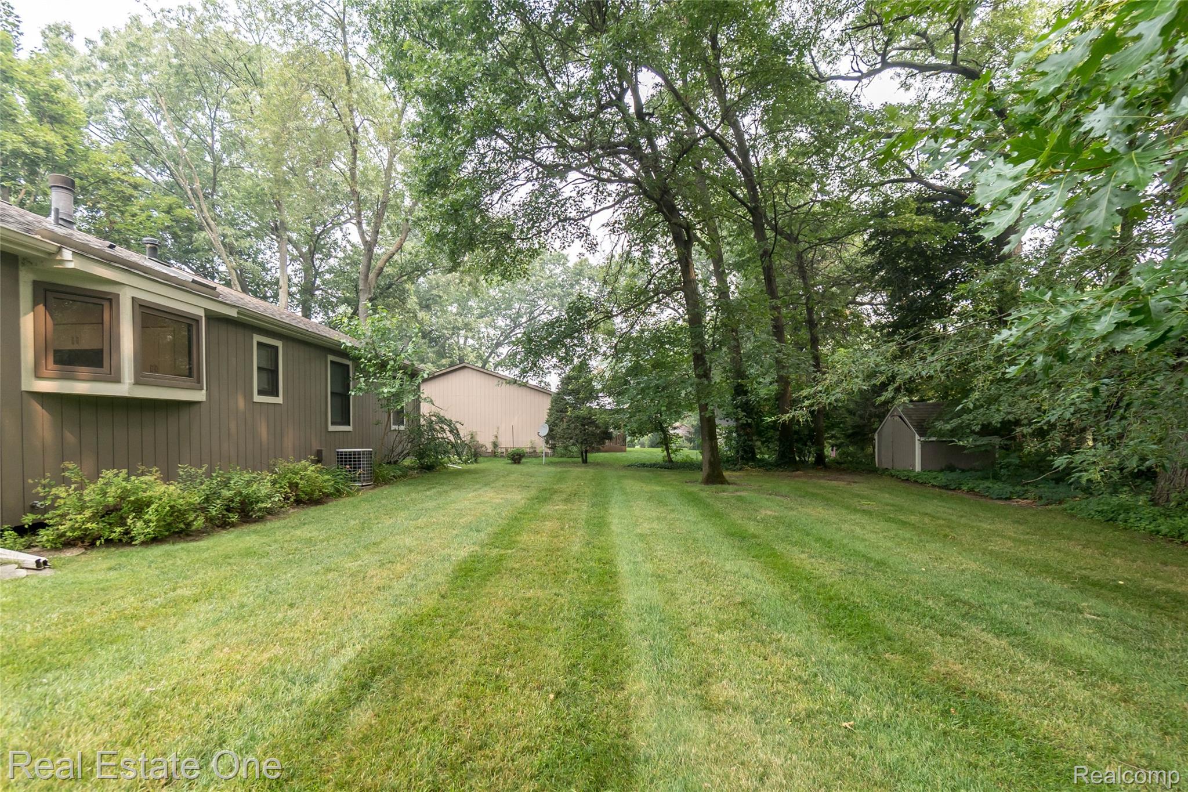
Welcome home to this beautifully renovated 3-bedroom, 2-bath ranch offering approximately 1,500 square feet of stylish, move-in-ready living space in the heart of Commerce Township. From the moment you step inside, you'll appreciate the extensive updates, modern finishes, and pride of ownership throughout. The stunning, fully remodeled kitchen is the centerpiece of the home, featuring granite countertops, premium stainless steel appliances, a designer tile backsplash, abundant cabinetry, and generous counter space—perfect for everyday living and entertaining alike. Brand-new luxury vinyl flooring flows throughout the home, complemented by fresh paint and tasteful finishes that create a bright, welcoming atmosphere. Relax in the spacious living room, complete with a cozy gas-log fireplace, making it the perfect gathering place for family and friends. Both bathrooms have been beautifully updated with modern fixtures and finishes, while the home offers three generously sized bedrooms, including a private primary suite with its own en-suite bath. The full basement is exceptionally clean and provides endless possibilities for additional living space, a home gym, workshop, or storage, ready for your personal finishing touches. Outside, you'll find a large backyard offering plenty of space for entertaining, gardening, or simply enjoying the outdoors. A 2 1/2 car attched garage and a storage shed give you even more options for storage. Conveniently located just minutes from shopping, dining, parks, beautiful lakes, and major freeways, this home offers the perfect combination of modern updates, comfort, and an outstanding location. If you've been searching for a truly turnkey home where every major update has already been completed, this is one you won't want to miss. Schedule your private showing today!
| 4 days ago | Status changed to Pending | |
| 4 days ago | Listing updated with changes from the MLS® | |
| 4 weeks ago | Listing first seen on site |

IDX provided courtesy of Realcomp II Ltd. via RealcompIILtd. Copyright © 2026 Realcomp II Ltd. Shareholders.
IDX information is provided exclusively for consumers' personal, non-commercial use and may not be used for any purpose other than to identify prospective properties consumers may be interested in purchasing and that the data is deemed reliable but not guaranteed accurate by the MLS.
Did you know? You can invite friends and family to your search. They can join your search, rate and discuss listings with you.