
1800 Hollingsworth DriveCommerce Charter Township, MI 48390
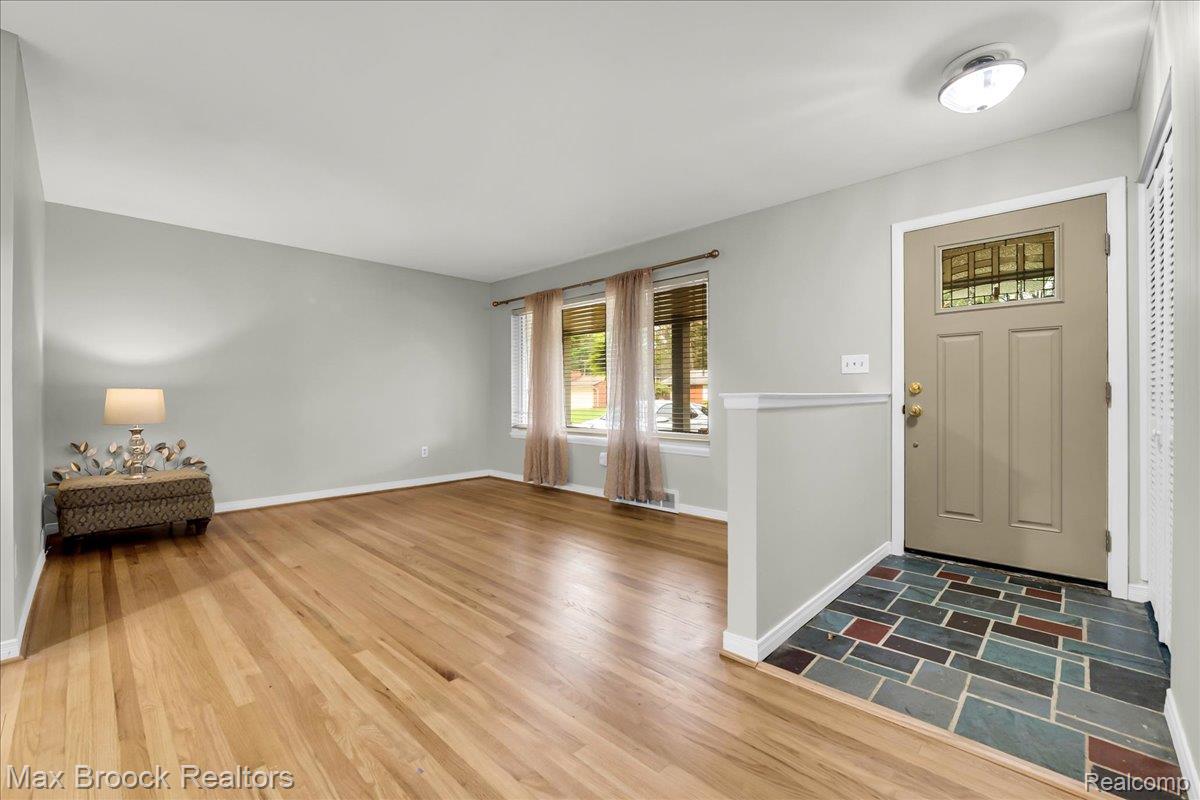
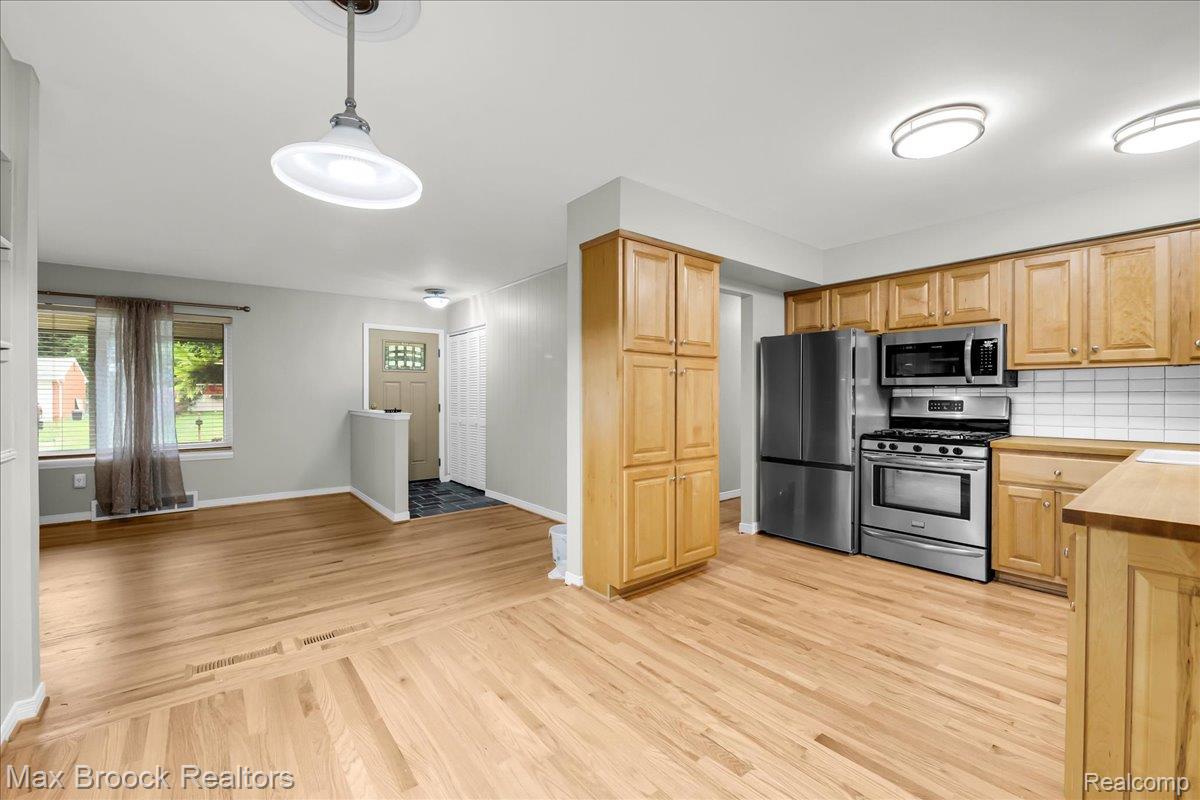
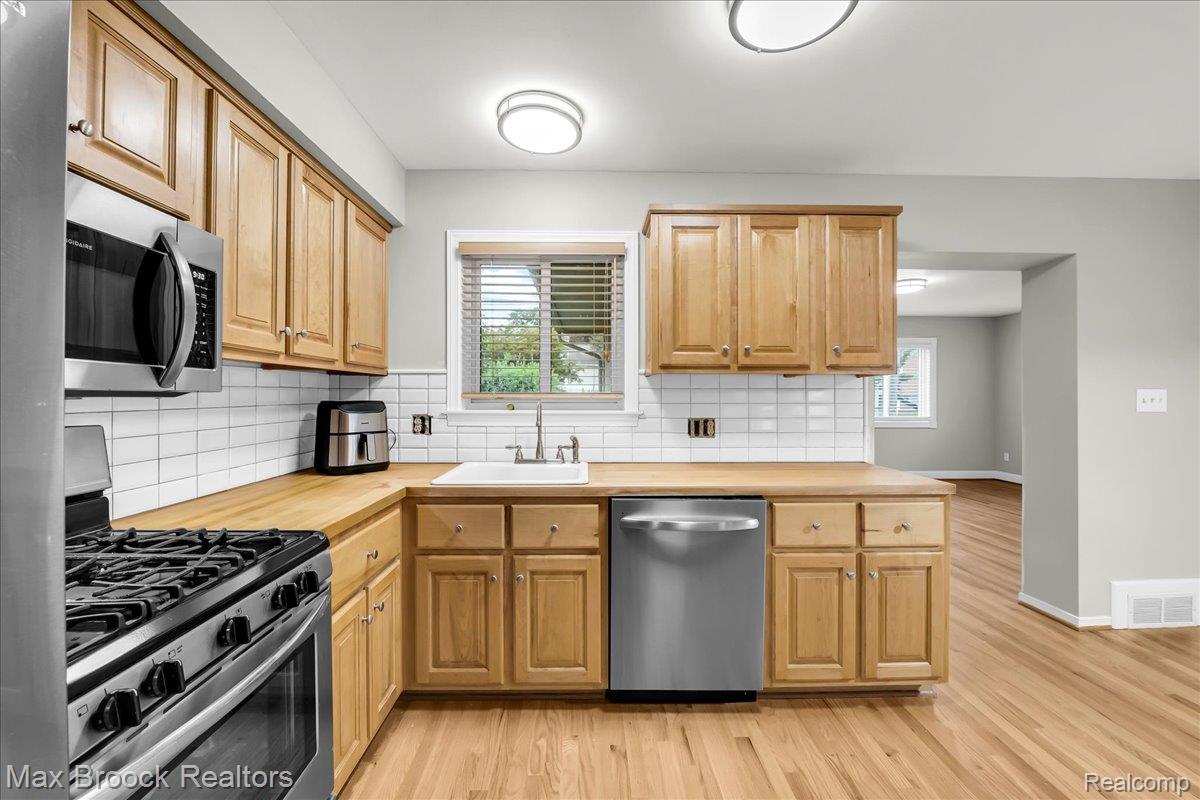
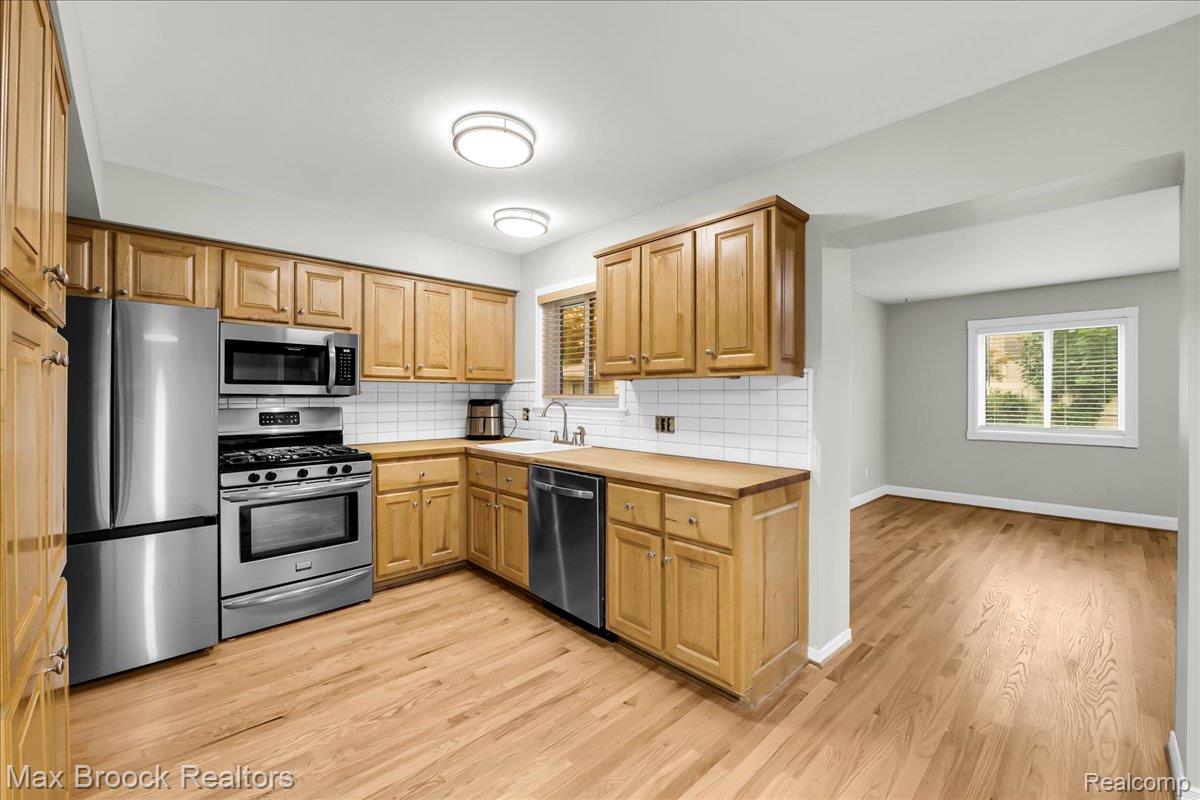
Welcome Home! Well-maintained brick ranch located in the heart of Commerce Township. Nestled on a quiet street situated on a park-like setting surrounded by nature. Beautiful inside and out with many recent updates. Covered front porch creates a welcoming and cozy entrance. Open and spacious floor plan with an abundance of natural sunlight and gorgeous hardwood floors thru-out. Recently painted interior. Living room offers an a comfortable layout with plenty of room to gather and entertain. Updated kitchen features butcher block countertops, modern finishes, and new stainless-steel appliances, flowing seamlessly into the spacious dining/family room. A door leads to the deck overlooking the private, fenced backyard. Centrally located three generous sized bedrooms and full tile bath. Conveniently located powder room located by stairway to basement. The open basement provides endless possibilities and is ready for your finishing touches, along with a large laundry room. Enjoy the fenced backyard complete with an oversized shed and garden area. Newer furnace and roof with transferable warranty. Great Price! Great location! Conveniently located lakes and Parks, shopping, dining, and everyday amenities.
| 2 days ago | Listing first seen on site | |
| 2 days ago | Listing updated with changes from the MLS® |

IDX provided courtesy of Realcomp II Ltd. via RealcompIILtd. Copyright © 2026 Realcomp II Ltd. Shareholders.
IDX information is provided exclusively for consumers' personal, non-commercial use and may not be used for any purpose other than to identify prospective properties consumers may be interested in purchasing and that the data is deemed reliable but not guaranteed accurate by the MLS.
Did you know? You can invite friends and family to your search. They can join your search, rate and discuss listings with you.