Save
Ask
Tour
Hide
Share
$230,000
New Listing

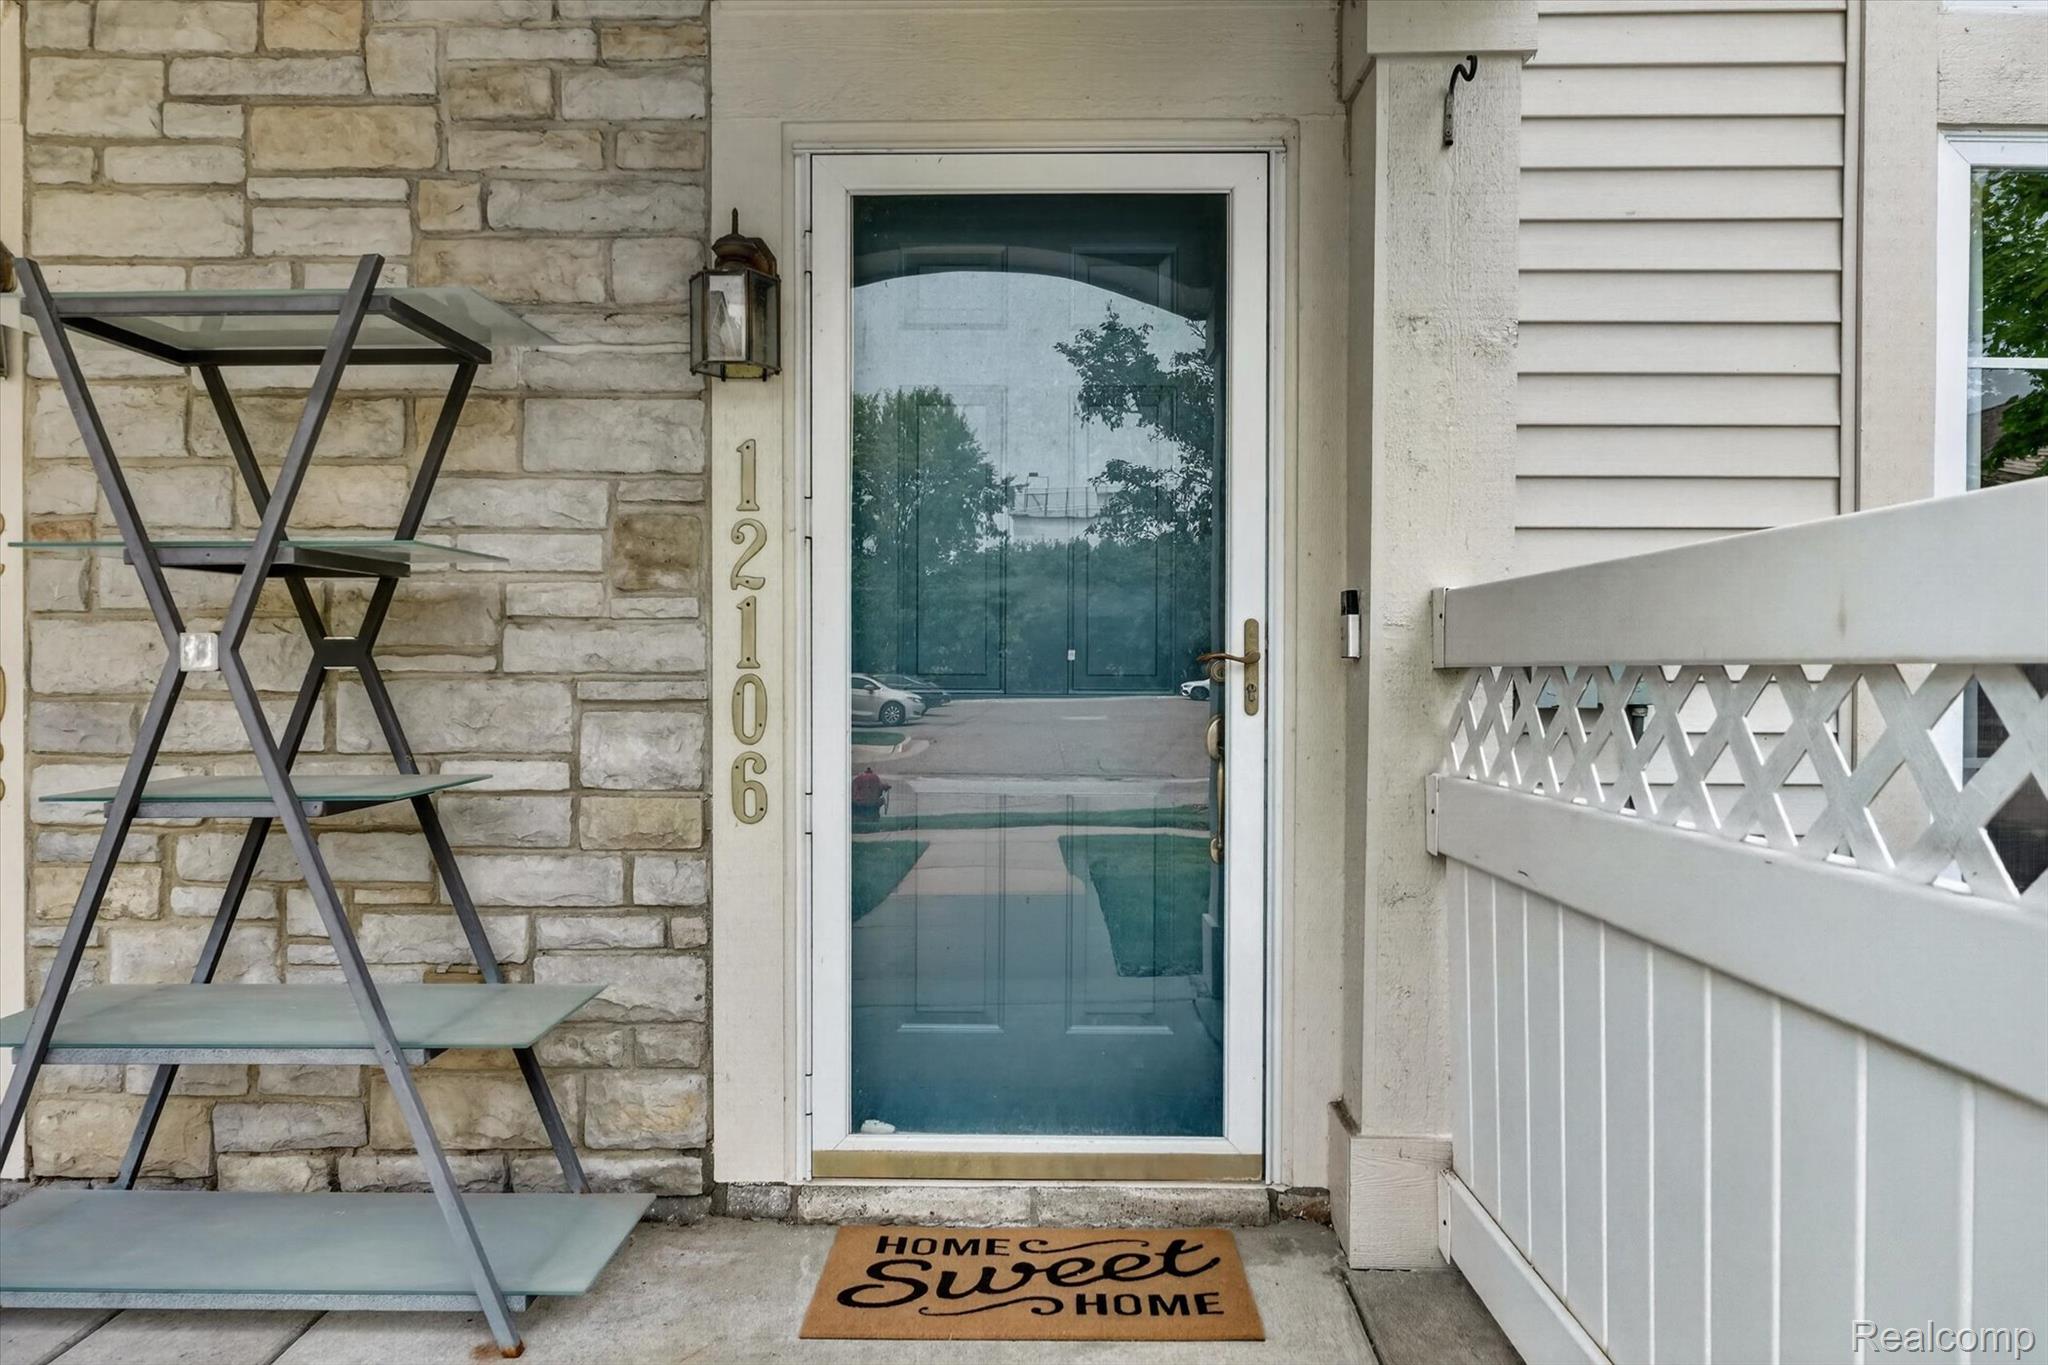
12106 Addington Drive
Commerce Charter Township, MI 48390

For Sale|Condominium|Active
2
Beds
3
Total Baths
2
Full Baths
1
Partial Bath
1,248
SqFt
$184
/SqFt
2004
Built
Subdivision:
ADDINGTON CORNERS OCCPN 1564
County:
Oakland
Upcoming Open Houses
Sun, Jul 19, 12:00 PM - 3:00 PM
12106 Addington Drive12106 Addington Drive12106 Addington Drive12106 Addington Drive
Save
Ask
Tour
Hide
Share

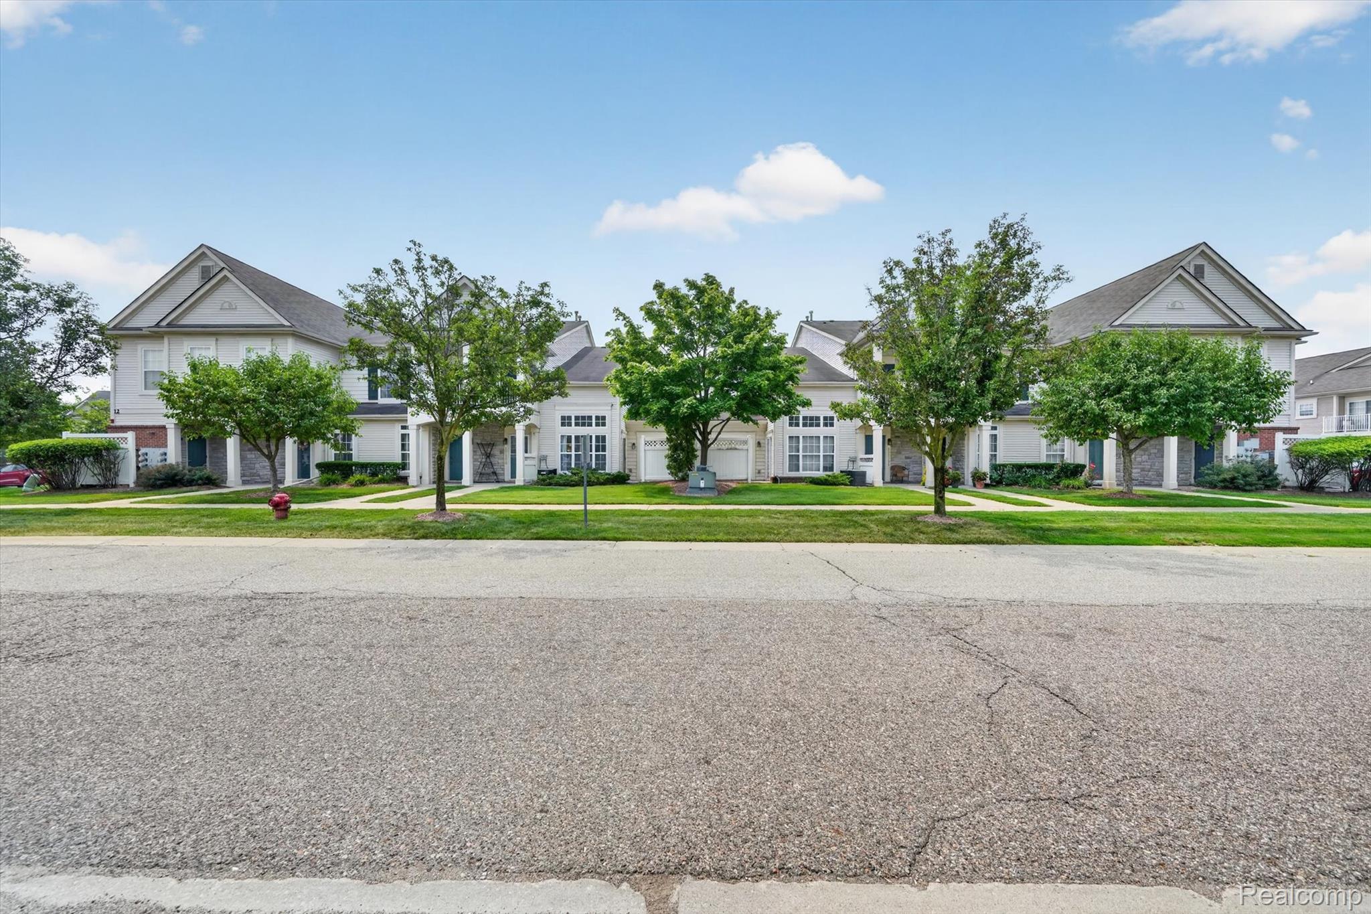
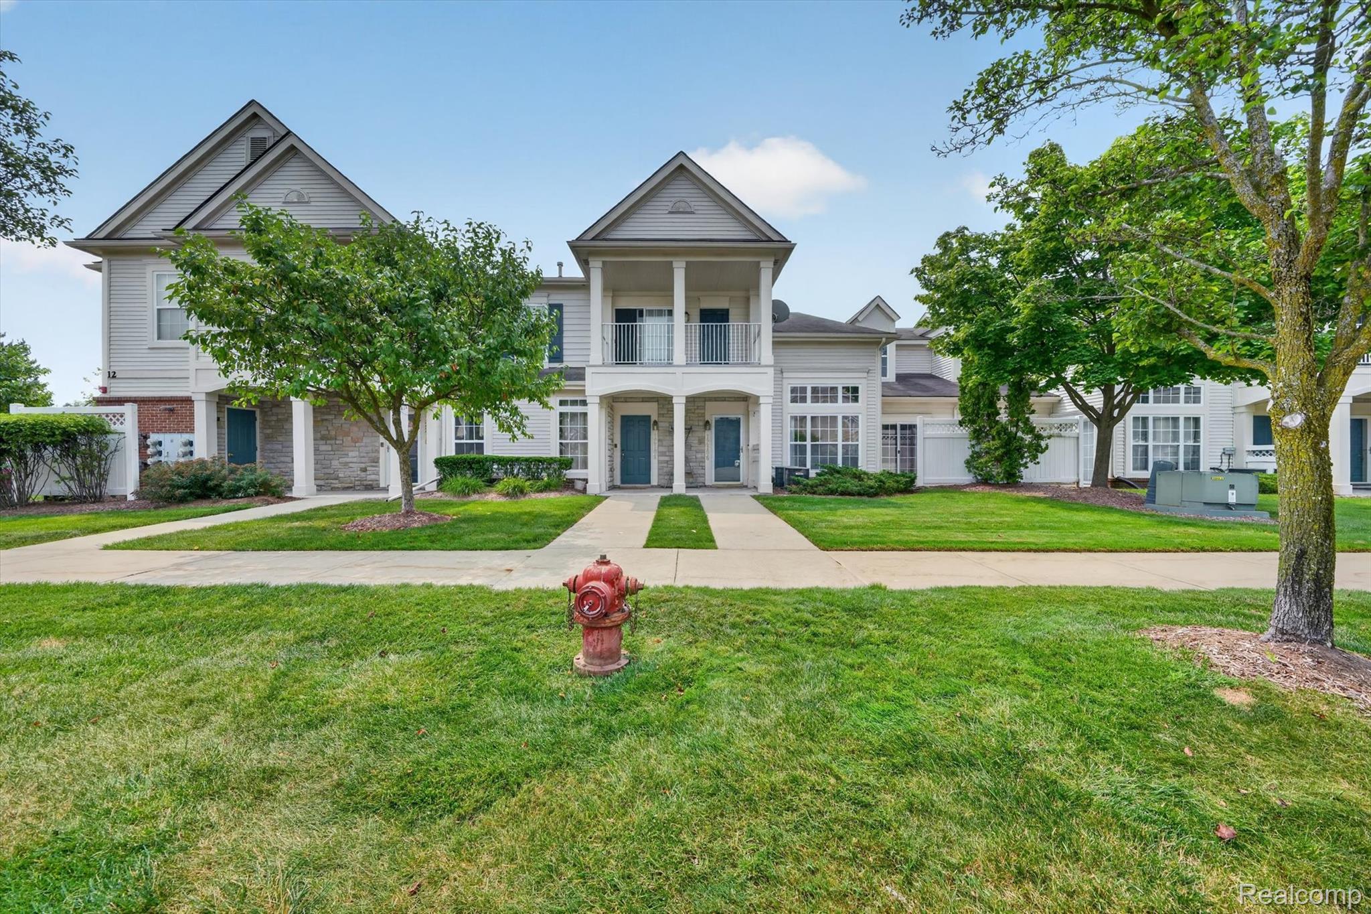
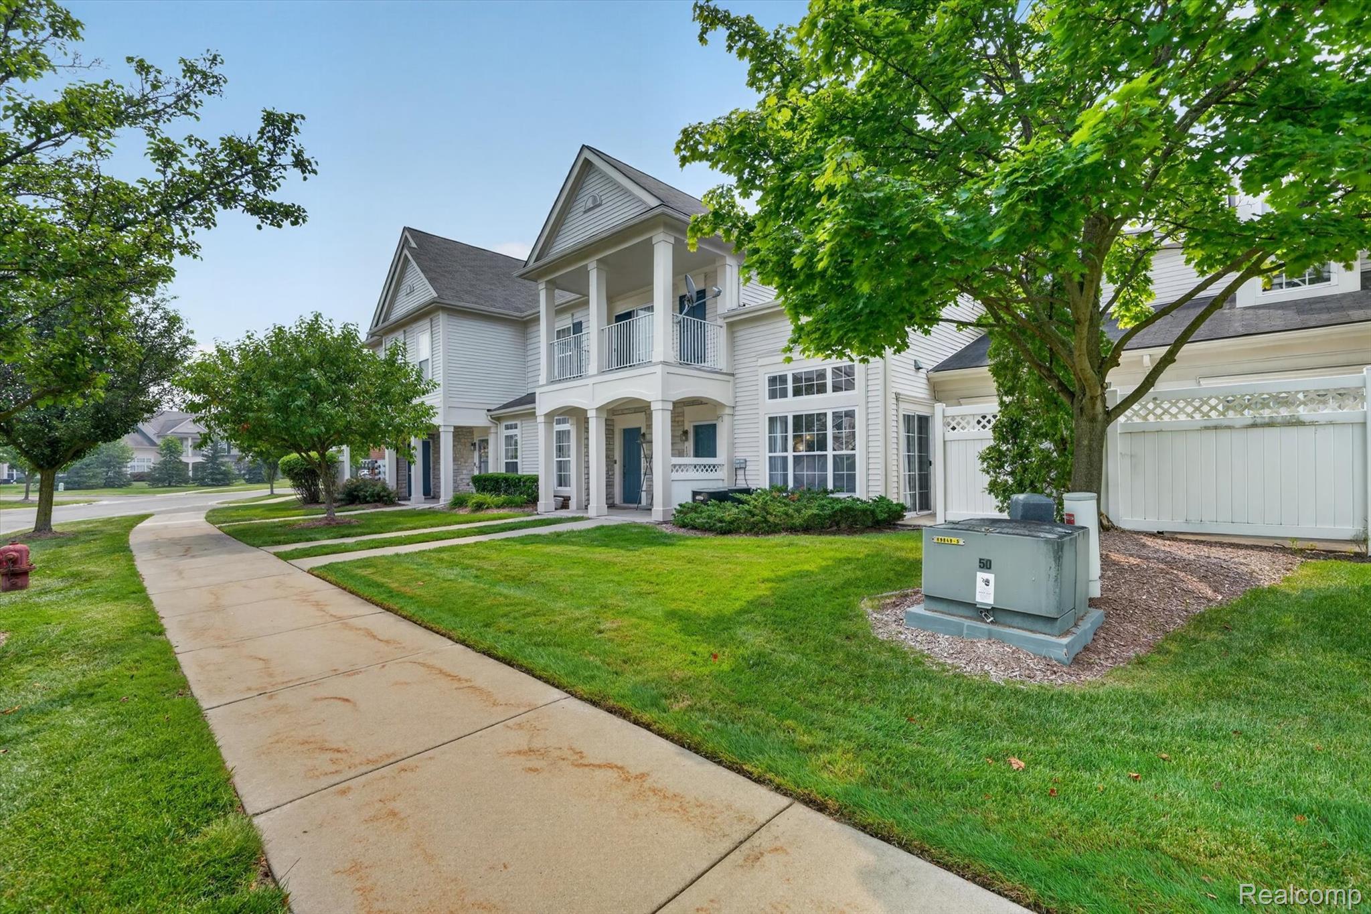
Welcome to Addington Corners — one of Commerce Township's most sought-after condo communities, perfectly situated near Beck and Pontiac Trail with everything you need just minutes away. This 2-bedroom, 2.5-bathroom condo offers a smart, flexible layout with the primary suite conveniently located on the first floor — ideal for easy single-level living when you want it. The soaring ceilings in the living room create an open, airy feel anchored by a cozy gas fireplace, while LVP flooring throughout the first floor adds a clean, modern touch. All appliances are included, making this one truly move-in ready from day one. The second floor features a private bedroom and full bathroom, perfect for guests, a home office setup, or visiting family. The HOA covers grounds maintenance, snow removal, water, and sewer — making this as close to truly maintenance-free living as it gets. Enjoy the community pool all summer long without lifting a finger. Zoned for Walled Lake Consolidated Schools, with quick access to M-5, I-96, and I-275, and just a short drive to Twelve Oaks Mall, The Shops at Commerce, and the countless lakes and parks Commerce Township is known for. Schedule your showing today!

Save
Ask
Tour
Hide
Share
Listing Snapshot
Price 
$230,000
Days On Site 
0 Days
Bedrooms 
2
Inside Area (SqFt) 
1,248 sqft
Total Baths 
3
Full Baths 
2
Partial Baths 
1
Lot Size 
N/A
Year Built 
2004
MLS® Number 
20261055267
Status 
Active
Property Tax 
$4,228
HOA/Condo/Coop Fees 
$425 monthly
Sq Ft Source 
Public Records
Friends & Family
Recent Activity
19 hours agoListing first seen on site
20 hours agoListing updated with changes from the MLS®
General Features
Attached Garage 
Yes
Cross Street 
Pontiac and Beck
Disclosures 
Exclusions Do Not Exist, No Restrictions, Taxes Not Homestead Exempt
Foundation 
Slab
Garage 
Yes
Garage Spaces 
1
Levels 
One and One Half
Parking 
Attached
Pets 
Yes
Property Sub Type 
Condominium
Sewer 
Public Sewer
Special Circumstances 
Standard
SqFt Above 
1248
Style 
CapeCod
Water Source 
Public
Interior Features
Appliances 
Gas Water HeaterDishwasherDryerFree-Standing Electric RangeFree-Standing RefrigeratorMicrowaveWasher
Cooling 
Central Air
Fireplace 
Yes
Fireplace Features 
GasLiving Room
Heating 
Forced AirNatural Gas
BathFull 
Level - Second
BathLav 
Bedroom 
Dimensions - 14 X 11Level - Second
FlexRoom 
Dimensions - 11 X 17
Kitchen 
Dimensions - 13 X 9
Master Bathroom 
Master Bedroom 
Dimensions - 13 X 11
Save
Ask
Tour
Hide
Share
Exterior Features
Construction Details 
Vinyl Siding
Patio And Porch 
PatioPorch
Pool Features 
Community
Community Features
Association Dues 
425
Building Access 
GroundLevel
Community Features 
Pool
Financing Terms Available 
CashConventional
HOA Fee Frequency 
Monthly
MLS Area 
Area02171CommerceTwp
Roads 
Paved
School District 
WalledLake
Schools
School District
WalledLake
Elementary School
Unknown
Middle School
Unknown
High School
Unknown
Listing courtesy of Social House Real Estate Group LLC: [email protected]


IDX provided courtesy of Realcomp II Ltd. via RealcompIILtd. Copyright © 2026 Realcomp II Ltd. Shareholders.

IDX information is provided exclusively for consumers' personal, non-commercial use and may not be used for any purpose other than to identify prospective properties consumers may be interested in purchasing and that the data is deemed reliable but not guaranteed accurate by the MLS.

Neighborhood & Commute
Source: Walkscore
Save
Ask
Tour
Hide
Share