Save
Ask
Tour
Hide
Share
$499,999
1 Day On Site

1106 Timberview Trail
Bloomfield Hills City, MI 48304

For Sale|Condominium|Active
3
Beds
3
Total Baths
2
Full Baths
1
Partial Bath
2,507
SqFt
$199
/SqFt
1978
Built
Subdivision:
THE HIGHLANDS OF ADAMS WOODS OCCPN 228
County:
Oakland
Upcoming Open Houses
Sat, Jul 18, 11:00 AM - 1:00 PM
1106 Timberview Trail1106 Timberview Trail1106 Timberview Trail1106 Timberview Trail
Save
Ask
Tour
Hide
Share

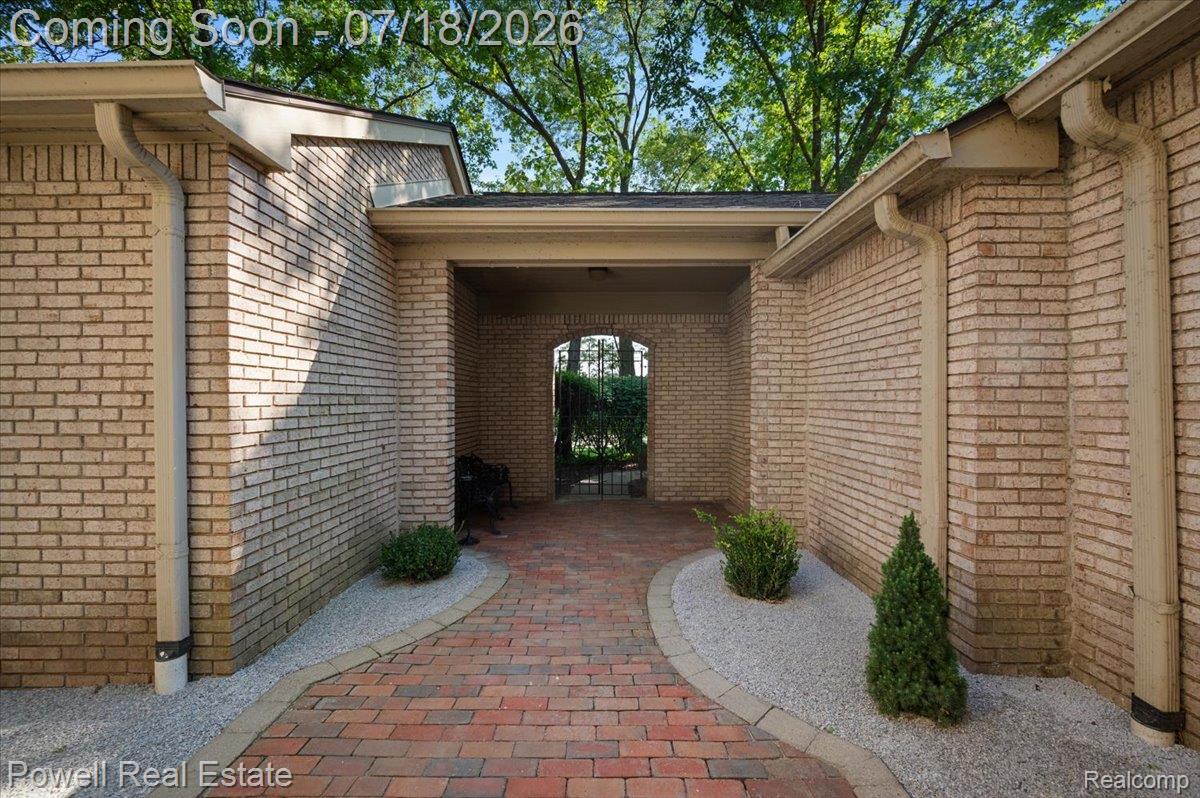
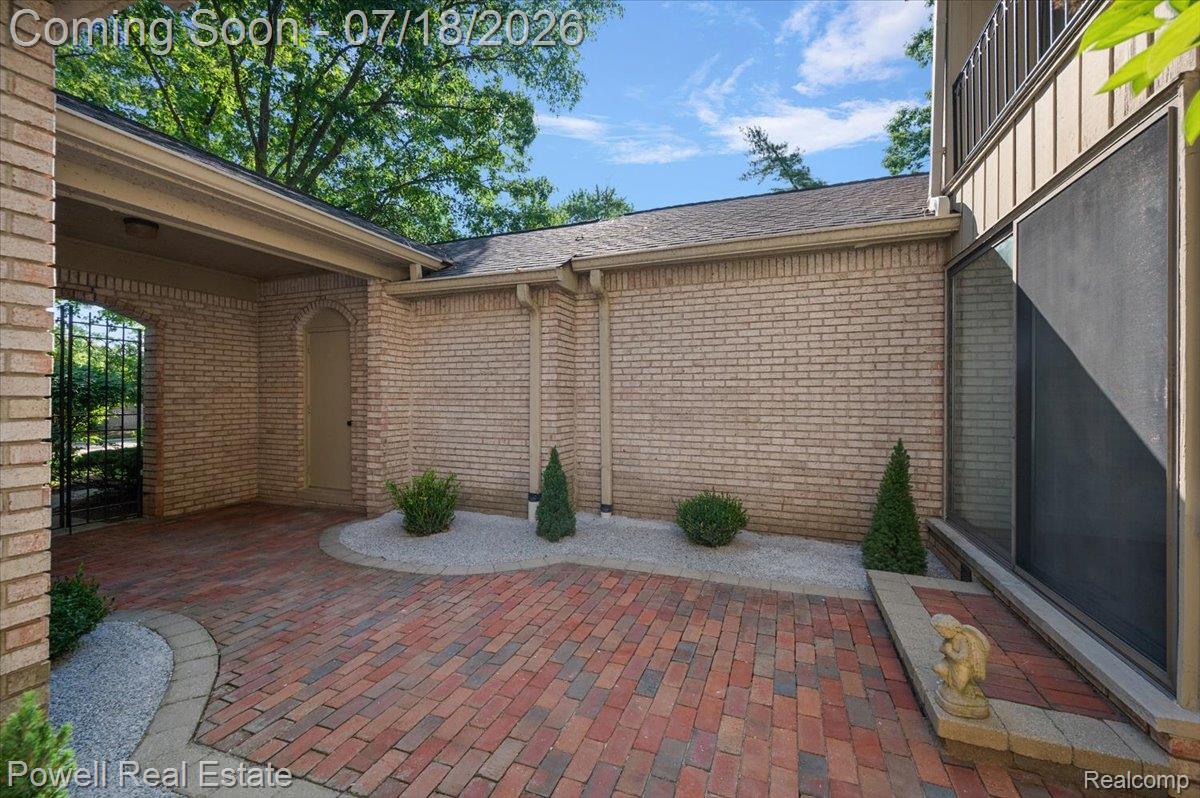
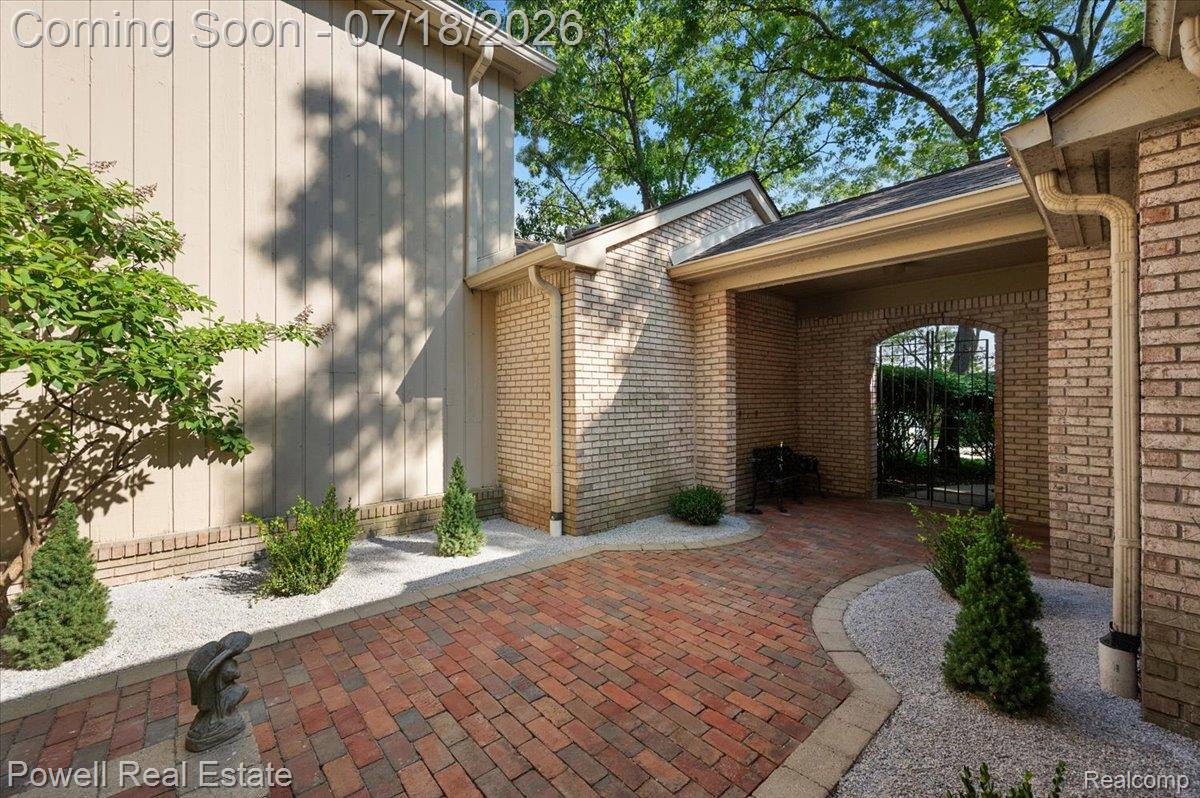
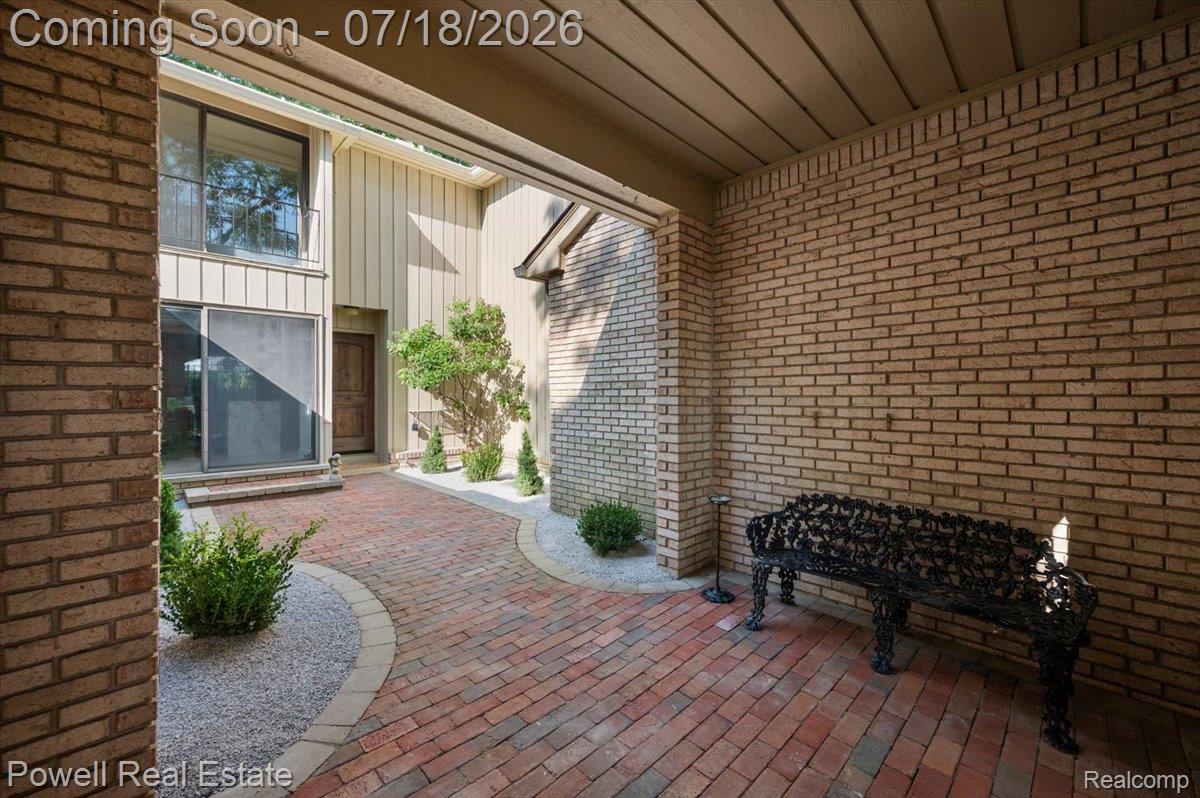
Welcome to this beautifully updated condo nestled in the highly desirable, wooded Adams Woods community, where luxury, privacy, and convenience come together. Surrounded by mature trees and scenic landscapes, this move-in-ready home has been thoughtfully renovated from top to bottom. Step inside to discover an open, inviting floor plan featuring gorgeous updated flooring throughout, a stunning modern kitchen with stylish cabinetry, quality countertops, and updated appliances, along with beautifully remodeled bathrooms showcasing contemporary finishes. Enjoy peaceful mornings on your private patio overlooking the tranquil wooded setting, or take advantage of the exceptional community amenities, including heated swimming pools, tennis courts, and beautifully maintained walking paths. Located just minutes from shopping, dining, parks, and major expressways, this exceptional condo offers maintenance-free living in one of the area’s most sought-after communities. Don’t miss your opportunity to own this turnkey home in Adams Woods! Owner is a licened Agent

Save
Ask
Tour
Hide
Share
Listing Snapshot
Price 
$499,999
Days On Site 
1 Day
Bedrooms 
3
Inside Area (SqFt) 
2,507 sqft
Total Baths 
3
Full Baths 
2
Partial Baths 
1
Lot Size 
N/A
Year Built 
1978
MLS® Number 
20261055189
Status 
Active
Property Tax 
$3,320
HOA/Condo/Coop Fees 
$474 monthly
Sq Ft Source 
Public Records
Friends & Family
Recent Activity
10 hours agoStatus changed to Active
10 hours agoListing updated with changes from the MLS®
yesterdayListing first seen on site
General Features
Attached Garage 
Yes
Cross Street 
N. Adams Rd & Timberview Trail
Disclosures 
Taxes Not Homestead Exempt
Garage 
Yes
Garage Spaces 
2
Levels 
Two
Parking 
Attached
Pets 
Yes
Property Sub Type 
Condominium
Sewer 
Public Sewer
SqFt Above 
1666
SqFt Below 
841
Style 
Colonial
Water Source 
Public
Interior Features
Appliances 
DishwasherDryerFree-Standing Electric RangeFree-Standing RefrigeratorRange HoodStainless Steel Appliance(s)Washer
Basement 
FinishedFull
Cooling 
Central Air
Fireplace 
Yes
Fireplace Features 
Double SidedLiving Room
Heating 
Forced AirNatural Gas
BathFull 
Dimensions - 6 X 5Level - Second
BathLav 
Dimensions - 5 X 3
Bedroom 
Dimensions - 16 X 11Level - Second
Dining Room 
Dimensions - 7 X 7
Kitchen 
Dimensions - 19 X 16
Living Room 
Dimensions - 18 X 16
Master Bedroom 
Dimensions - 19 X 16Level - Second
Save
Ask
Tour
Hide
Share
Exterior Features
Construction Details 
BrickWood Siding
Patio And Porch 
DeckPatio
Pool Features 
CommunityIn Ground
Community Features
Association Dues 
474
Building Access 
GroundLevelwSteps
Community Features 
Pool
Financing Terms Available 
CashConventional
HOA Fee Frequency 
Monthly
MLS Area 
Area02193BloomfieldTwp
Roads 
Paved
School District 
BloomfieldHills
Schools
School District
BloomfieldHills
Elementary School
Unknown
Middle School
Unknown
High School
Unknown
Listing courtesy of Powell Real Estate: [email protected]


IDX provided courtesy of Realcomp II Ltd. via RealcompIILtd. Copyright © 2026 Realcomp II Ltd. Shareholders.

IDX information is provided exclusively for consumers' personal, non-commercial use and may not be used for any purpose other than to identify prospective properties consumers may be interested in purchasing and that the data is deemed reliable but not guaranteed accurate by the MLS.

Neighborhood & Commute
Source: Walkscore
Save
Ask
Tour
Hide
Share