Save
Ask
Tour
Hide
Share
$4,599,000
New Listing

2902 Addison Circle S
Oakland Charter Township, MI 48306

For Sale|Single Family Residence|Active
4
Beds
8
Total Baths
5
Full Baths
3
Partial Baths
10,092
SqFt
$456
/SqFt
2014
Built
Subdivision:
CARROLLTON HILLS
County:
Oakland
2902 Addison Circle S2902 Addison Circle S2902 Addison Circle S2902 Addison Circle S
Save
Ask
Tour
Hide
Share

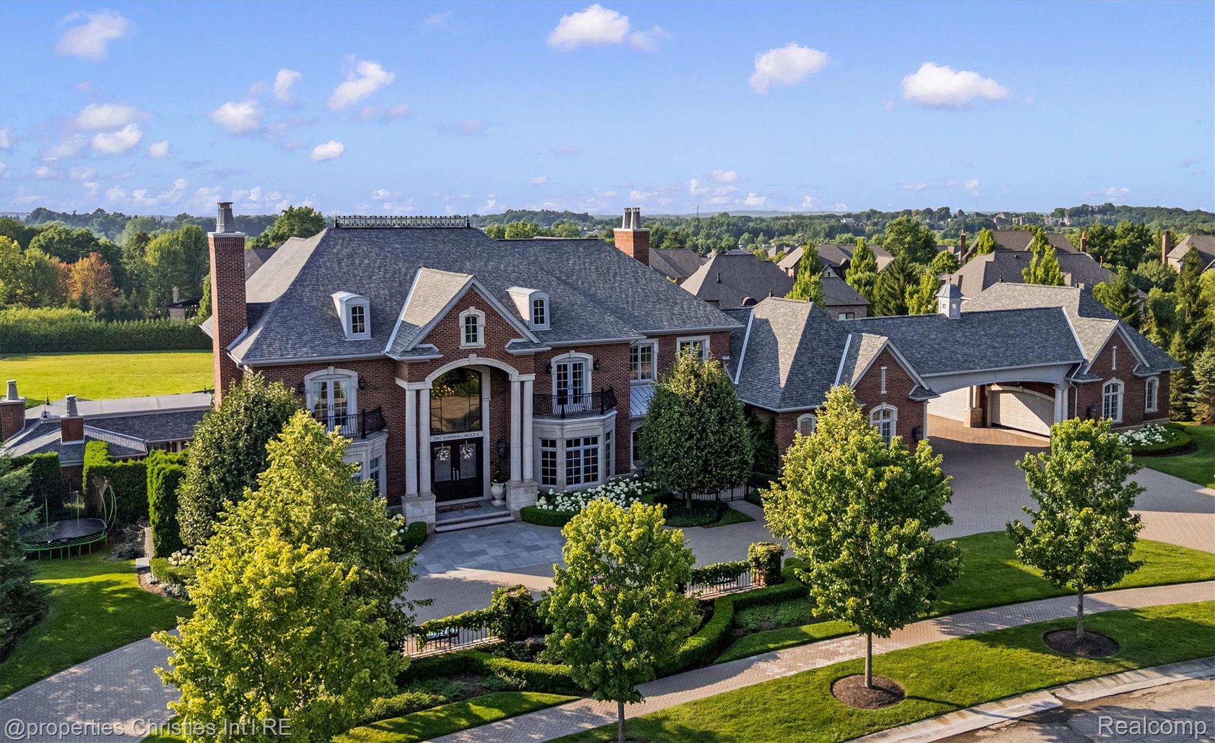
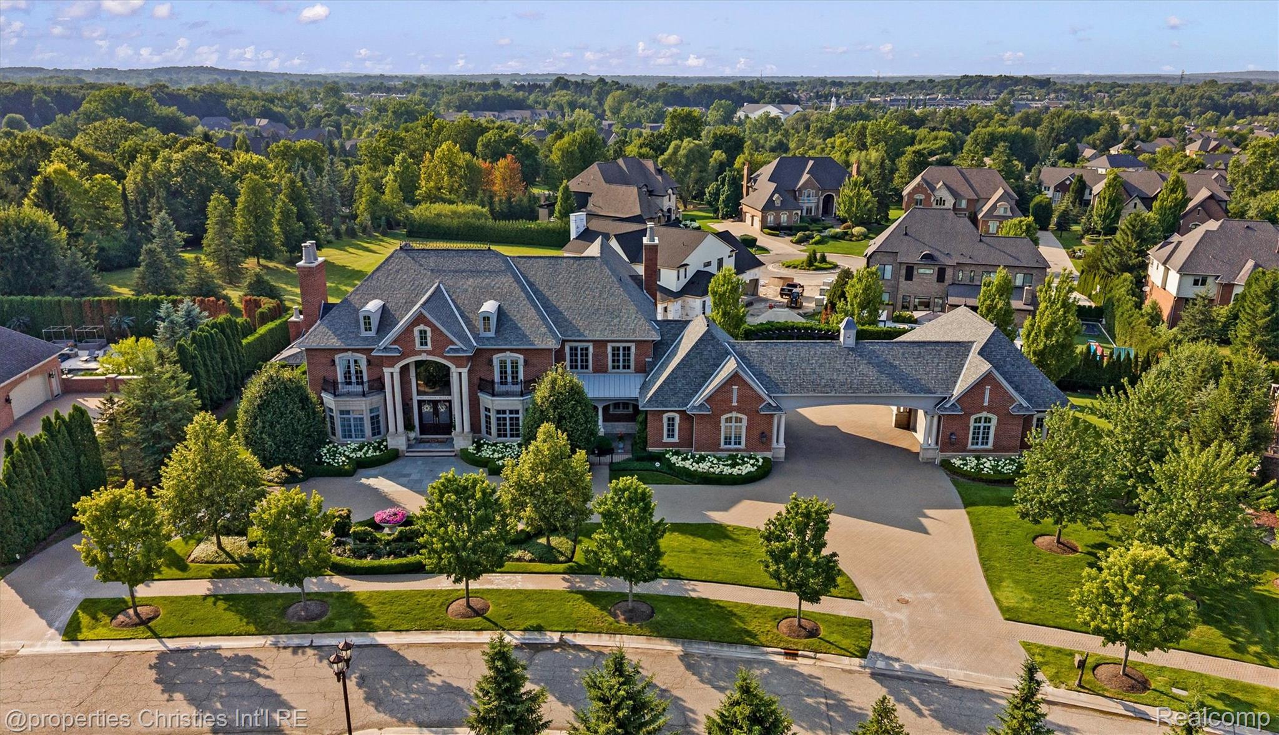
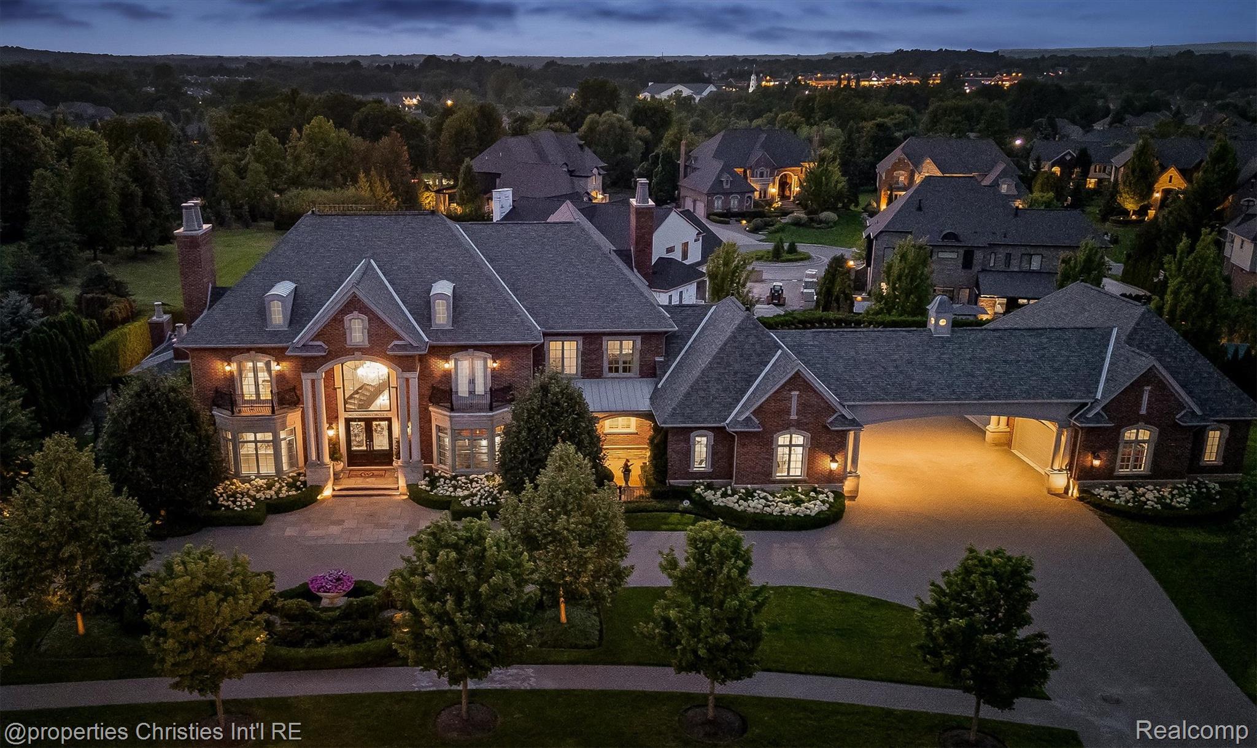
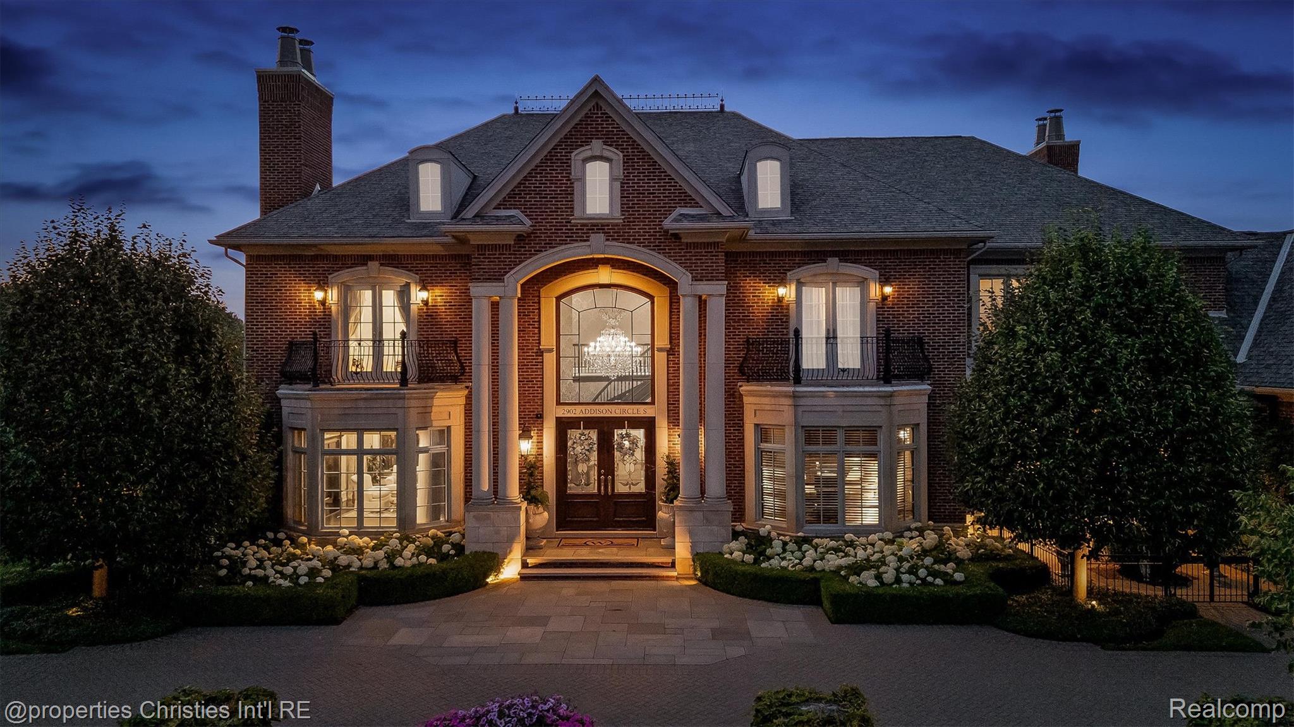
A residence of remarkable distinction, designed for grand entertaining and everyday living, this exceptional estate showcases timeless architecture, extraordinary craftsmanship, and resort-inspired amenities at every turn. Beyond the impressive two-story foyer and sweeping circular staircase, richly appointed interiors unfold with exquisite millwork, soaring ceilings, designer finishes, and impeccable attention to detail. The formal living room is highlighted by a breathtaking gold leaf ceiling, while the executive library with judge's paneling and custom built-ins offers a refined retreat. The chef's kitchen is the centerpiece of the home, appointed with Wolf and Sub-Zero appliances, granite countertops, refrigerated drawers, and an expansive butler's pantry. A private elevator and three-story dumbwaiter provide seamless access to all three levels. The primary suite is a true sanctuary featuring a fireplace, dual walk-in closets, vanity, and an elegant spa bath. Three additional bedrooms, including a private ensuite and two bedrooms connected by a dual-entry bath, offer exceptional accommodations for family and guests. Designed with entertaining in mind, the finished walkout lower level features a pub-inspired bar, home theater, fitness room, expansive family room, game areas, and generous storage. Outdoor living is equally extraordinary. A sweeping upper terrace overlooks the resort-style saltwater pool and spa, enhanced by fountains, a fire bowl, and beautifully landscaped grounds. The pool house serves as a private retreat, offering a spacious gathering room with fireplace, full Wolf and Sub-Zero kitchen with pizza oven, sauna, laundry, full bath, outdoor shower, and dedicated pool bath. A heated, air-conditioned four-car garage connected by a porte cochère complements the attached three-car garage, while brick and limestone construction, bluestone hardscape, English gardens, and mature landscaping complete this exceptional property.

Save
Ask
Tour
Hide
Share
Listing Snapshot
Price 
$4,599,000
Days On Site 
0 Days
Bedrooms 
4
Inside Area (SqFt) 
10,092 sqft
Total Baths 
8
Full Baths 
5
Partial Baths 
3
Lot Size 
0.91 Acres
Year Built 
2014
MLS® Number 
20261055094
Status 
Active
Property Tax 
$29,084
HOA/Condo/Coop Fees 
$433.33 monthly
Sq Ft Source 
Public Records
Friends & Family
Recent Activity
12 hours agoListing first seen on site
12 hours agoListing updated with changes from the MLS®
General Features
Acres 
0.91
Attached Garage 
Yes
Cross Street 
South of Silverbell East of Adams
Disclosures 
Exclusions Do Not Exist, Taxes Homestead Exempt
Garage 
Yes
Garage Spaces 
6
Parking 
AttachedDirect AccessDrivewayGarage Door OpenerOversizedGarage Faces Side
Pets 
Yes
Property Sub Type 
Single Family Residence
Sewer 
Public Sewer
Special Circumstances 
Standard
SqFt Above 
6427
SqFt Below 
3665
Style 
Colonial
Interior Features
Appliances 
RefrigeratorGas Water HeaterBuilt-In Electric OvenBuilt-In Gas RangeBuilt-In RefrigeratorBar FridgeConvection OvenDishwasherDisposalDouble OvenDryerIce MakerMicrowaveRange HoodStainless Steel Appliance(s)Washer/Dryer StackedWasherWater Purifier OwnedWine Refrigerator
Basement 
Walk-Out AccessDaylightFinishedFull
Cooling 
Ceiling Fan(s)Central Air
Fireplace 
Yes
Fireplace Features 
BasementFamily RoomGasGreat RoomLiving RoomMaster Bedroom
Furnished 
Negotiable
Heating 
Forced AirNatural Gas
Interior 
Central VacuumElevatorEntrance FoyerHigh Speed InternetSound SystemWet BarSmart Thermostat
Spa 
Yes
BathDualEntry 
Dimensions - 9 X 10Level - Second
BathFull 
Dimensions - 10 X 8
BathLav 
Dimensions - 6 X 5
Bedroom 
Dimensions - 16 X 17Level - Second
BreakfastNookRoom 
Dimensions - 16 X 24
ButlersPantry 
Dimensions - 10 X 16
Dining Room 
Dimensions - 20 X 17
Family Room 
Dimensions - 22 X 30Level - Basement
Game Room 
Dimensions - 16 X 20Level - Basement
Great Room 
Dimensions - 22 X 23
Kitchen 
Dimensions - 14 X 15
Kitchen2nd 
Dimensions - 15 X 15Level - Basement
Laundry 
Dimensions - 4 X 5Level - Second
Library 
Dimensions - 21 X 16
Living Room 
Dimensions - 28 X 17
Loft 
Dimensions - 22 X 17Level - Second
Master Bathroom 
Dimensions - 17 X 15Level - Second
Master Bedroom 
Dimensions - 24 X 21Level - Second
Media Room 
Dimensions - 16 X 21Level - Basement
MudRoom 
Dimensions - 12 X 6
Other 
Dimensions - 17 X 26Level - Basement
Save
Ask
Tour
Hide
Share
Exterior Features
Construction Details 
BrickCedarStone
Exterior 
BalconyLighting
Fencing 
Back Yard
Patio And Porch 
CoveredPatioPorchTerrace
Pool Features 
In Ground
Roof 
Asphalt
Spa 
Yes
Community Features
Accessibility Features 
Therapeutic Whirlpool
Association Dues 
5200
Building Access 
GroundLevelwSteps
Community Features 
Sidewalks
Financing Terms Available 
CashConventional
HOA Fee Frequency 
Annually
MLS Area 
Area02101OaklandTwp
Roads 
Paved
School District 
Rochester
Schools
School District
Rochester
Elementary School
Unknown
Middle School
Unknown
High School
Unknown
Listing courtesy of @properties Christie's Int'l R.E. Birmingham: [email protected]


IDX provided courtesy of Realcomp II Ltd. via RealcompIILtd. Copyright © 2026 Realcomp II Ltd. Shareholders.

IDX information is provided exclusively for consumers' personal, non-commercial use and may not be used for any purpose other than to identify prospective properties consumers may be interested in purchasing and that the data is deemed reliable but not guaranteed accurate by the MLS.

Neighborhood & Commute
Source: Walkscore
Save
Ask
Tour
Hide
Share