Save
Ask
Tour
Hide
Share
$1,250,000
New Listing

50777 Chesapeake Drive
Novi City, MI 48374

For Sale|Single Family Residence|Active
4
Beds
5
Total Baths
4
Full Baths
1
Partial Bath
5,814
SqFt
$215
/SqFt
2006
Built
Subdivision:
ISLAND LAKE ORCHARDS CONDO
County:
Oakland
Upcoming Open Houses
Sun, Jul 19, 1:00 PM - 4:00 PM
50777 Chesapeake Drive
Save
Ask
Tour
Hide
Share

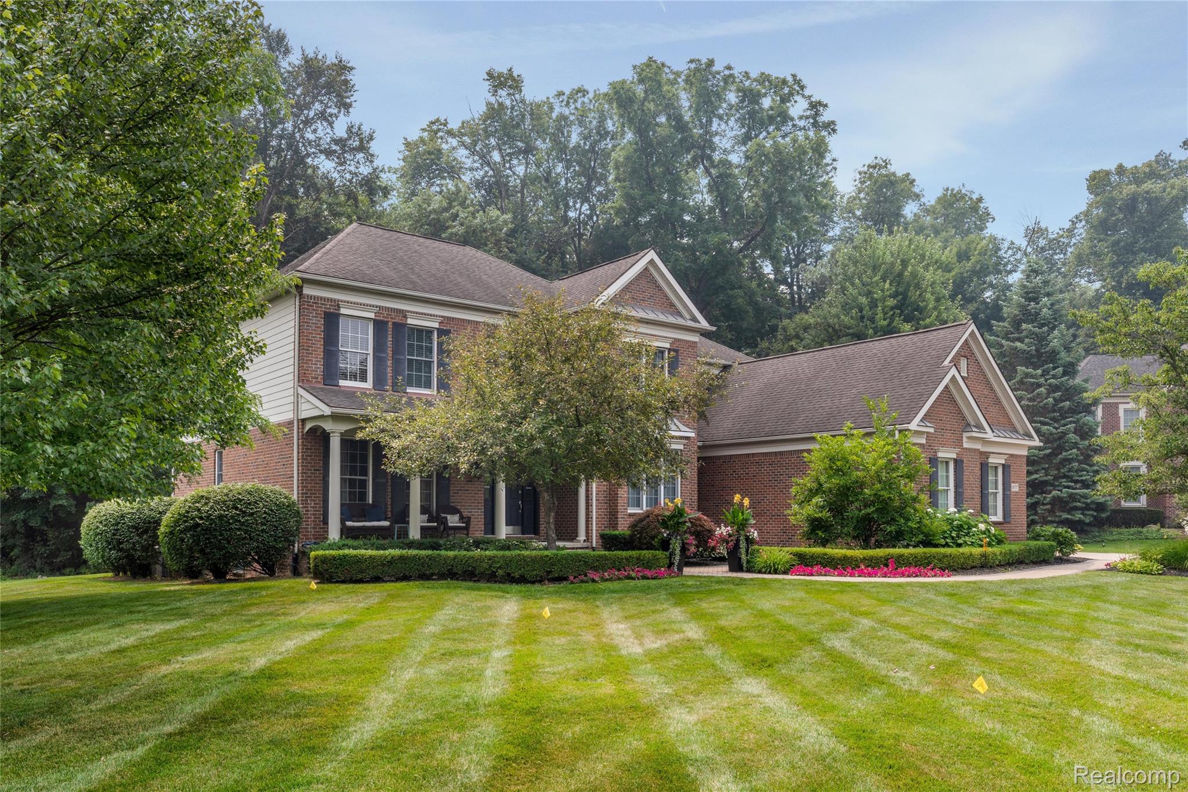
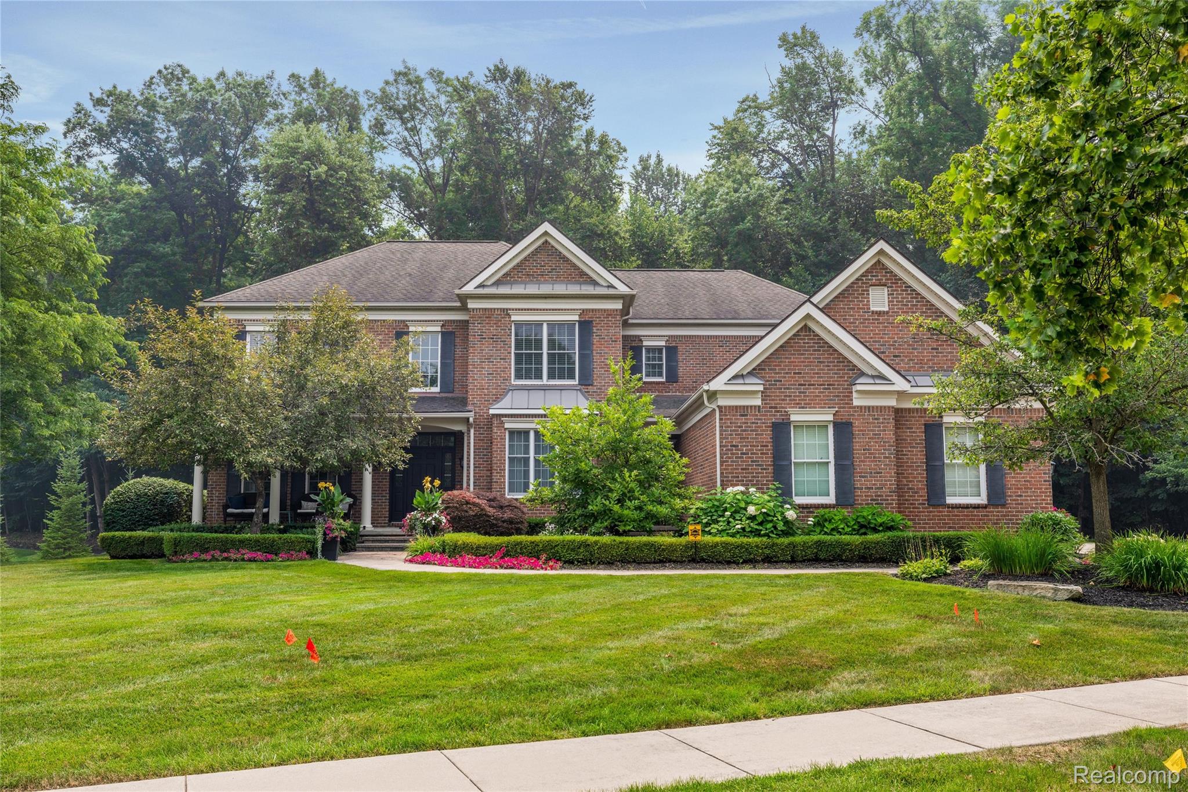
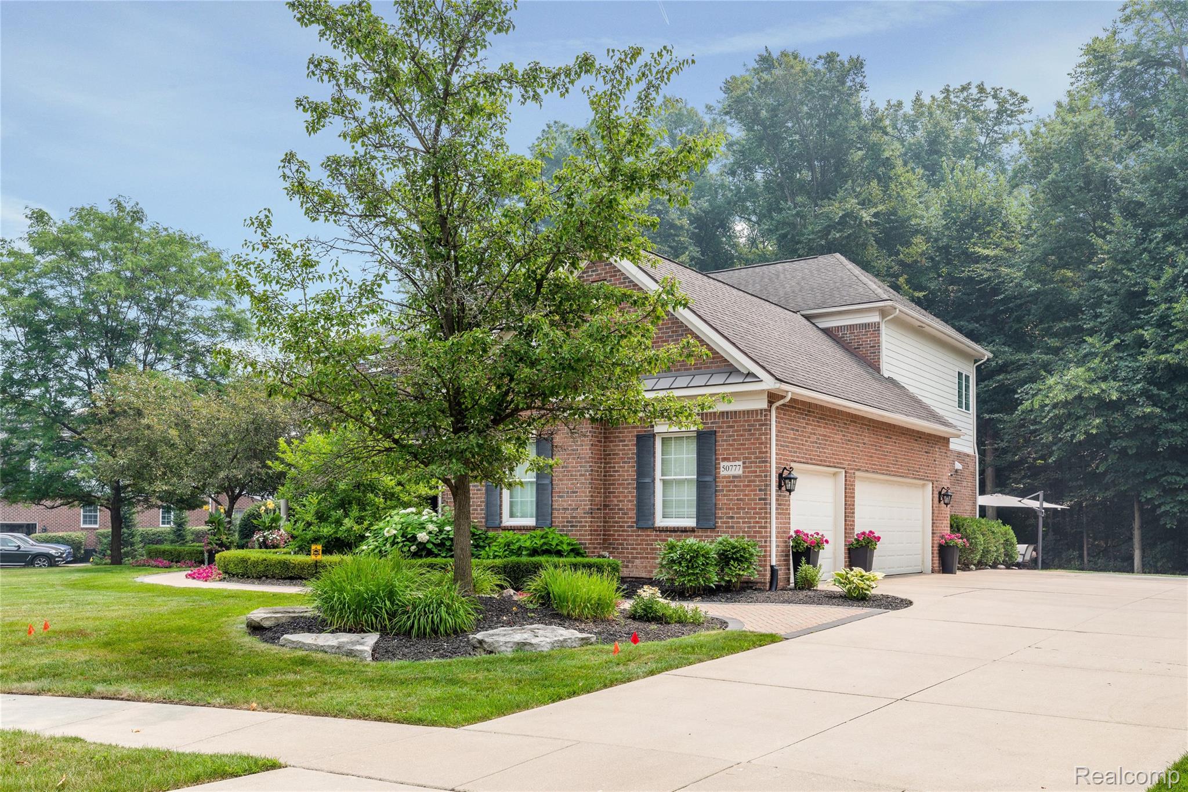
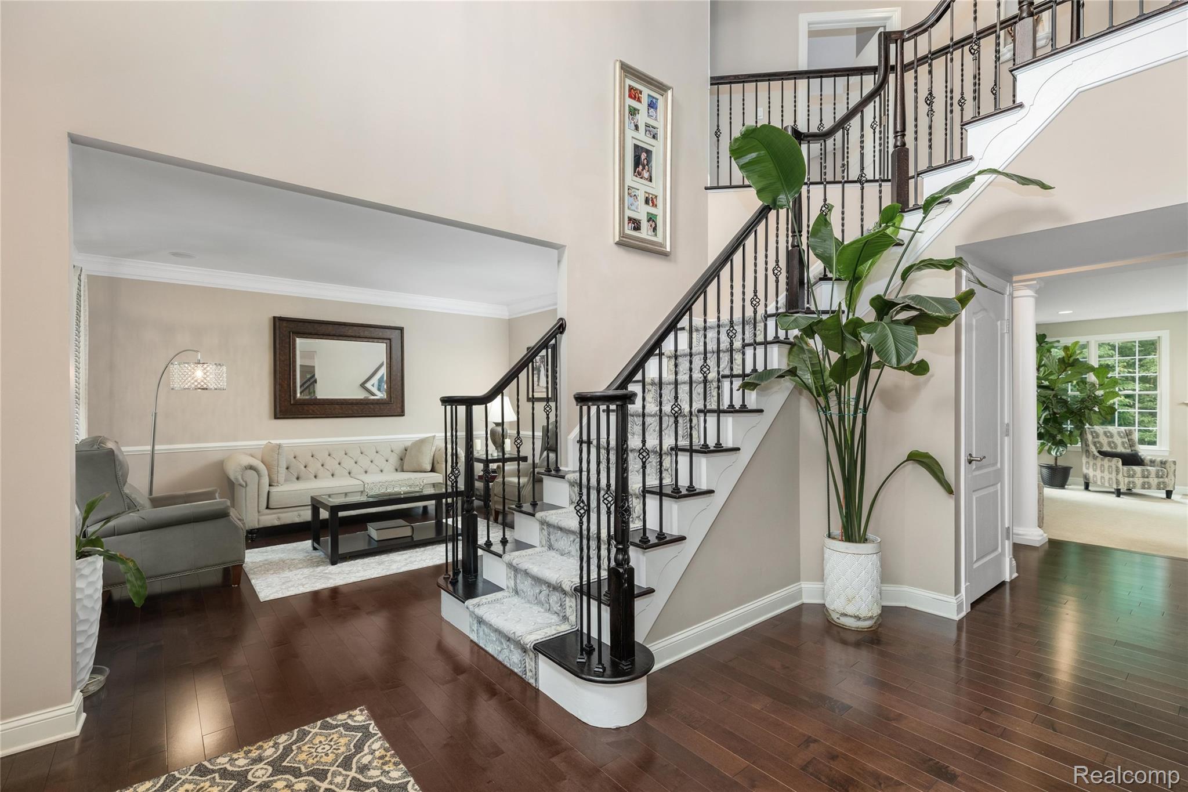
Tucked away on a quiet wooded cul-de-sac in the prestigious Island Lake of Novi community, this beautifully updated estate offers the perfect blend of luxury, comfort, and lifestyle. Boasting over 5,800 square feet of finished living space, every level has been thoughtfully designed for everyday living and effortless entertaining. The heart of the home is the stunning chef's kitchen, extensively updated with premium Thermador appliances, quartz countertops, a large center island, custom cabinetry, and beautiful Canadian maple hardwood flooring that extends throughout the main level and second-floor hallway. The adjoining great room with fireplace overlooks the private wooded backyard, while formal living and dining rooms and a dedicated library provide elegant yet functional living spaces. Upstairs, the spacious primary suite offers a peaceful retreat with a sitting area, generous walk-in closets, and an ensuite bath. The finished walkout lower level is equally impressive, featuring a home theater with a 120-inch screen, recreation area, custom bar, exercise space, and full bath—ideal for entertaining. Recent improvements include newer front brick paver steps and a new 75-gallon water heater (2024). Outside, enjoy a private wooded backyard, mature landscaping with seasonal blooms, and a large concrete driveway with ample parking and 3 car garage. The sellers especially love the peaceful setting, morning sunlight filling the family room, the spacious primary suite, and the short walk to the community's outstanding amenities. Island Lake residents enjoy a private lake for electric boating, kayaking, paddleboarding, and fishing, plus pools, a clubhouse, fitness center, beach, tennis, pickleball, volleyball, walking trails, and year-round community events. Located in the top-rated Novi School District, serving Deerfield Elementary, Novi Meadows Middle School, and Novi High School, and convenient access to shopping, dining, parks, and major expressways.

Save
Ask
Tour
Hide
Share
Listing Snapshot
Price 
$1,250,000
Days On Site 
0 Days
Bedrooms 
4
Inside Area (SqFt) 
5,814 sqft
Total Baths 
5
Full Baths 
4
Partial Baths 
1
Lot Size 
0.63 Acres
Year Built 
2006
MLS® Number 
20261055016
Status 
Active
Property Tax 
$15,602
HOA/Condo/Coop Fees 
$150 monthly
Sq Ft Source 
Public Records
Friends & Family
Recent Activity
14 hours agoListing first seen on site
15 hours agoListing updated with changes from the MLS®
General Features
Acres 
0.63
Cross Street 
EAST OF NAPIER AND NORTH OF 10 MILE RD
Disclosures 
Taxes Homestead Exempt
Garage 
Yes
Garage Spaces 
3
Levels 
Two
Parking 
Attached
Pets 
Yes
Property Sub Type 
Single Family Residence
Security 
Carbon Monoxide Detector(s)Smoke Detector(s)
Sewer 
Public Sewer
Special Circumstances 
Standard
SqFt Above 
4014
SqFt Below 
1800
Style 
Colonial
Utilities 
Cable AvailableUnderground Utilities
Water Source 
Public
Interior Features
Appliances 
Gas Water HeaterExhaust Fan
Basement 
FinishedWalk-Up Access
Cooling 
Ceiling Fan(s)Central Air
Fireplace 
Yes
Fireplace Features 
Great Room
Furnished 
Negotiable
Heating 
Forced AirNatural Gas
Interior 
Central VacuumEntrance FoyerHigh Speed InternetSmart Thermostat
Laundry Features 
Gas Dryer HookupLaundry RoomWasher Hookup
Window Features 
ENERGY STAR Qualified Windows
BathFull 
Dimensions - 10 X 6Level - Basement
BathLav 
Dimensions - 8 X 6
Bedroom 
Dimensions - 12 X 13Level - Second
BreakfastNookRoom 
Dimensions - 16 X 11
Dining Room 
Dimensions - 15 X 14
Game Room 
Dimensions - 31 X 15Level - Basement
Great Room 
Dimensions - 20 X 20
Kitchen 
Dimensions - 16 X 13
Laundry 
Dimensions - 8 X 8
Library 
Dimensions - 13 X 12
Living Room 
Dimensions - 18 X 13
Master Bathroom 
Dimensions - 17 X 10Level - Second
Master Bedroom 
Dimensions - 26 X 22Level - Second
Other 
Dimensions - 18 X 12Level - Basement
Save
Ask
Tour
Hide
Share
Exterior Features
Construction Details 
BrickOther
Exterior 
LightingTennis Court(s)
Patio And Porch 
PatioPorch
Pool Features 
CommunityIn Ground
Roof 
Asphalt
Waterfront Features 
Beach AccessLake Privileges
Windows/Doors 
ENERGY STAR Qualified Windows
Community Features
Association Amenities 
Maintenance Grounds
Association Dues 
450
Building Access 
GroundLevelwSteps
Community Features 
Pool
Financing Terms Available 
CashConventional
HOA Fee Frequency 
Quarterly
MLS Area 
Area02223Novi
Roads 
Paved
School District 
Novi
Schools
School District
Novi
Elementary School
Unknown
Middle School
Unknown
High School
Unknown
Listing courtesy of 3DX Real Estate LLC: [email protected]


IDX provided courtesy of Realcomp II Ltd. via RealcompIILtd. Copyright © 2026 Realcomp II Ltd. Shareholders.

IDX information is provided exclusively for consumers' personal, non-commercial use and may not be used for any purpose other than to identify prospective properties consumers may be interested in purchasing and that the data is deemed reliable but not guaranteed accurate by the MLS.

Neighborhood & Commute
Source: Walkscore
Save
Ask
Tour
Hide
Share