
16724 Abby CircleNorthville Township, MI 48168
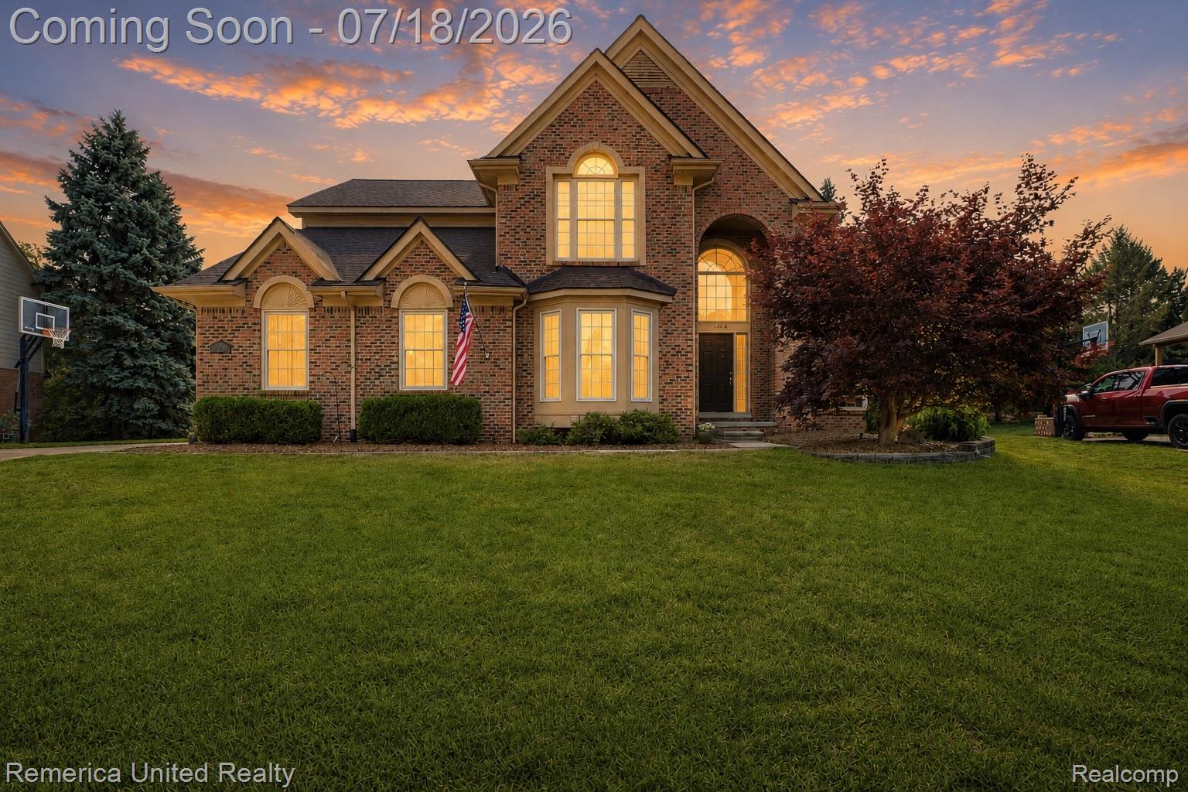
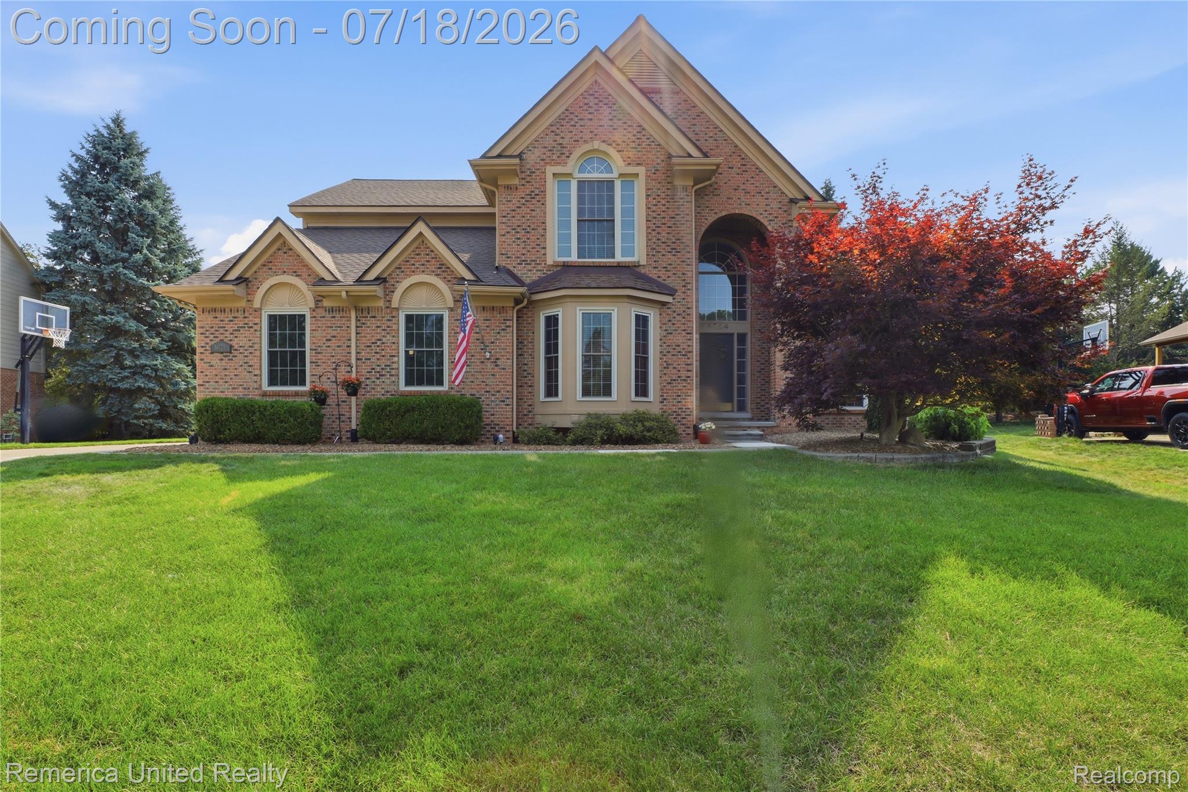
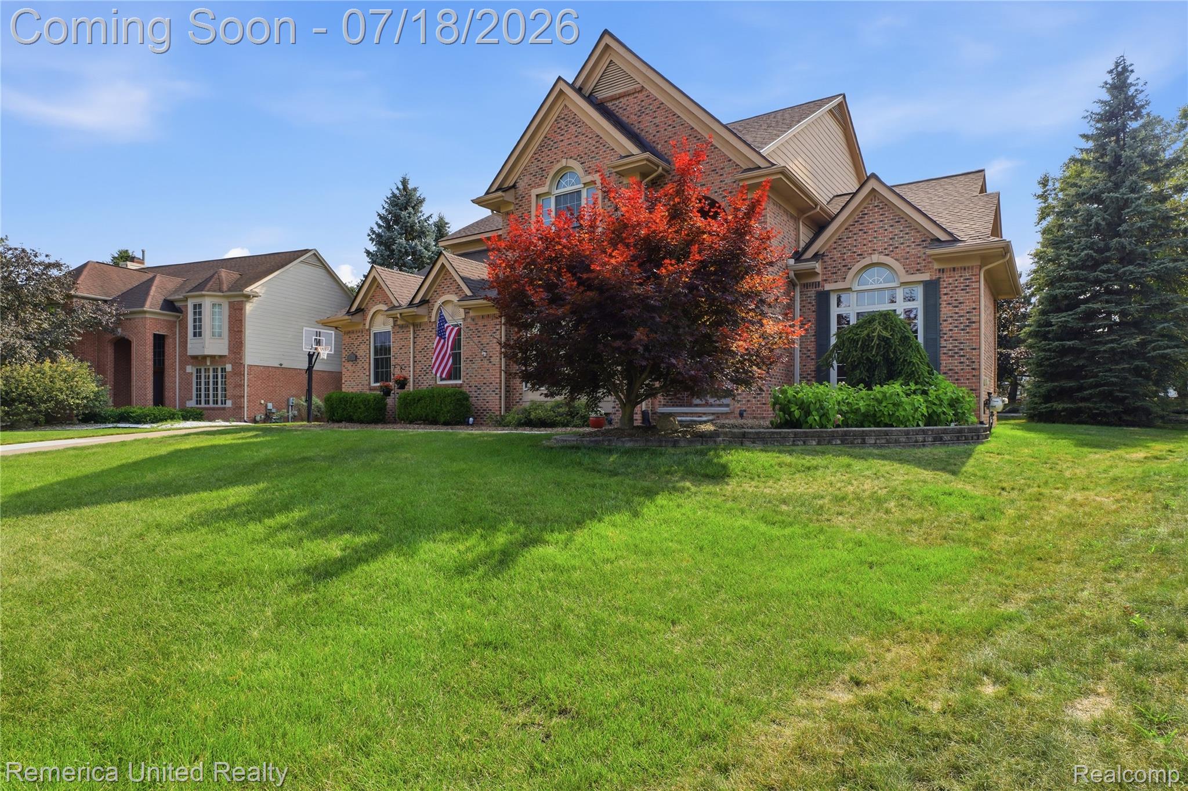
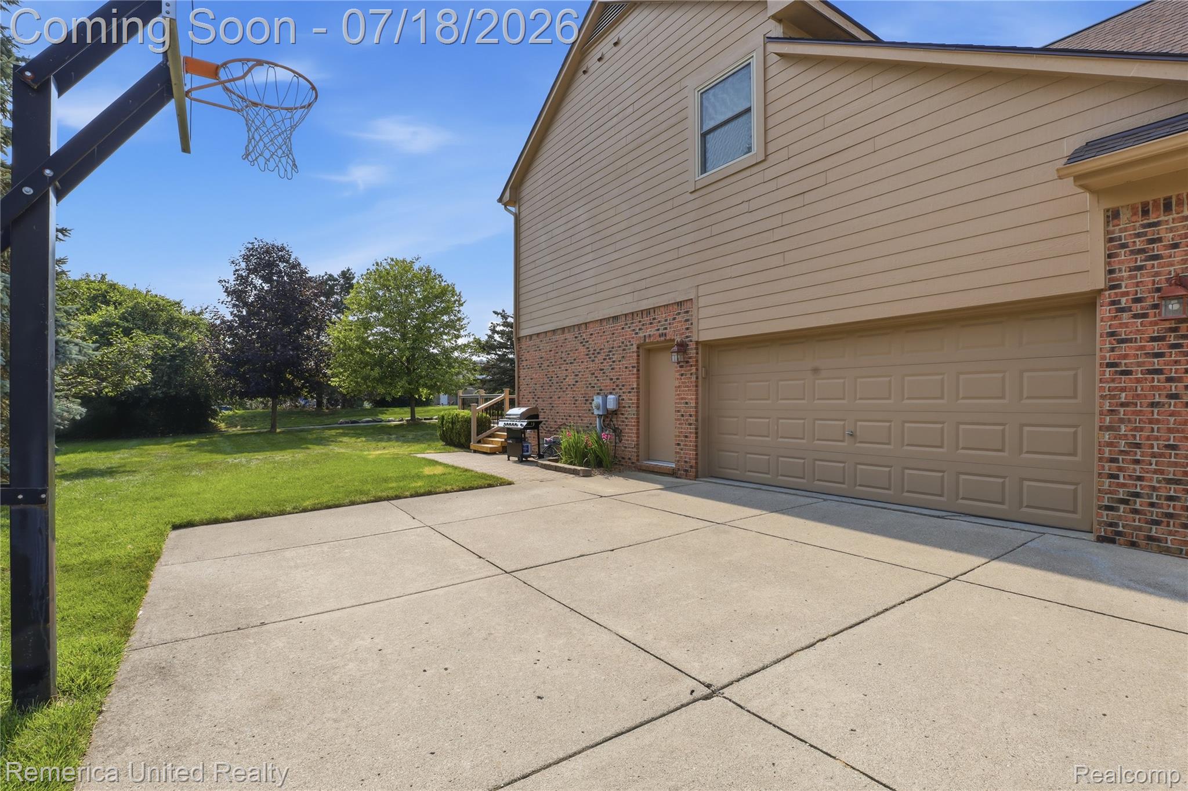
One of Northville's finest offerings. Quality built 4 bedroom full brick home has many quality upgrades and recent updates Owners invested almost $40k in the last 4 months. New furnace March 2026, a new roof July 2026 as well as new windows in 2021, newer central air and water heater. When entering, the first thing youll notice is hardwood floors in almost every direction. Real hardwood floors too. In the foyer, hallway, Living Room, Dining Room, Office, Kitchen and Breakfast Nook-What do you suppose that would cost? Large room sizes total almost 3000 sq feet plus 1400 sq ft in the finished lower level. Primary bedroom suite is huge and it has plenty of closet space and a jetted tub. Foyer has soaring two story ceiling. Private office has french doors. Formal Dining Room is big enough to seat 10-12. The kitchen has granite counters, 42" cabinets and a great island for your team meetings. Large Family Room has gas fireplace and plenty of room to spread out when you need some R&R. Basement also has a huge wet bar with granite counters and lots of room for shenanigans. In fact, many high stakes poker and texas hold 'em tournaments may or may not have occurred here. There have been millions of memories made and even more laughs were had. The basement also has fresh paint and new carpet in July 2026 (that's not a typo) This home is just about perfectly situated near so many important things 1 minute from some of the areas most upscale steakhouses 2 minutes to I-275 and 5 minutes to I-96 3 minute drive up Six Mile to the high school 5 minutes to downtown Northville 7 minutes to Mayberry 10 minutes to downtown Plymouth 22 minutes to Metro Airport 24 minutes to the D for a ballgame Many other bonus conveniences include a beautiful newer rear deck, sprinklers, side entry garage (with opener), 5 ceiling fans, 2 full baths and 2 half baths, a nice yard all in one of Michigans most sought after areas with award winning public schools.
| 11 hours ago | Status changed to Active | |
| 11 hours ago | Listing updated with changes from the MLS® | |
| yesterday | Listing first seen on site |

IDX provided courtesy of Realcomp II Ltd. via RealcompIILtd. Copyright © 2026 Realcomp II Ltd. Shareholders.
IDX information is provided exclusively for consumers' personal, non-commercial use and may not be used for any purpose other than to identify prospective properties consumers may be interested in purchasing and that the data is deemed reliable but not guaranteed accurate by the MLS.
Did you know? You can invite friends and family to your search. They can join your search, rate and discuss listings with you.