
Save
Ask
Tour
Hide
$389,900
4 Days On Site
1035 N Old Woodward Avenue 5Birmingham City, MI 48009
For Sale|Condominium|Active
2
Beds
2
Total Baths
1
Full Bath
1
Partial Bath
1,036
SqFt
$376
/SqFt
1958
Built
Subdivision:
GLENN WOOD TERRACE CONDO OCCPN 877
County:
Oakland
Save
Ask
Tour
Hide
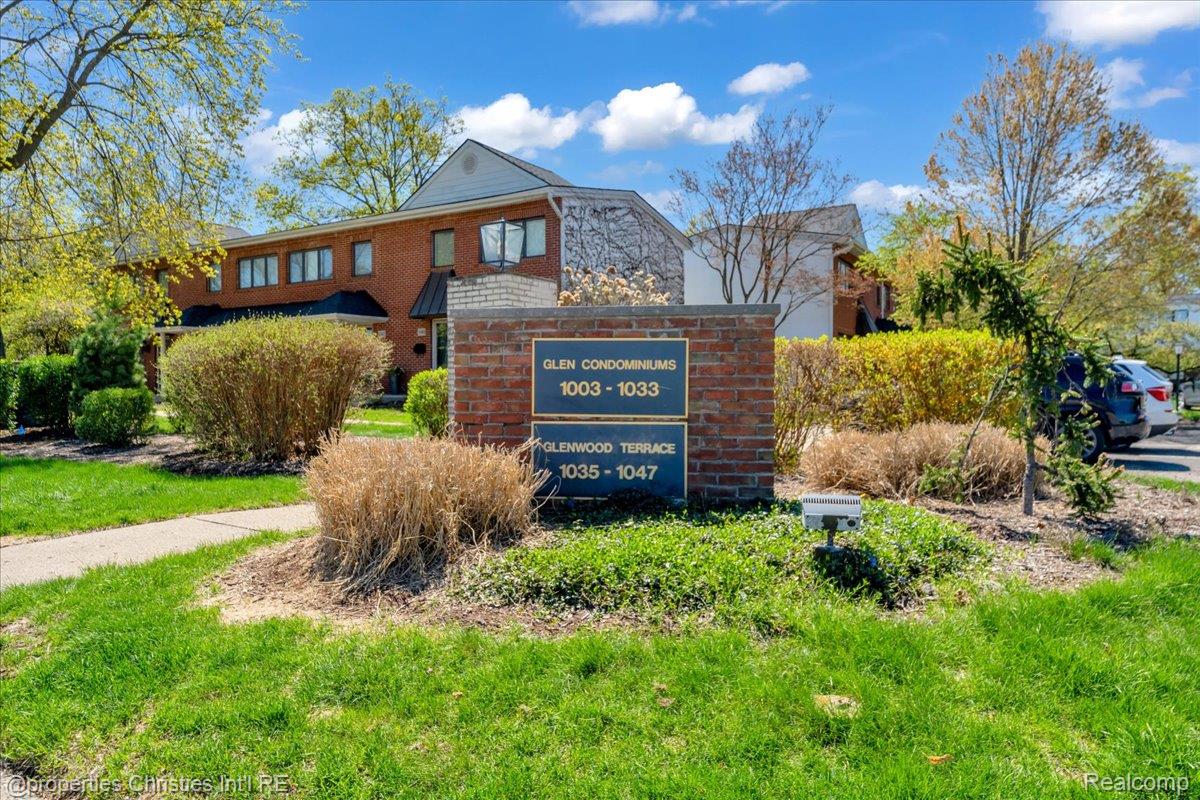
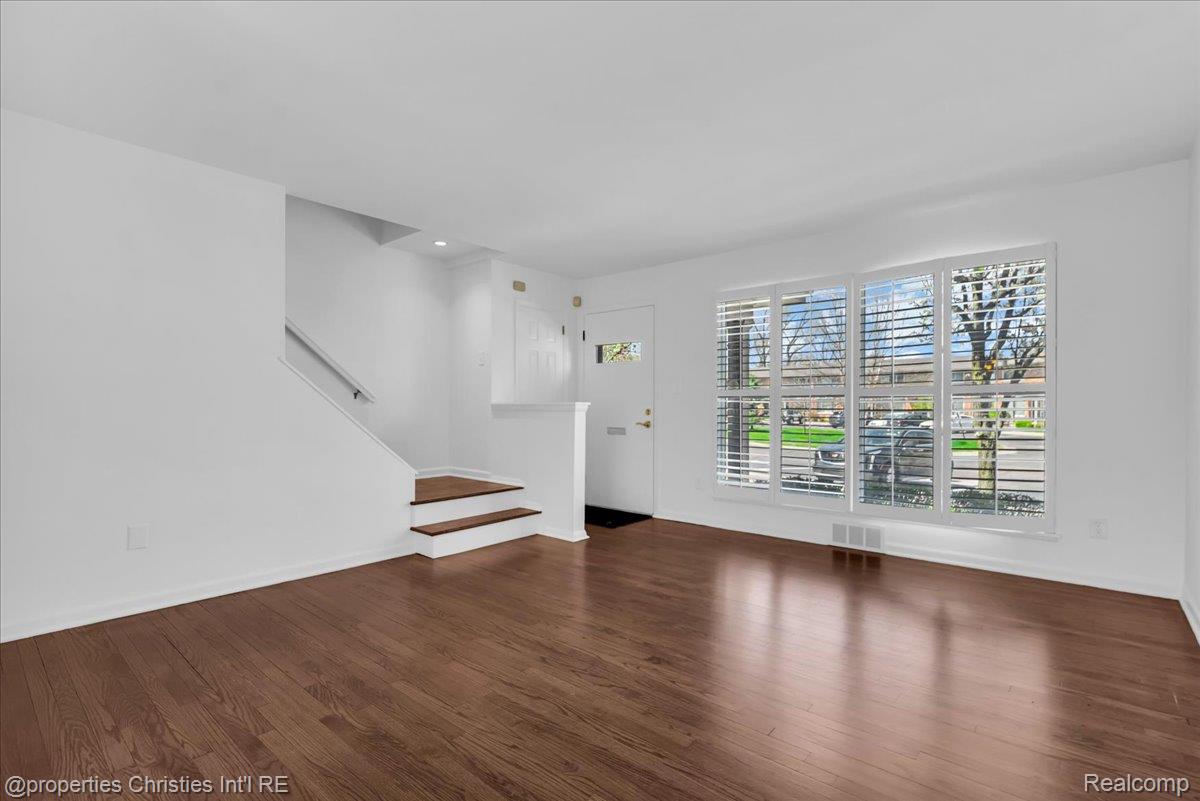
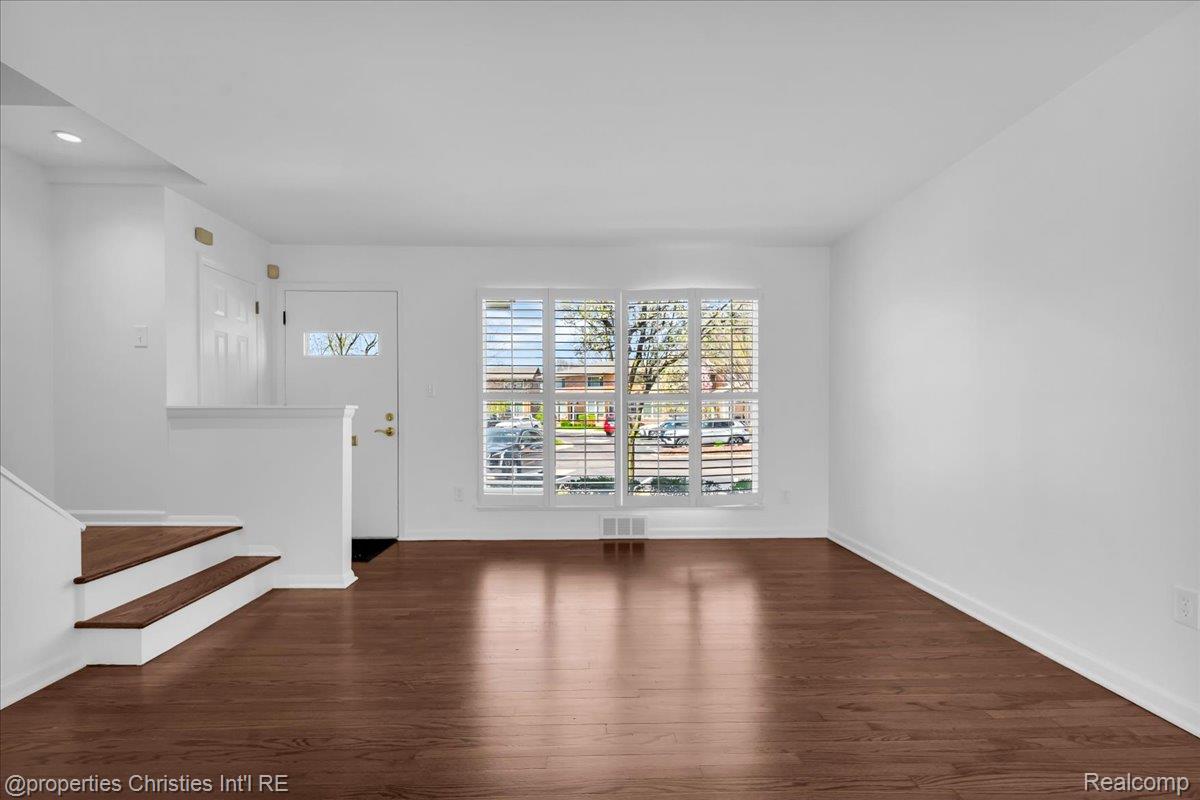
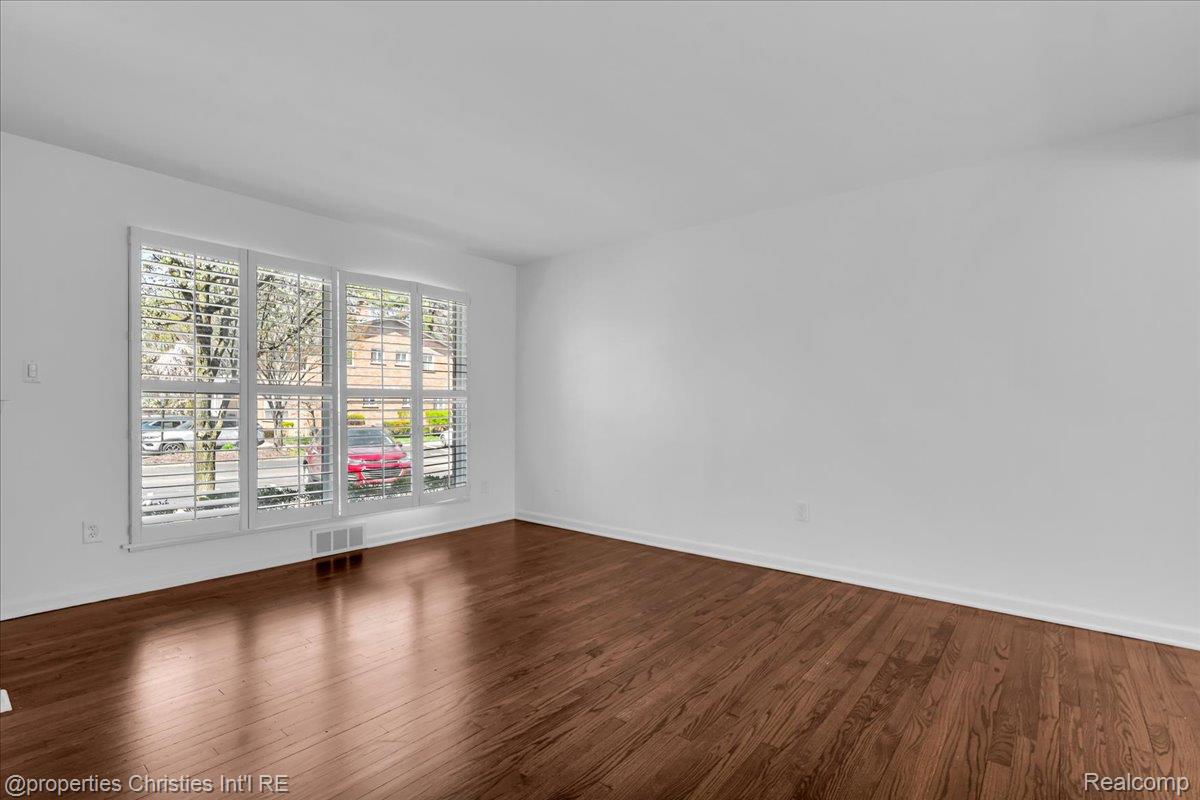
Welcome to Glenn Woods Terrace, a sought-after community tucked off N Old Woodward in the heart of downtown Birmingham. This beautifully updated 2-bedroom condo offers a fully remodeled kitchen with white cabinetry, quartz countertops, and new appliances. Both bathrooms updated, hardwood floors refinished, fresh paint throughout, all new light fixtures, and a new humidifier for year-round comfort. The main living area opens to a private back patio. The lower level adds flexible space for a family room, home office, or workout area. Steps from the shops, restaurants, and energy of downtown Birmingham. Rent includes water, ground maintenance, and snow removal. 1 assigned parking space directly in front of your unit door.
Save
Ask
Tour
Hide
Listing Snapshot
Price
$389,900
Days On Site
4 Days
Bedrooms
2
Inside Area (SqFt)
1,036 sqft
Total Baths
2
Full Baths
1
Partial Baths
1
Lot Size
N/A
Year Built
1958
MLS® Number
20261054888
Status
Active
Property Tax
$3,313
HOA/Condo/Coop Fees
$297 monthly
Sq Ft Source
Public Records
Friends & Family
Recent Activity
| 4 days ago | Listing first seen on site | |
| 4 days ago | Listing updated with changes from the MLS® |
General Features
Cross Street
Oak Street and N. Old Woodward
Disclosures
Taxes Not Homestead Exempt
Levels
Two
Parking
Parking LotNo GarageAssigned
Pets
No
Property Sub Type
Condominium
Security
Smoke Detector(s)
Sewer
Public Sewer
Special Circumstances
Standard
SqFt Above
1036
Style
Colonial
Utilities
Cable Available
Water Source
Public
Interior Features
Appliances
Gas Water HeaterDishwasherDisposalDryerFree-Standing RefrigeratorHumidifierMicrowaveWasher
Basement
Unfinished
Cooling
Central Air
Heating
Forced AirNatural Gas
Laundry Features
Gas Dryer HookupLaundry RoomWasher Hookup
BathFull
Dimensions - 9 X 11Level - Second
BathLav
Dimensions - 9 X 6
Bedroom
Dimensions - 13 X 10Level - Second
Dining Room
Dimensions - 13 X 8
Kitchen
Dimensions - 12 X 9
Laundry
Dimensions - 10 X 9Level - Basement
Living Room
Dimensions - 15 X 15
Master Bedroom
Dimensions - 14 X 12Level - Second
Save
Ask
Tour
Hide
Exterior Features
Construction Details
BrickVinyl SidingWood Siding
Exterior
Lighting
Patio And Porch
CoveredPatioPorch
Roof
Asphalt
Community Features
Association Amenities
Maintenance Grounds
Association Dues
297
Building Access
GroundLevelwSteps
Financing Terms Available
CashConventional
HOA Fee Frequency
Monthly
MLS Area
Area02192Birmingham
Roads
Paved
School District
Birmingham
Schools
School District
Birmingham
Elementary School
Unknown
Middle School
Unknown
High School
Unknown
Listing courtesy of @properties Christie's Int'l R.E. Birmingham: [email protected]

IDX provided courtesy of Realcomp II Ltd. via RealcompIILtd. Copyright © 2026 Realcomp II Ltd. Shareholders.
IDX information is provided exclusively for consumers' personal, non-commercial use and may not be used for any purpose other than to identify prospective properties consumers may be interested in purchasing and that the data is deemed reliable but not guaranteed accurate by the MLS.
IDX provided courtesy of Realcomp II Ltd. via RealcompIILtd. Copyright © 2026 Realcomp II Ltd. Shareholders.
IDX information is provided exclusively for consumers' personal, non-commercial use and may not be used for any purpose other than to identify prospective properties consumers may be interested in purchasing and that the data is deemed reliable but not guaranteed accurate by the MLS.
Neighborhood & Commute
Source: Walkscore
Save
Ask
Tour
Hide
Did you know? You can invite friends and family to your search. They can join your search, rate and discuss listings with you.