
578 Red Bank DriveWhite Lake Charter Township, MI 48386
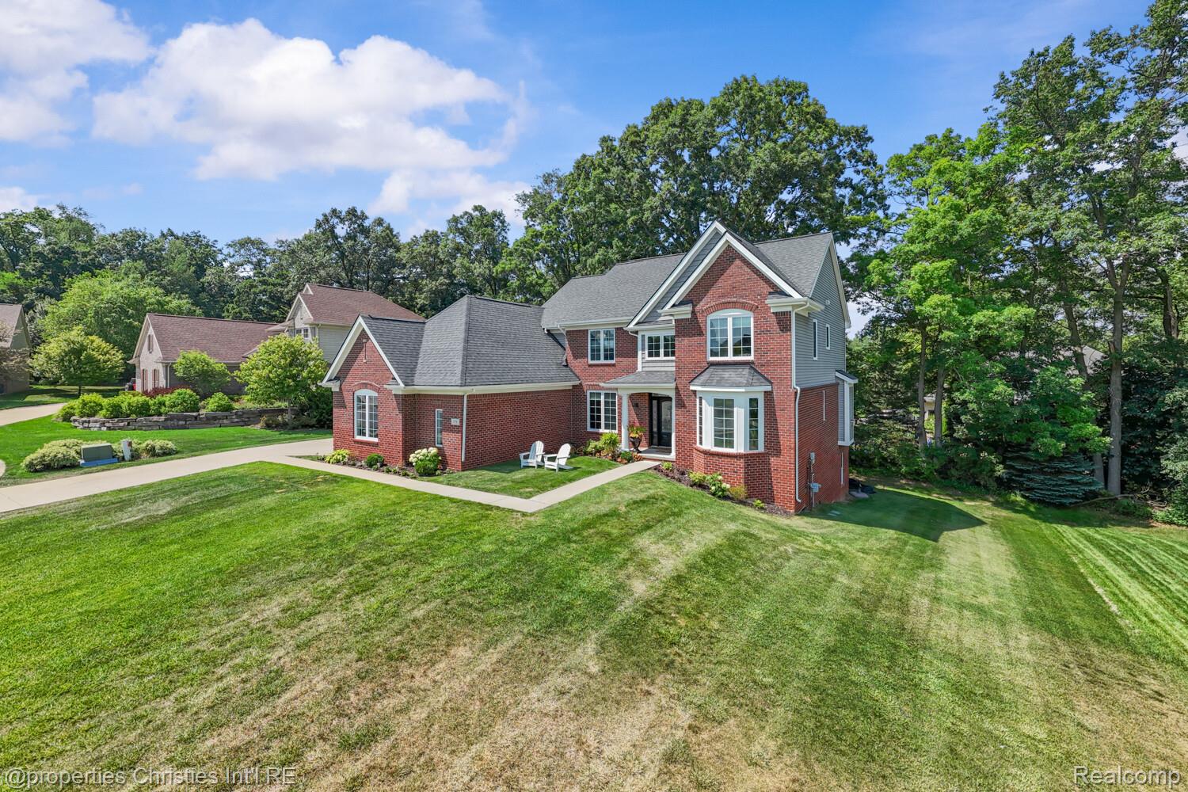
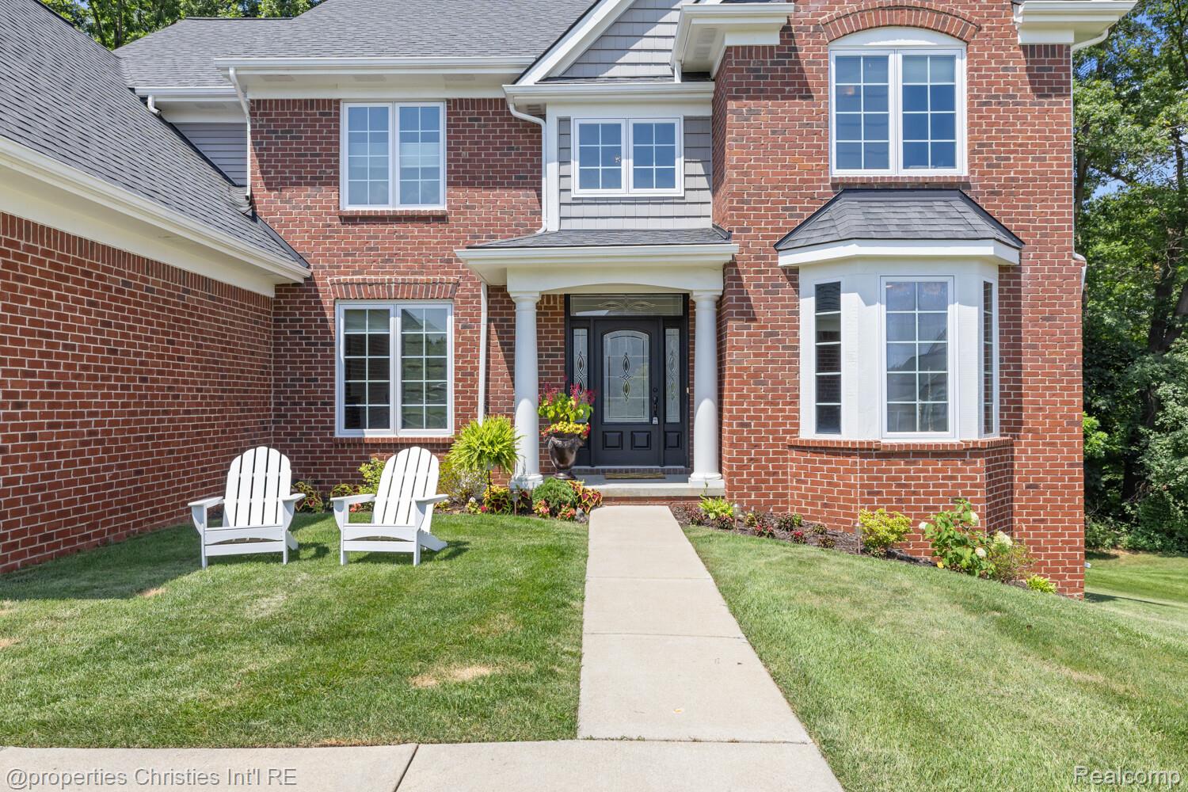
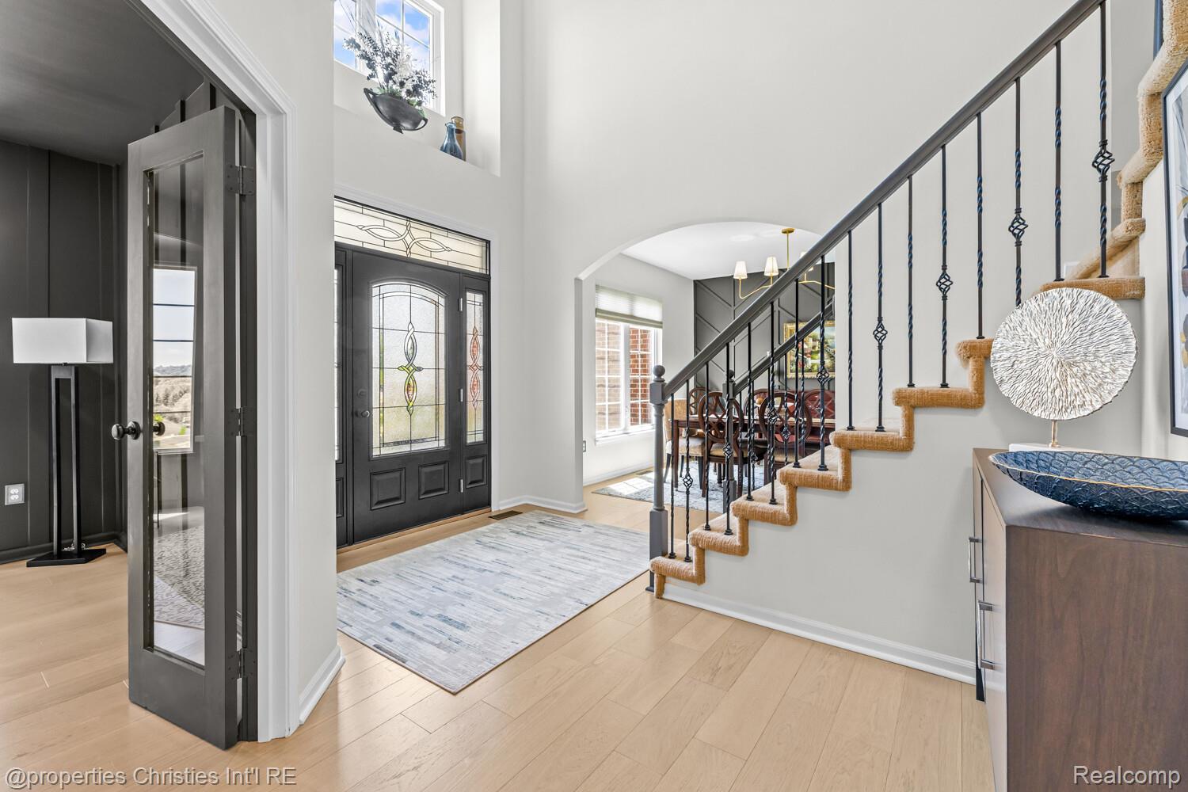
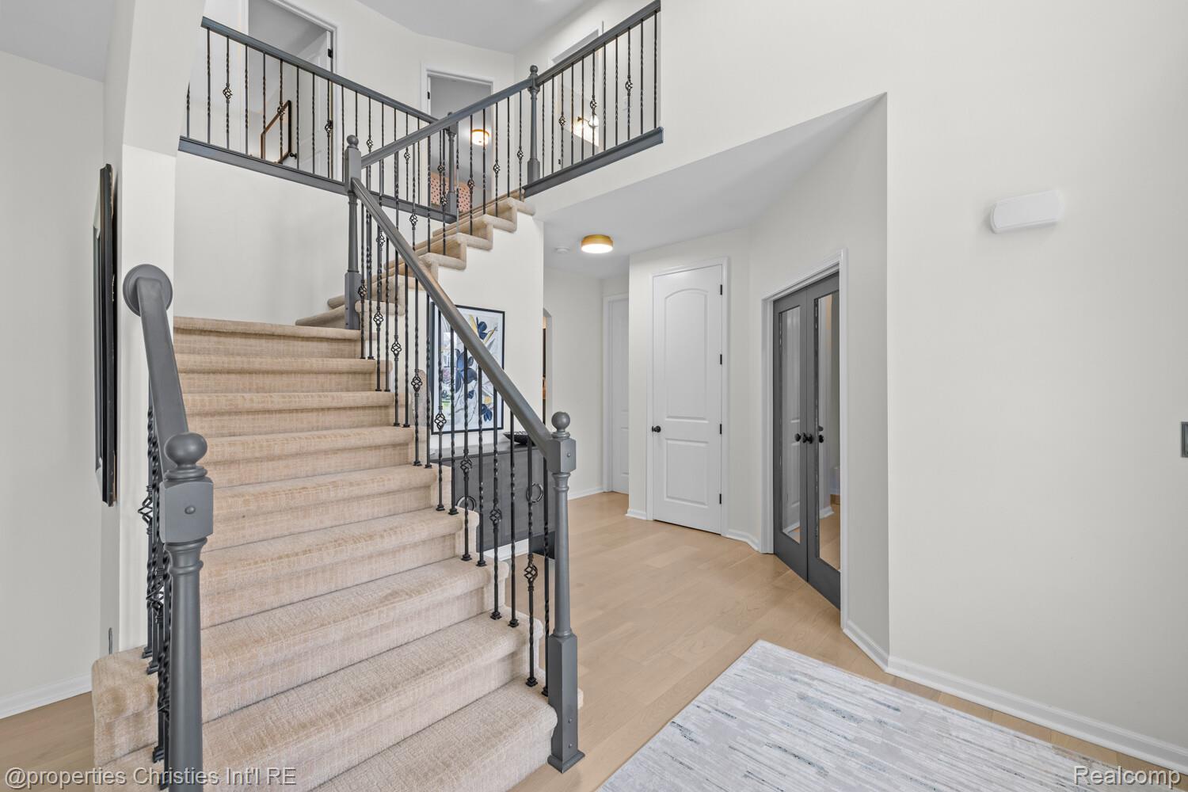
Stunning brick colonial...this a must see!! Welcome home to this beautifully updated, move-in ready residence offering over 3,200 square feet of finished living space in one of the area’s most sought-after neighborhoods. An inviting entry and dramatic two-story foyer welcome you into a light-filled, open floor plan enhanced by beautiful custom trim work throughout. Pristine hardwood flooring throughout. Designed for both everyday living and entertaining, the spacious great room features a cozy gas fireplace and flows seamlessly into the beautifully appointed kitchen complete with a center island, stunning new granite countertops, updated plumbing fixtures, and an adjacent formal dining room ideal for hosting family and friends. Retreat to the private primary suite featuring a luxurious en-suite bath with new granite countertops and a professionally designed custom walk-in closet with premium built-ins that maximize both style and organization. The partially finished lower level offers additional living space, including a newly finished flex room perfect for a home office, fitness area, 5th bedroom or guest space. Already plumbed for a full bath, the basement provides endless opportunities to customize and expand. Step outside to enjoy the massive, maintenance-free Trex deck—perfect for relaxing, dining, or entertaining while overlooking the private backyard. Additional highlights include a spacious three-car garage with mudroom entry, restored exterior brickwork, freshly painted trim, and beautifully sealed flooring throughout. Located within the award-winning Walled Lake Consolidated School District, this exceptional home is nestled in a welcoming neighborhood known for its outstanding sense of community and wonderful neighbors. Offering the perfect blend of thoughtful updates, timeless style, and an unbeatable location, this is a home you’ll be proud to call your own.
| 20 hours ago | Listing first seen on site | |
| 20 hours ago | Listing updated with changes from the MLS® |

IDX provided courtesy of Realcomp II Ltd. via RealcompIILtd. Copyright © 2026 Realcomp II Ltd. Shareholders.
IDX information is provided exclusively for consumers' personal, non-commercial use and may not be used for any purpose other than to identify prospective properties consumers may be interested in purchasing and that the data is deemed reliable but not guaranteed accurate by the MLS.
Did you know? You can invite friends and family to your search. They can join your search, rate and discuss listings with you.