Save
Ask
Tour
Hide
Share
$375,000
New Listing

1180 Glenpointe Court
Bloomfield Hills City, MI 48304

For Sale|Condominium|Active
3
Beds
3
Total Baths
2
Full Baths
1
Partial Bath
2,205
SqFt
$170
/SqFt
1979
Built
Subdivision:
THE HIGHLANDS OF ADAMS WOODS OCCPN 228
County:
Oakland
1180 Glenpointe Court1180 Glenpointe Court1180 Glenpointe Court1180 Glenpointe Court
Save
Ask
Tour
Hide
Share

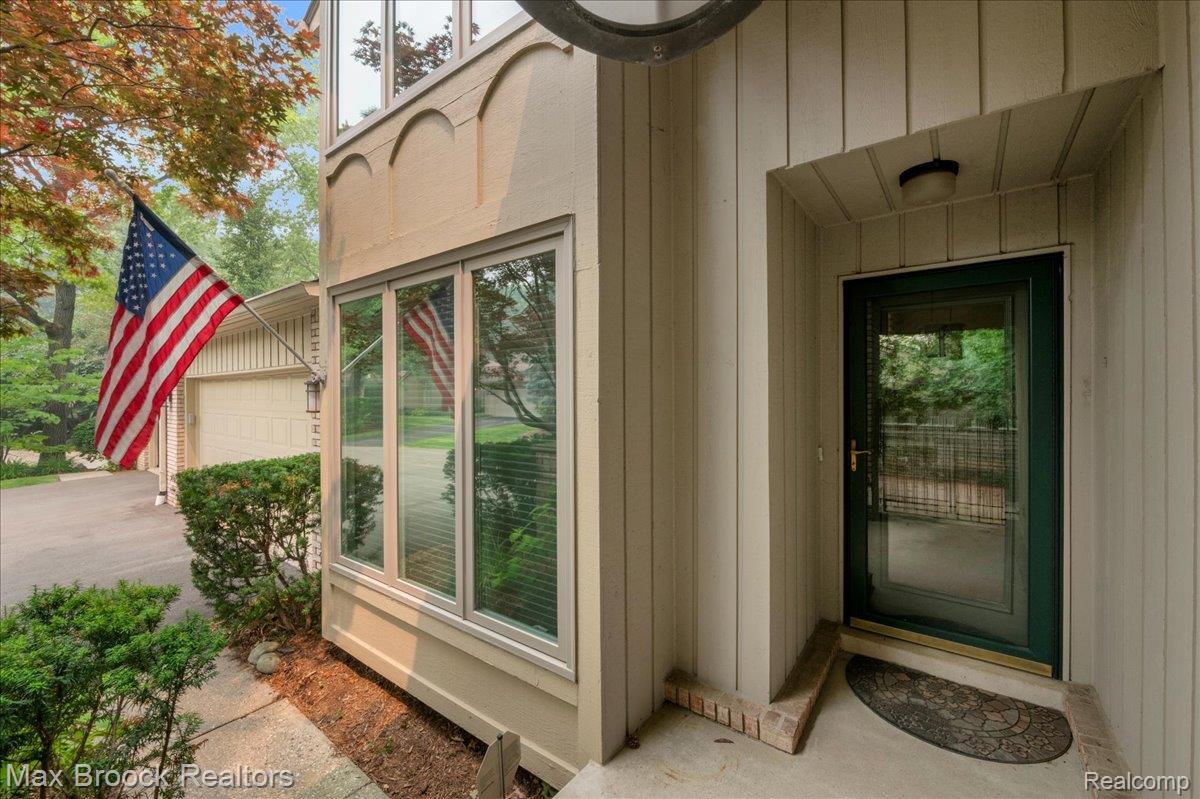
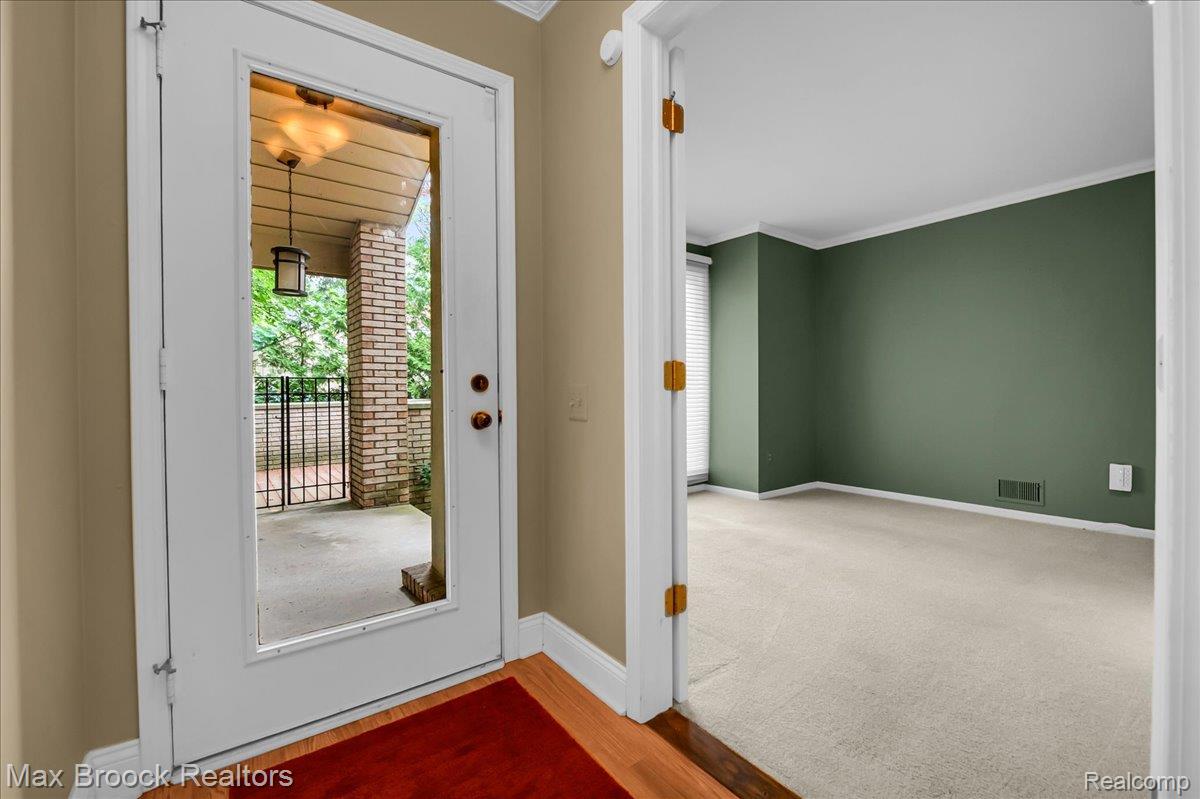
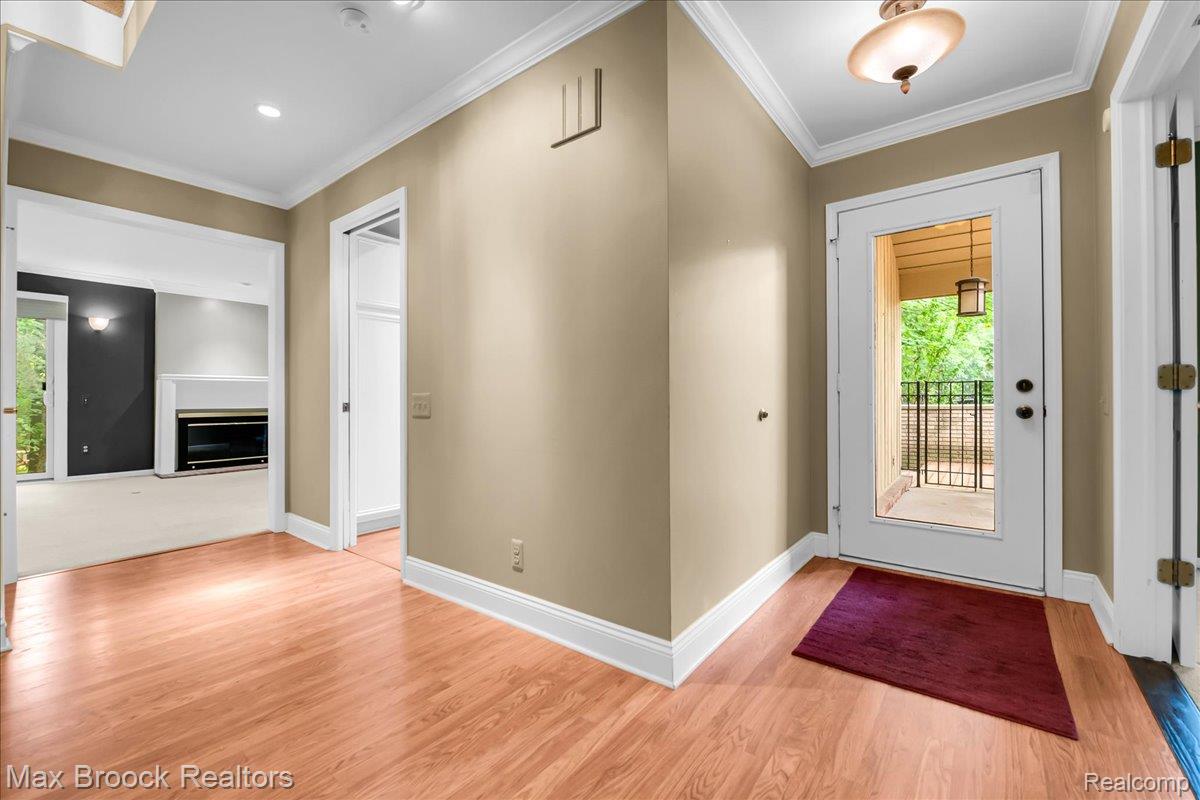
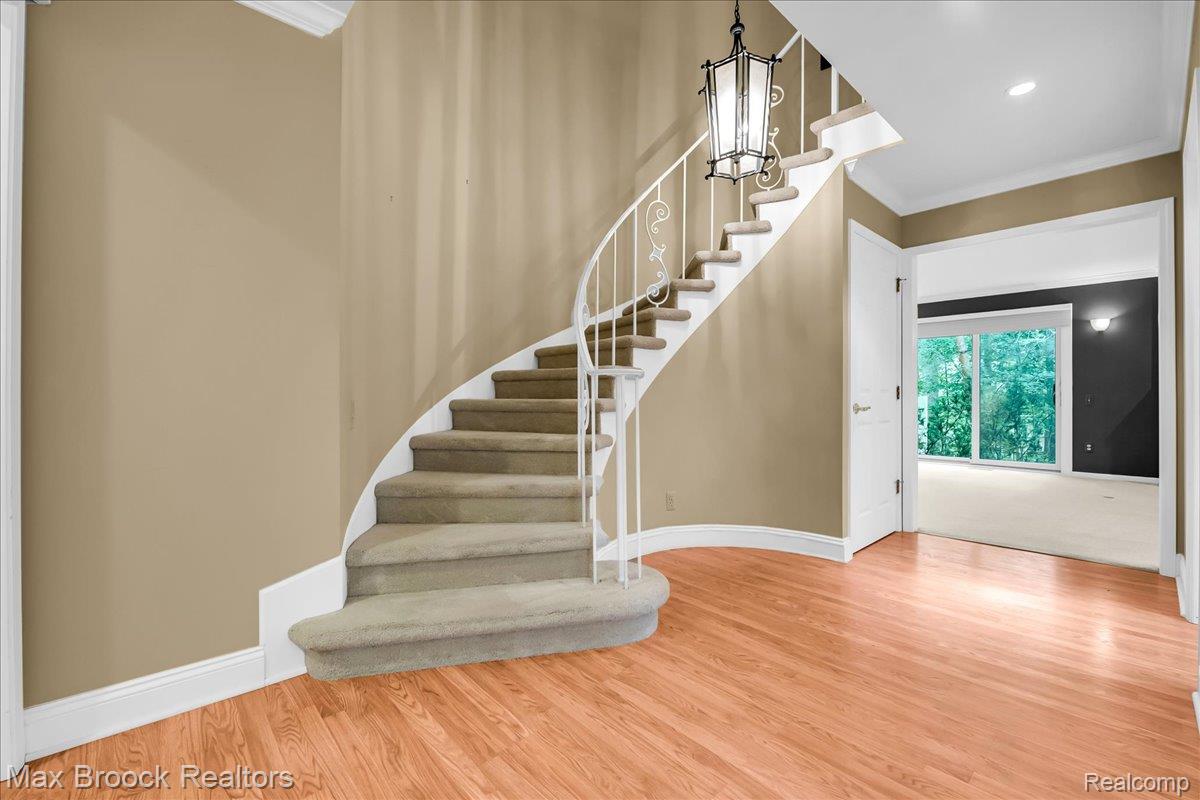
Opportunity awaits in the highly desirable Adams Woods community! Tucked away in one of the area's most sought-after condominium neighborhoods, this spacious 3-bedroom home offers the perfect opportunity to make it your own while enjoying an outstanding location and exceptional amenities. The thoughtful floor plan features an eat-in kitchen, a private study that's ideal for working from home or enjoying a quiet retreat, convenient first-floor laundry, and a two-car attached garage. Step outside to your own private patio, perfect for morning coffee or relaxing at the end of the day. While this home is ready for your personal touches and updating, its generous room sizes, functional layout, and attractive price point provide an excellent opportunity to build equity and create the home you've always envisioned. Residents of Adams Woods enjoy beautifully maintained grounds and outstanding amenities, including a clubhouse, swimming pool, tennis courts, and pickleball courts, all while benefiting from a peaceful, wooded setting close to shopping, dining, and expressways. If you've been waiting for the chance to own in Adams Woods at an exceptional value, this is the one. Bring your decorating ideas and make this spacious condo your own!

Save
Ask
Tour
Hide
Share
Listing Snapshot
Price 
$375,000
Days On Site 
0 Days
Bedrooms 
3
Inside Area (SqFt) 
2,205 sqft
Total Baths 
3
Full Baths 
2
Partial Baths 
1
Lot Size 
N/A
Year Built 
1979
MLS® Number 
20261054856
Status 
Active
Property Tax 
$6,865
HOA/Condo/Coop Fees 
$558 monthly
Sq Ft Source 
Public Records
Friends & Family
Recent Activity
23 hours agoListing first seen on site
23 hours agoListing updated with changes from the MLS®
General Features
Attached Garage 
Yes
Cross Street 
Adams and Sq Lake
Disclosures 
Taxes Homestead Exempt
Garage 
Yes
Garage Spaces 
2
Levels 
Two
Parking 
Attached
Pets 
Yes
Property Sub Type 
Condominium
Sewer 
Public Sewer
Special Circumstances 
Standard
SqFt Above 
2205
Style 
Colonial
Water Source 
Public
Interior Features
Appliances 
Gas Water HeaterDishwasherDisposalDryerFree-Standing RefrigeratorMicrowaveWasher
Basement 
Unfinished
Cooling 
Central Air
Fireplace 
Yes
Fireplace Features 
GasLiving Room
Heating 
Forced AirNatural Gas
BathFull 
Dimensions - 8 X 5Level - Second
BathLav 
Dimensions - 4 X 5
Bedroom 
Dimensions - 13 X 12Level - Second
BreakfastNookRoom 
Dimensions - 12 X 9
Dining Room 
Dimensions - 11 X 9
Kitchen 
Dimensions - 10 X 9
Laundry 
Dimensions - 8 X 6
Library 
Dimensions - 12 X 10
Living Room 
Dimensions - 18 X 13
Master Bathroom 
Dimensions - 8 X 6Level - Second
Master Bedroom 
Dimensions - 18 X 12Level - Second
Save
Ask
Tour
Hide
Share
Exterior Features
Construction Details 
BrickCedar
Exterior 
Private Entrance
Lot Features 
Cul-De-Sac
Patio And Porch 
DeckPatioPorch
Pool Features 
CommunityIn Ground
Roof 
Asphalt
Community Features
Association Amenities 
Maintenance Grounds
Association Dues 
558
Building Access 
GroundLevel
Community Features 
PoolClubhouseTennis Court(s)
Financing Terms Available 
CashConventional
HOA Fee Frequency 
Monthly
MLS Area 
Area02193BloomfieldTwp
Roads 
Paved
School District 
BloomfieldHills
Schools
School District
BloomfieldHills
Elementary School
Unknown
Middle School
Unknown
High School
Unknown
Listing courtesy of Max Broock, REALTORS®-Birmingham: [email protected]


IDX provided courtesy of Realcomp II Ltd. via RealcompIILtd. Copyright © 2026 Realcomp II Ltd. Shareholders.

IDX information is provided exclusively for consumers' personal, non-commercial use and may not be used for any purpose other than to identify prospective properties consumers may be interested in purchasing and that the data is deemed reliable but not guaranteed accurate by the MLS.

Neighborhood & Commute
Source: Walkscore
Save
Ask
Tour
Hide
Share