Save
Ask
Tour
Hide
Share
$369,900
1 Day On Site

6012 Danbury Court
West Bloomfield Charter Township, MI 48322
For Sale|Condominium|Active
3
Beds
2
Total Baths
2
Full Baths
1,959
SqFt
$189
/SqFt
1987
Built
Subdivision:
SIMSBURY OCCPN 469
County:
Oakland
6012 Danbury Court6012 Danbury Court6012 Danbury Court6012 Danbury Court
Save
Ask
Tour
Hide
Share

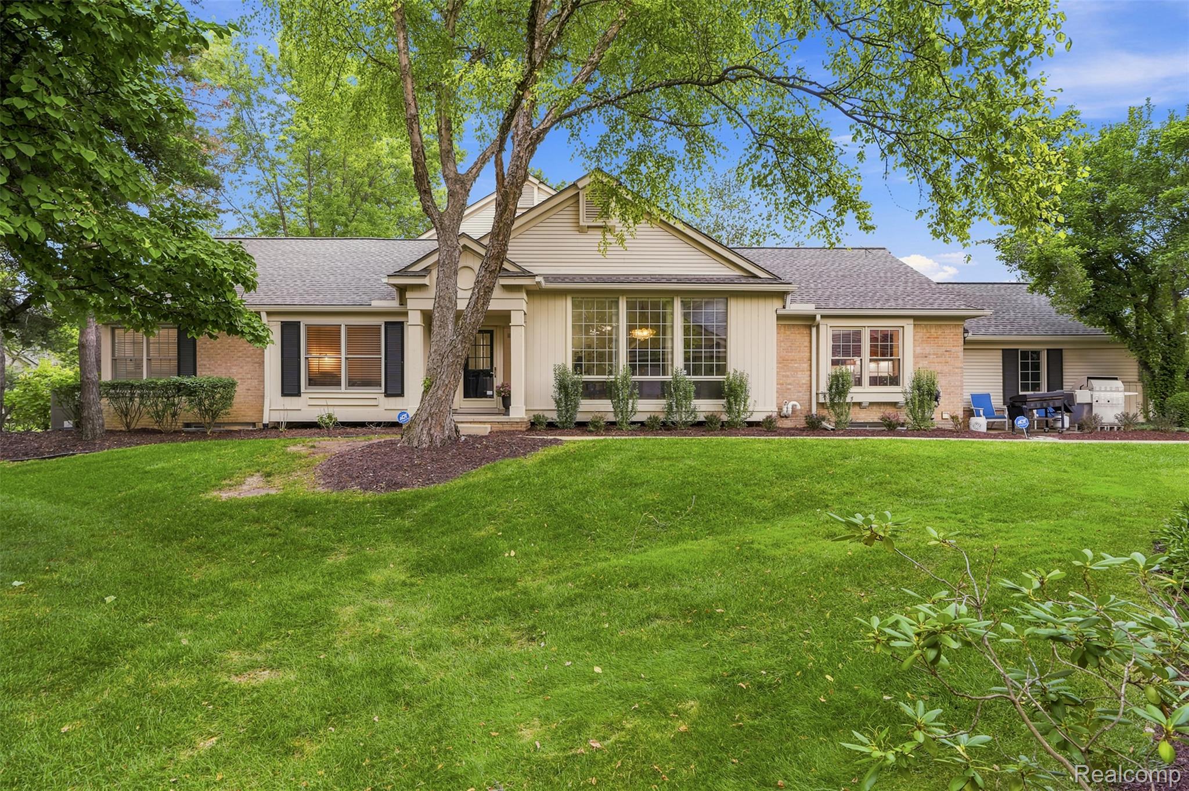
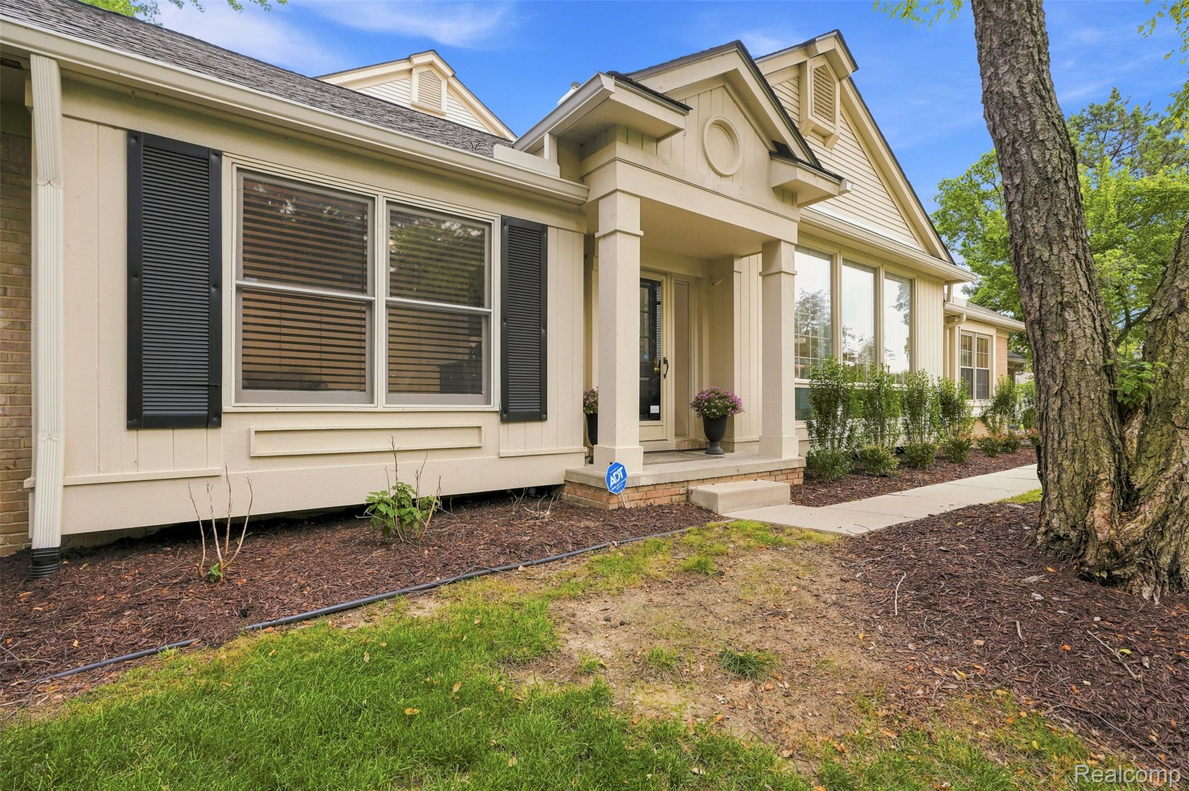
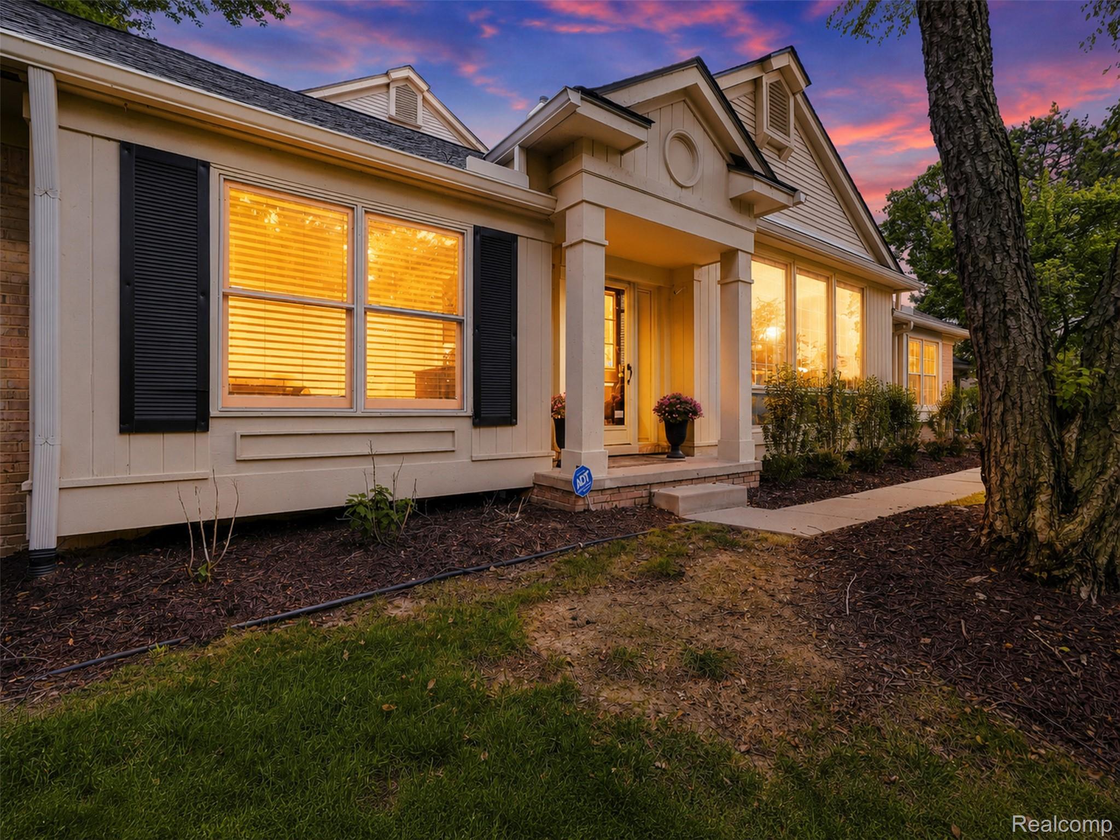
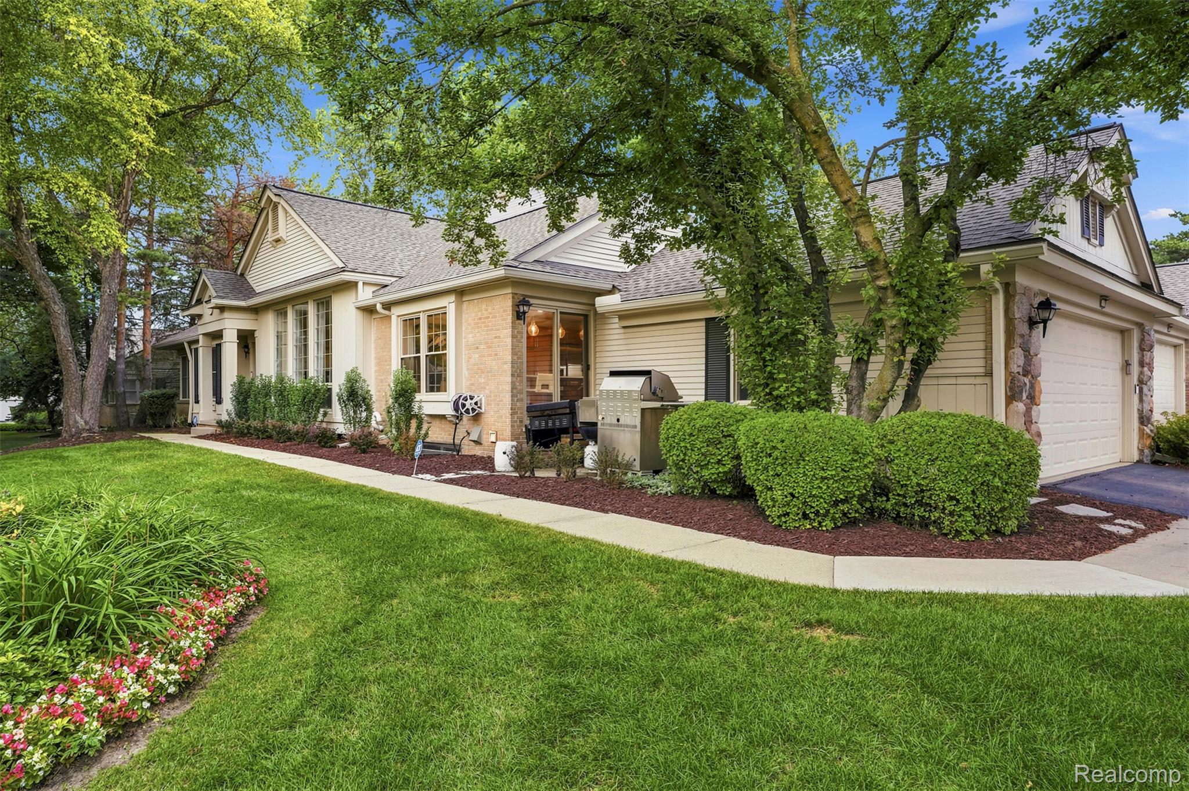
Welcome to effortless, maintenance-free living in one of West Bloomfield's most desirable ranch condo communities. This beautifully updated home offers the perfect blend of comfort, style, and convenience. Step inside to soaring vaulted ceilings, rich hardwood flooring throughout the main living areas, and an inviting open layout designed for easy everyday living and entertaining. The renovated kitchen features modern finishes and flows seamlessly into the spacious living and dining areas. Retreat to the newly renovated primary suite, thoughtfully redesigned with a beautifully updated en-suite bath to create a true private oasis. An additional updated bathroom, convenient main-floor laundry, an EV charging station in the oversized garage and a full basement provide the space and functionality today's buyers are looking for. Whether you're downsizing or simply looking for a low-maintenance lifestyle without sacrificing quality, this move-in-ready ranch condo delivers exceptional living in the heart of West Bloomfield—just minutes from shopping, dining, parks, and everyday conveniences.

Save
Ask
Tour
Hide
Share
Listing Snapshot
Price 
$369,900
Days On Site 
1 Day
Bedrooms 
3
Inside Area (SqFt) 
1,959 sqft
Total Baths 
2
Full Baths 
2
Partial Baths 
N/A
Lot Size 
N/A
Year Built 
1987
MLS® Number 
20261054821
Status 
Active
Property Tax 
$5,315
HOA/Condo/Coop Fees 
$550 monthly
Sq Ft Source 
Public Records
Friends & Family
Recent Activity
yesterdayListing first seen on site
yesterdayListing updated with changes from the MLS®
General Features
Attached Garage 
Yes
Cross Street 
N. 14 Mile Rd & E. off Farmington Rd
Disclosures 
Taxes Homestead Exempt
Garage 
Yes
Garage Spaces 
2
Levels 
One
Parking 
AttachedElectric Vehicle Charging Station(s)Direct AccessGarage Door Opener
Pets 
Call
Property Sub Type 
Condominium
Security 
Gated CommunitySecurity System OwnedSmoke Detector(s)
Sewer 
Public Sewer
Special Circumstances 
Standard
SqFt Above 
1959
Style 
Ranch
Water Source 
Public
Interior Features
Appliances 
Gas Water HeaterDishwasherDisposalDouble OvenElectric CooktopExhaust FanFree-Standing RefrigeratorStainless Steel Appliance(s)
Basement 
Unfinished
Cooling 
Central Air
Fireplace 
Yes
Fireplace Features 
Family Room
Furnished 
Unfurnished
Heating 
Exhaust FanForced AirNatural Gas
Interior 
Smart Thermostat
Laundry Features 
Laundry Room
BathFull 
Bedroom 
Dimensions - 12 X 12
Dining Room 
Dimensions - 10 X 19
Great Room 
Dimensions - 17 X 19
Laundry 
Dimensions - 10 X 7
Master Bathroom 
Master Bedroom 
Dimensions - 12 X 17
Save
Ask
Tour
Hide
Share
Exterior Features
Construction Details 
Brick
Exterior 
LightingPrivate Entrance
Patio And Porch 
Patio
Pool Features 
CommunityIn Ground
Road Frontage 
Private Road
Roof 
Asphalt
Community Features
Association Amenities 
Maintenance Grounds
Association Dues 
550
Building Access 
GroundLevelwSteps
Community Features 
PoolGatedClubhouseFitness Center
Financing Terms Available 
CashConventional
HOA Fee Frequency 
Monthly
MLS Area 
Area02181WestBloomfieldTwp
Roads 
Paved
School District 
WestBloomfield
Schools
School District
WestBloomfield
Elementary School
Unknown
Middle School
Unknown
High School
Unknown
Listing courtesy of DOBI Real Estate: [email protected]


IDX provided courtesy of Realcomp II Ltd. via RealcompIILtd. Copyright © 2026 Realcomp II Ltd. Shareholders.

IDX information is provided exclusively for consumers' personal, non-commercial use and may not be used for any purpose other than to identify prospective properties consumers may be interested in purchasing and that the data is deemed reliable but not guaranteed accurate by the MLS.

Neighborhood & Commute
Source: Walkscore
Save
Ask
Tour
Hide
Share