Save
Ask
Tour
Hide
Share
$491,500
99 Days On Site

25550 Grandview Lane
Novi City, MI 48375

For Sale|Condominium|Active
3
Beds
4
Total Baths
3
Full Baths
1
Partial Bath
2,121
SqFt
$232
/SqFt
2026
Built
County:
Oakland
25550 Grandview Lane25550 Grandview Lane25550 Grandview Lane25550 Grandview Lane
Save
Ask
Tour
Hide
Share

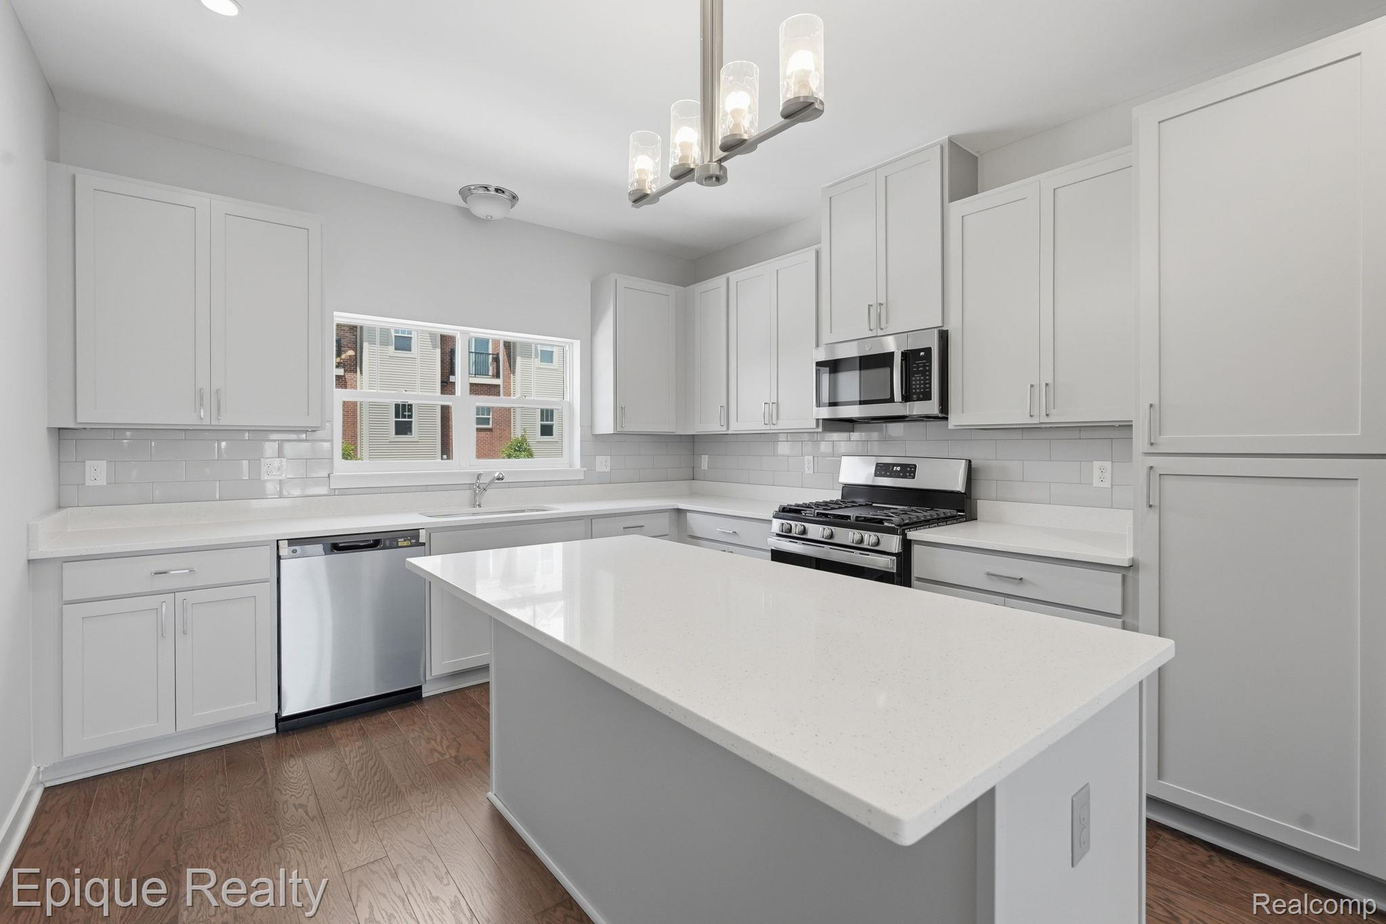
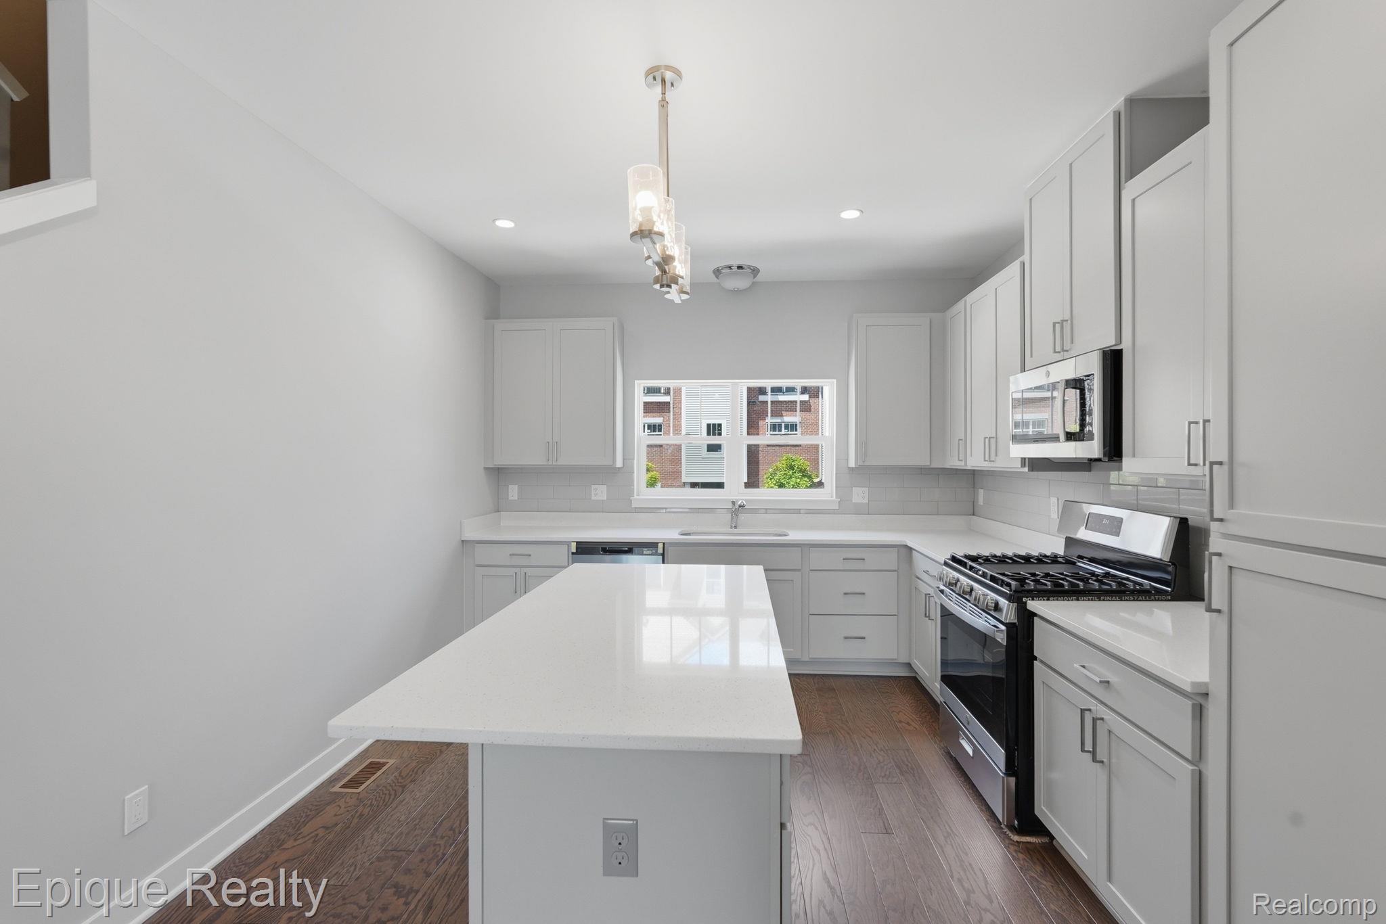
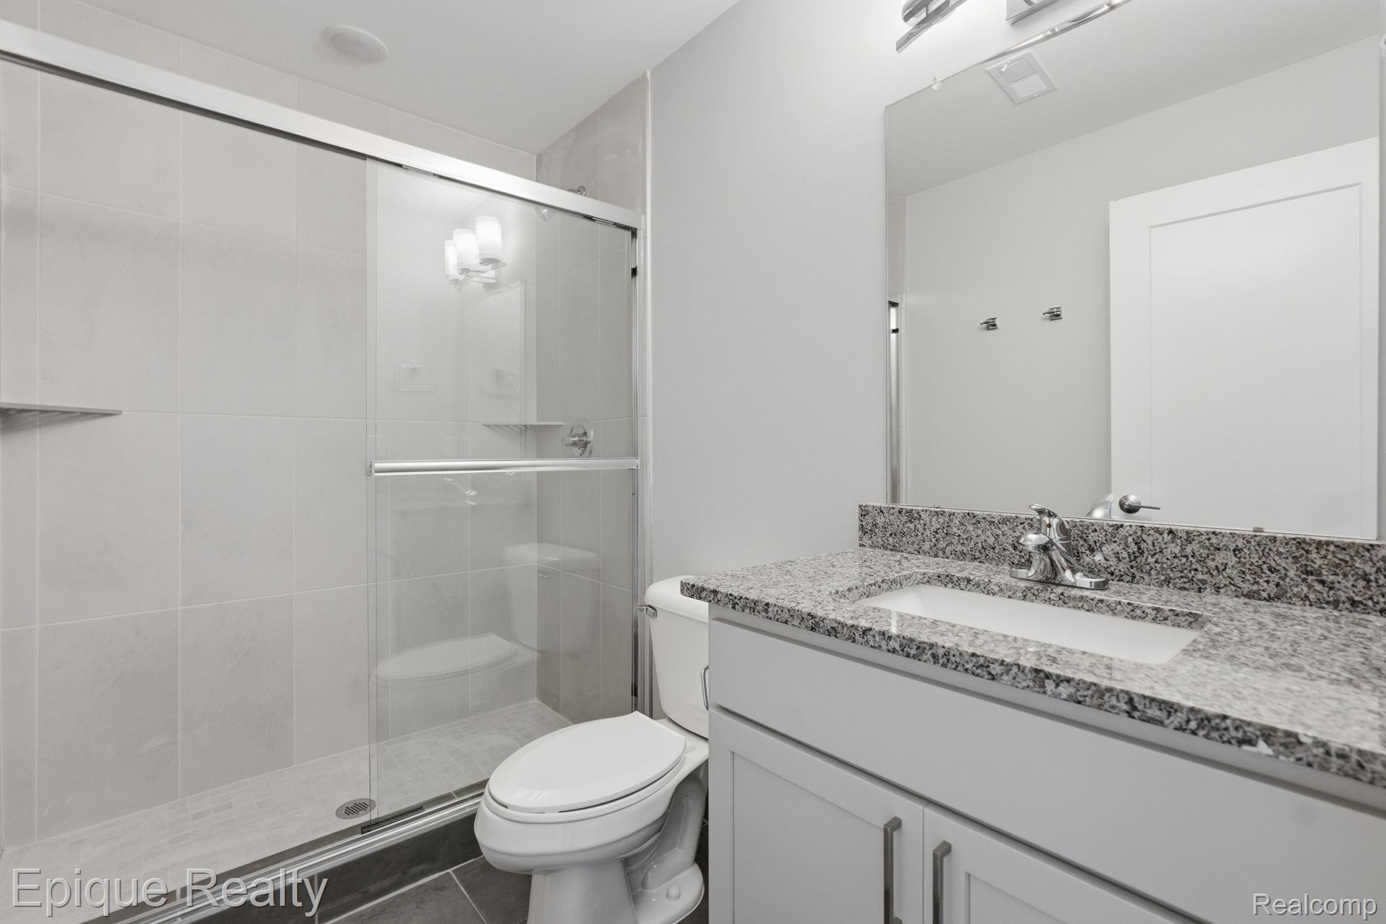
Discover an exceptional living experience at 25550 Grandview LN in Novi, MI. This condominium, built in 2026, presents an attractive property in great condition, offering a fresh perspective on sophisticated living. The kitchen is designed for both culinary exploration and effortless entertaining, featuring elegant stone counters and a functional island, providing ample space for preparation and gathering. Each of the four bathrooms offers a refined retreat. One bathroom is appointed with a convenient double vanity, while another features a spacious walk-in shower, providing a spa-like experience. With three bedrooms and four bathrooms, this residence offers both comfort and convenience. We invite you to experience the allure of this remarkable condominium firsthand.

Save
Ask
Tour
Hide
Share
Listing Snapshot
Price 
$491,500
Days On Site 
99 Days
Bedrooms 
3
Inside Area (SqFt) 
2,121 sqft
Total Baths 
4
Full Baths 
3
Partial Baths 
1
Lot Size 
N/A
Year Built 
2026
MLS Number 
20261054785
Status 
Active
Property Tax 
$3,425
HOA/Condo/Coop Fees 
$225 monthly
Sq Ft Source 
Builder
Friends & Family
Recent Activity
3 months agoListing first seen on site
3 months agoListing updated with changes from the MLS
General Features
Attached Garage 
Yes
Cross Street 
Meadowbrook and Grandriver Ave
Disclosures 
Taxes Not Homestead Exempt
Foundation 
Slab
Garage 
Yes
Garage Spaces 
2
Home Warranty 
Yes
Parking 
AttachedGarage Faces Rear
Pets 
Number LimitYes
Property Condition 
New Construction
Property Sub Type 
Condominium
Sewer 
Public Sewer
Special Circumstances 
Standard
SqFt Above 
2121
Style 
SplitLevelTownhouse
Water Source 
Public
Interior Features
Heating 
Forced AirNatural Gas
Laundry Features 
Gas Dryer HookupWasher Hookup
BathFull 
Level - Lower
BathLav 
Bedroom 
Dimensions - 13 X 10Level - Upper
Dining Room 
Dimensions - 13 X 10
FlexRoom 
Dimensions - 11 X 10Level - Lower
Great Room 
Dimensions - 19 X 13
Kitchen 
Dimensions - 18 X 12
Laundry 
Dimensions - 8 X 5Level - Upper
Master Bathroom 
Level - Upper
Master Bedroom 
Dimensions - 15 X 12Level - Upper
Save
Ask
Tour
Hide
Share
Exterior Features
Construction Details 
BrickVinyl Siding
Patio And Porch 
Covered
Community Features
Association Fee 
$225.0
Association Fee Frequency 
Monthly
MLS Area 
Area02223Novi
School District 
Novi
Financing Terms Available 
CashConventional
Building Access 
GroundLevelwSteps
Roads 
Paved
Schools
School District
Novi
Elementary School
Unknown
Middle School
Unknown
High School
Unknown
Listing courtesy of Epique Realty: [email protected]


IDX provided courtesy of Realcomp II Ltd. via RealcompIILtd. Copyright © 2026 Realcomp II Ltd. Shareholders.

IDX information is provided exclusively for consumers' personal, non-commercial use and may not be used for any purpose other than to identify prospective properties consumers may be interested in purchasing and that the data is deemed reliable but not guaranteed accurate by the MLS.

Neighborhood & Commute
Source: Walkscore
Save
Ask
Tour
Hide
Share