Save
Ask
Tour
Hide
Share
$2,495,000
4 Days On Site

432 Yarmouth Road
Bloomfield Hills City, MI 48301

For Sale|Single Family Residence|Active
4
Beds
5
Total Baths
4
Full Baths
1
Partial Bath
5,596
SqFt
$446
/SqFt
1949
Built
Subdivision:
JUDSON BRADWAYS BLOOMFIELD VILLAGE
County:
Oakland
432 Yarmouth Road432 Yarmouth Road432 Yarmouth Road432 Yarmouth Road
Save
Ask
Tour
Hide
Share

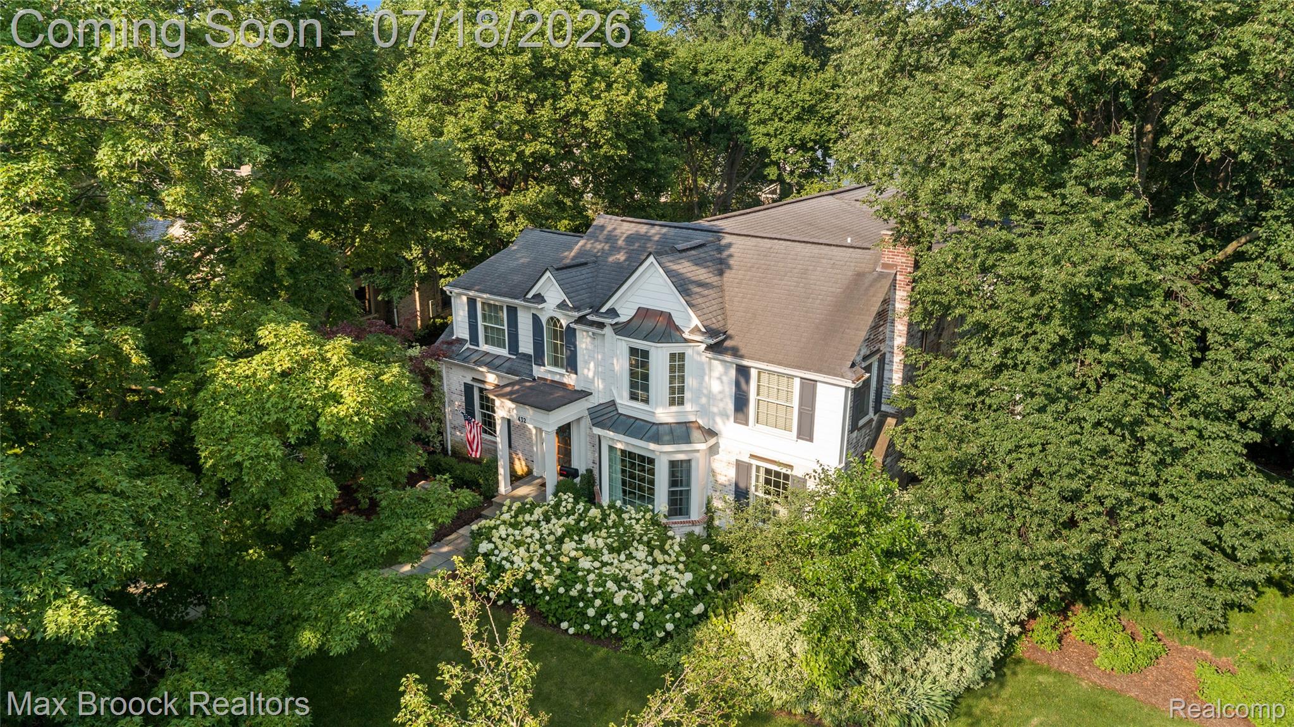
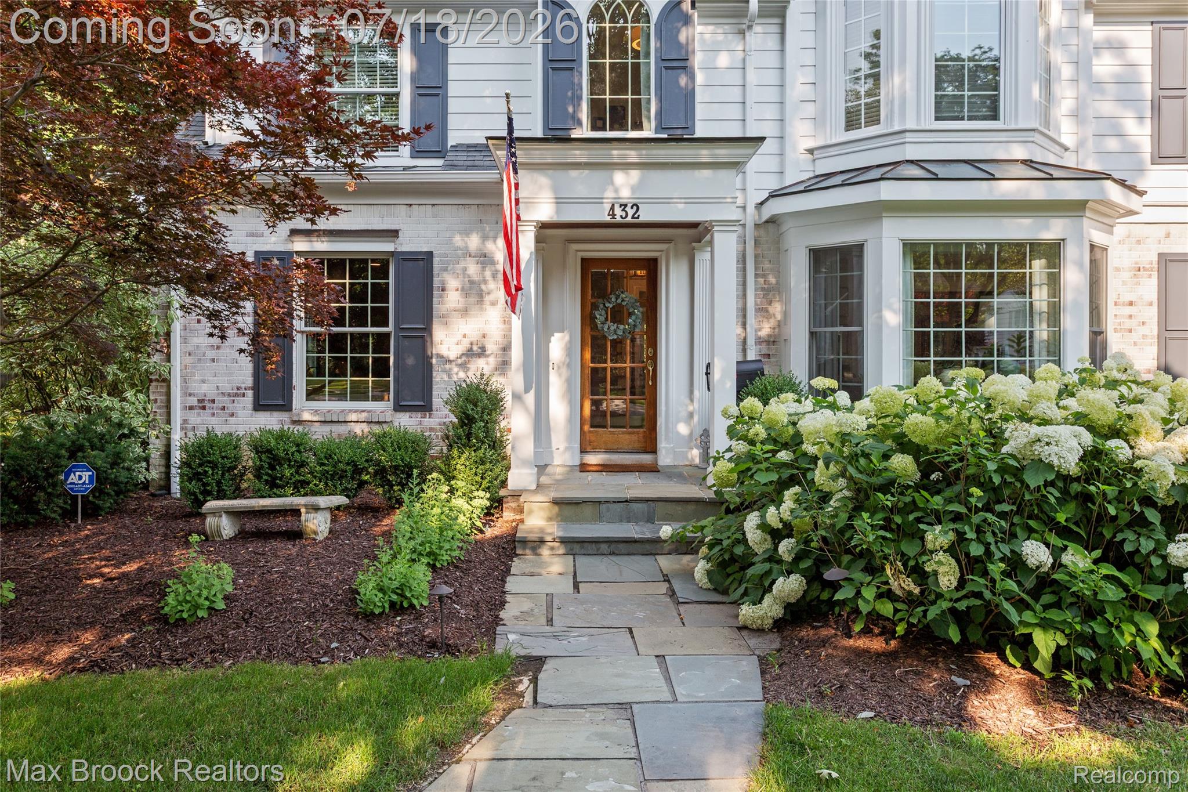
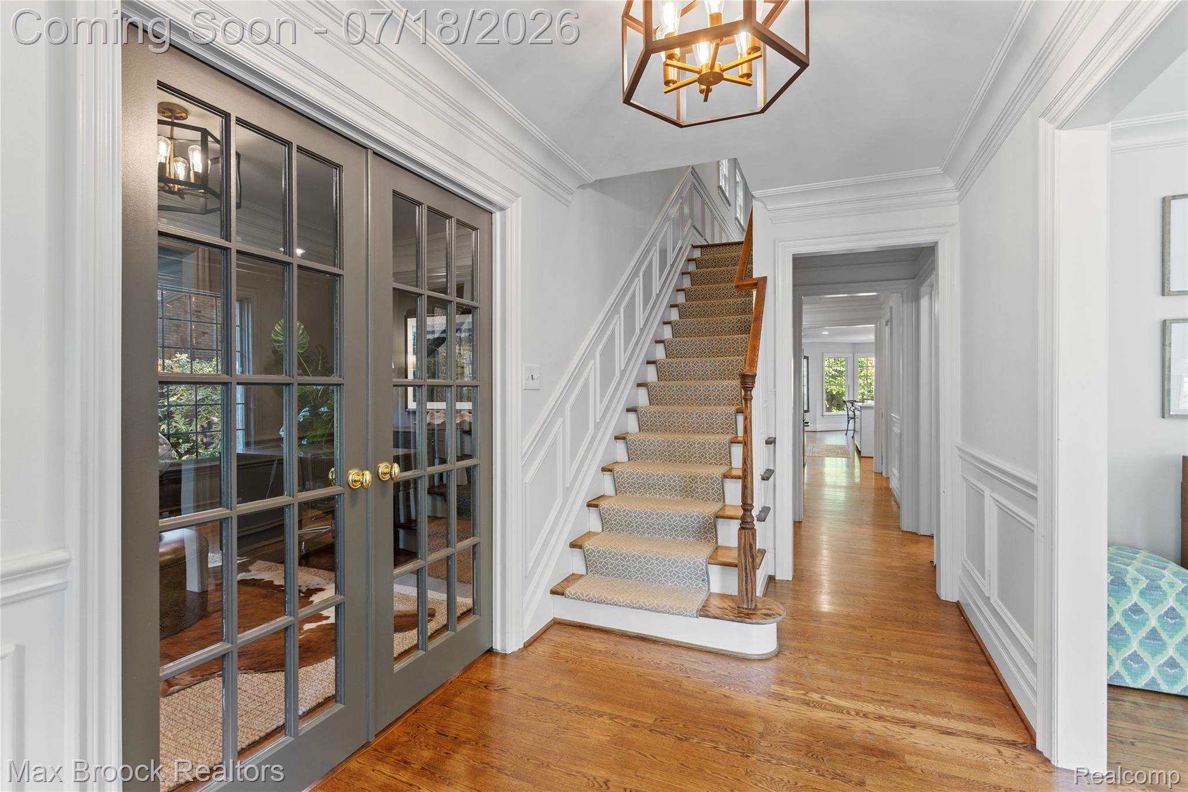
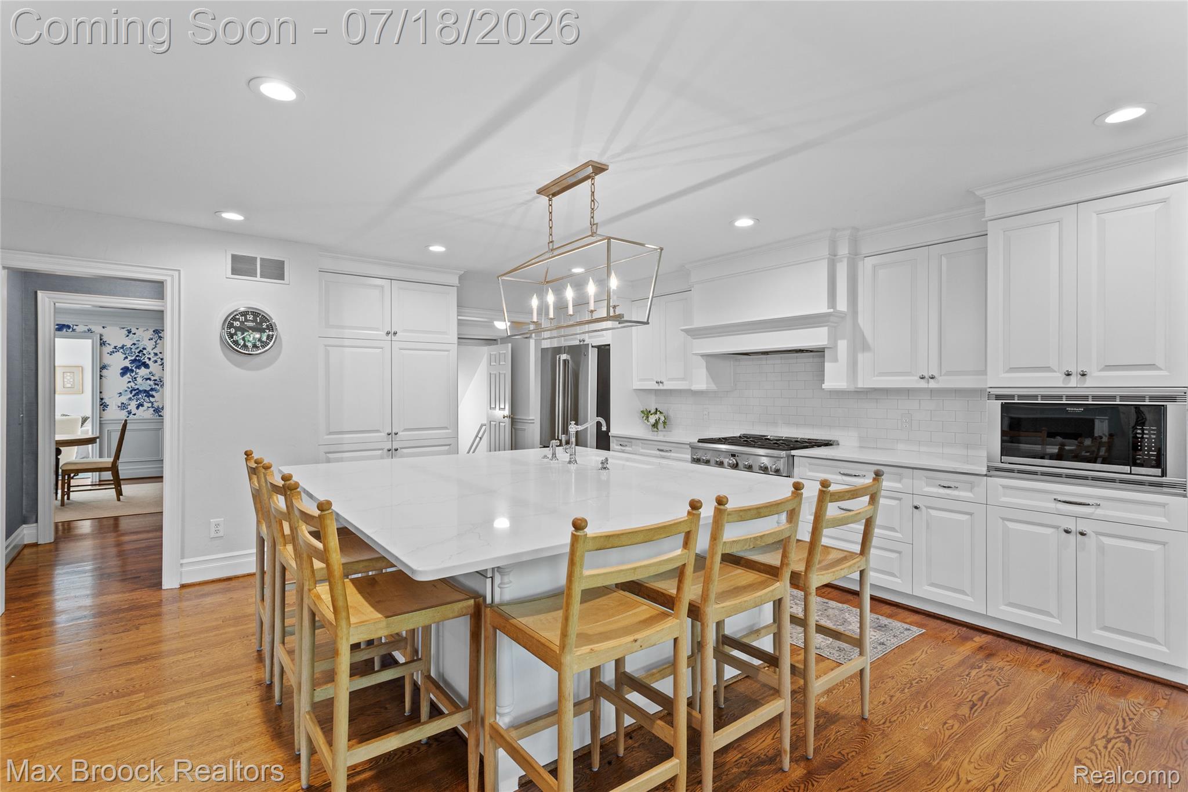
Gorgeous colonial home expanded by Hunter Roberts in 2002 sitting in the heart of Bloomfield Village. Huge renovated white kitchen with pantry, dining nook, quartz counters and large island opens into spacious Family Room with fireplace. Butlers pantry with wine ref leading into the Formal DR. Front Living Room with a second fireplace and a separate private office. Really nice mud room with California closets lockers and command center off the two car attached garage. 4 generously sized bedrooms on the second floor with 3 full baths. The primary suite was added over the addition below and has a newly remodeled private bath with custom KSI cabinetry, and a great WIC. Updated second bedroom en suite bath. Basement includes a finished rec area, 4th full bath and storage. Great backyard has a putting green, built-in grill and island, stone patio and natural gas fire pit. Newer HVAC. Exterior painted 2025. Buyer to assume road assessment.

Save
Ask
Tour
Hide
Share
Listing Snapshot
Price 
$2,495,000
Days On Site 
4 Days
Bedrooms 
4
Inside Area (SqFt) 
5,596 sqft
Total Baths 
5
Full Baths 
4
Partial Baths 
1
Lot Size 
0.36 Acres
Year Built 
1949
MLS® Number 
20261054708
Status 
Active
Property Tax 
$32,997
HOA/Condo/Coop Fees 
N/A
Sq Ft Source 
Public Records
Friends & Family
Recent Activity
3 days agoStatus changed to Active
3 days agoListing updated with changes from the MLS®
4 days agoListing first seen on site
General Features
Acres 
0.36
Attached Garage 
Yes
Cross Street 
Maple & Cranbrook
Disclosures 
Exclusions Exist, Taxes Homestead Exempt
Foundation 
Block
Garage 
Yes
Garage Spaces 
2
Levels 
Two
Parking 
Attached
Property Sub Type 
Single Family Residence
Sewer 
Public Sewer
Special Circumstances 
Standard
SqFt Above 
4596
SqFt Below 
1000
Style 
Colonial
Water Source 
Public
Interior Features
Basement 
Finished
Cooling 
Central Air
Fireplace 
Yes
Fireplace Features 
Family RoomLiving Room
Heating 
Forced AirNatural Gas
BathFull 
Level - Basement
BathLav 
Bedroom 
Dimensions - 17 X 12Level - Second
Bonus Room 
Dimensions - 30 X 25Level - Basement
BreakfastNookRoom 
Dimensions - 18 X 12
Dining Room 
Dimensions - 19 X 13
Family Room 
Dimensions - 23 X 20
Kitchen 
Dimensions - 18 X 16
Laundry 
Dimensions - 10 X 9Level - Second
Library 
Dimensions - 18 X 12
Living Room 
Dimensions - 21 X 17
Master Bathroom 
Level - Second
Master Bedroom 
Dimensions - 22 X 18Level - Second
Save
Ask
Tour
Hide
Share
Exterior Features
Construction Details 
Brick
Patio And Porch 
PatioPorch
Pool Features 
None
Community Features
Building Access 
GroundLevelwSteps
Financing Terms Available 
CashConventional
MLS Area 
Area02193BloomfieldTwp
Roads 
Paved
School District 
Birmingham
Schools
School District
Birmingham
Elementary School
Unknown
Middle School
Unknown
High School
Unknown
Listing courtesy of Max Broock, REALTORS®-Birmingham: [email protected]


IDX provided courtesy of Realcomp II Ltd. via RealcompIILtd. Copyright © 2026 Realcomp II Ltd. Shareholders.

IDX information is provided exclusively for consumers' personal, non-commercial use and may not be used for any purpose other than to identify prospective properties consumers may be interested in purchasing and that the data is deemed reliable but not guaranteed accurate by the MLS.

Neighborhood & Commute
Source: Walkscore
Save
Ask
Tour
Hide
Share