Save
Ask
Tour
Hide
Share
$899,900
1 Day On Site

54878 Grenelefe Circle E
Lyon Charter Township, MI 48178

For Sale|Single Family Residence|Active
4
Beds
6
Total Baths
4
Full Baths
2
Partial Baths
5,115
SqFt
$176
/SqFt
2002
Built
Subdivision:
TANGLEWOOD GRENELEFE
County:
Oakland
Upcoming Open Houses
Sun, Jul 19, 2:00 PM - 4:00 PM
54878 Grenelefe Circle E54878 Grenelefe Circle E54878 Grenelefe Circle E54878 Grenelefe Circle E
Save
Ask
Tour
Hide
Share

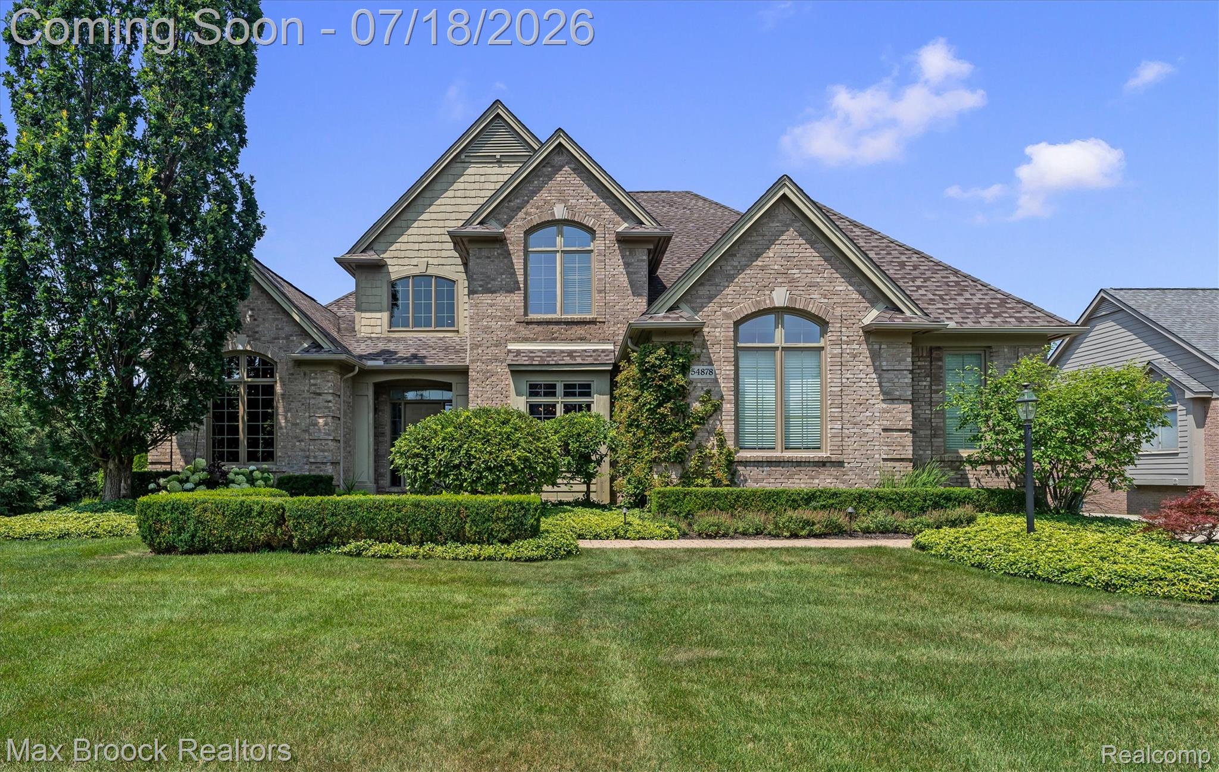
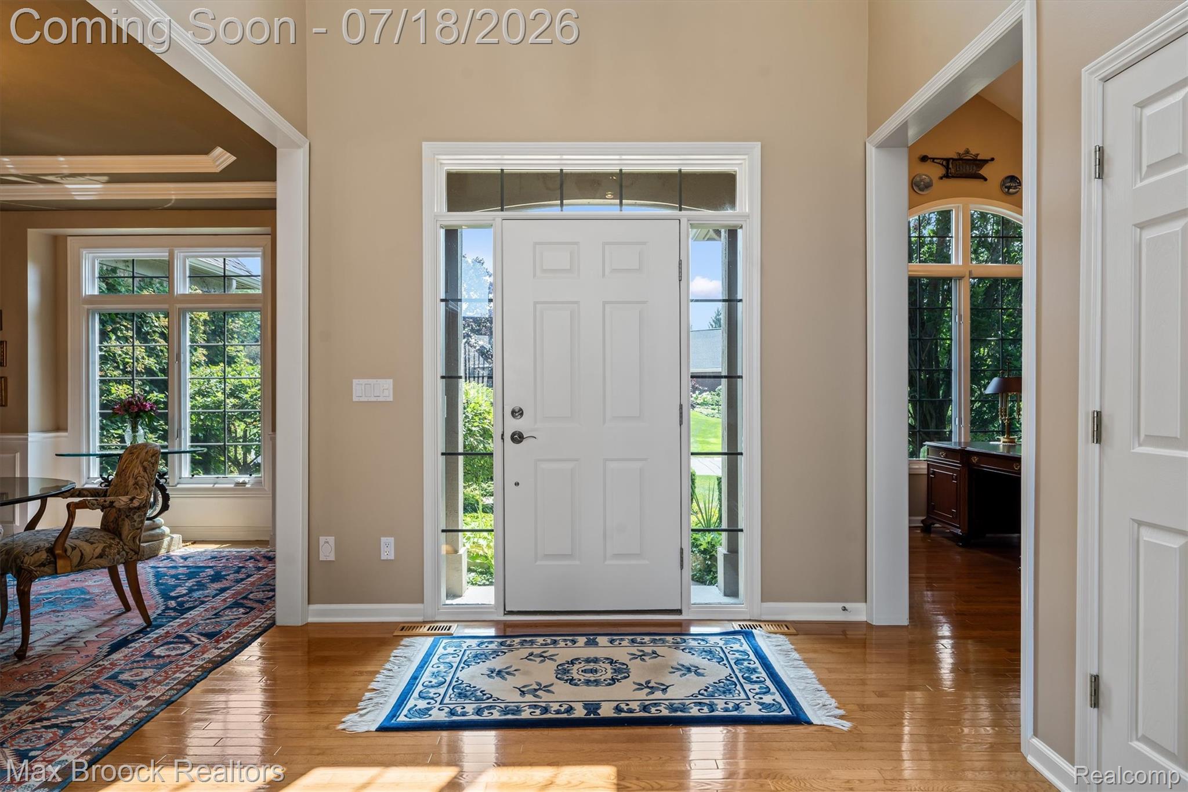
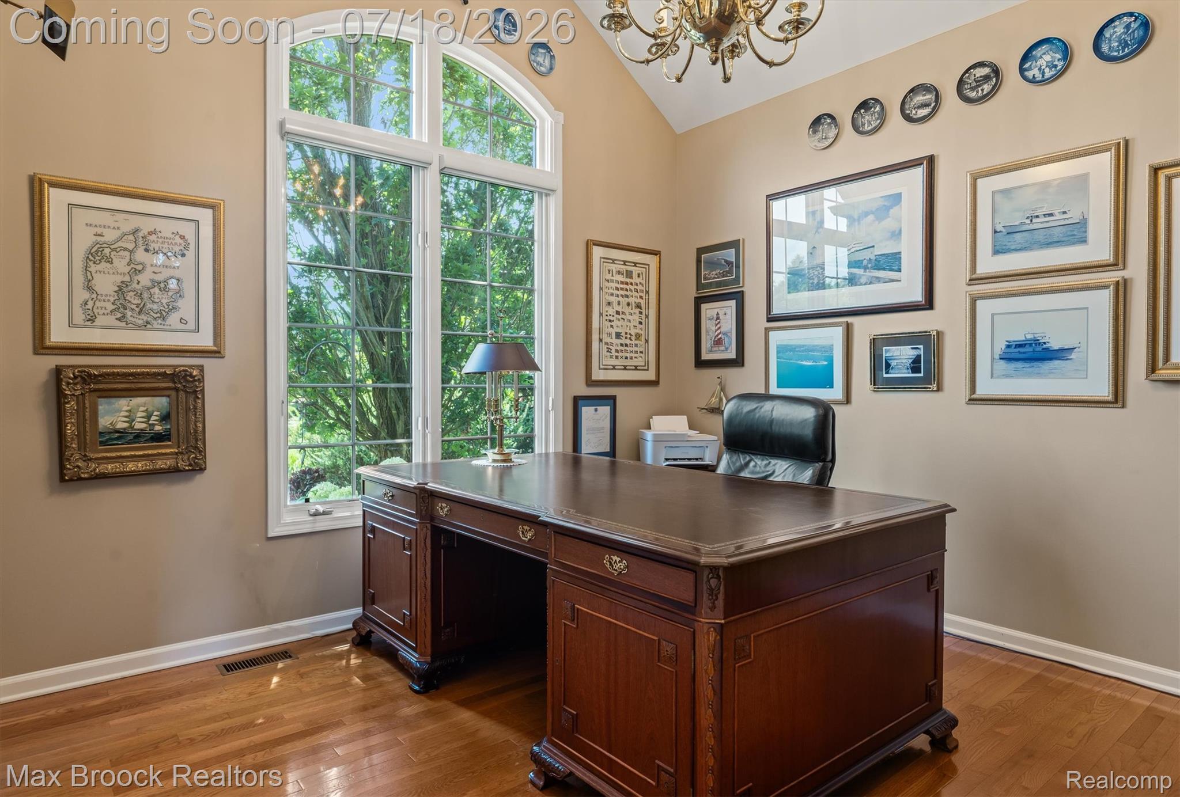
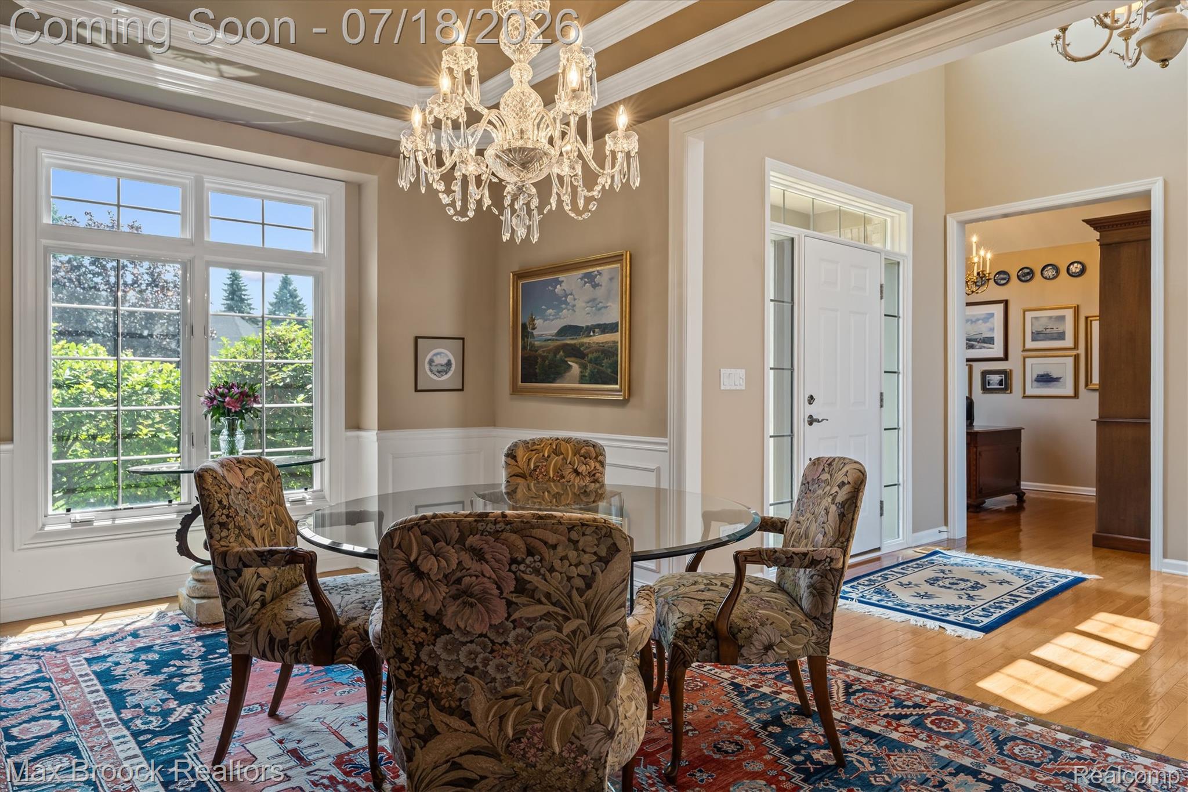
Welcome to this beautifully maintained home in the highly sought-after Tanglewood Golf Course community. Thoughtfully designed with an open and light-filled floor plan this home features over 5400 square feet of living space with soaring ceilings, expansive windows and elegant finishes throughout. The main level offers a desirable first-floor primary suite with a spacious ensuite bath and dual closets, a large great room with fireplace overlooking the backyard, a private library/home office and an elegant dining room with tray ceiling. Kitchen with a center island with bar seating, fireplace, kitchen nook and a butler's pantry with wet bar connecting to the dining room. The open-concept layout is perfect for both everyday living and entertaining. Upstairs you'll find an ensuite bedroom and two additional bedrooms adjoined by a private bath. The upstairs is completed with a large bonus room ideal for a playroom, second office or additional storage . The finished walkout lower level provides even more living space with a spacious recreation area, large bar and spa-inspired full bath. Step outside to the Trex decking from the upstairs or to the paver patio from the lower level all overlooking a beautiful backyard complete with a fire pit and mature arborvitaes providing added privacy. Offering the perfect blend of thoughtful design and exceptional indoor and outdoor living this home is ready for its next owners to enjoy.

Save
Ask
Tour
Hide
Share
Listing Snapshot
Price 
$899,900
Days On Site 
1 Day
Bedrooms 
4
Inside Area (SqFt) 
5,115 sqft
Total Baths 
6
Full Baths 
4
Partial Baths 
2
Lot Size 
0.28 Acres
Year Built 
2002
MLS® Number 
20261054655
Status 
Active
Property Tax 
$8,270
HOA/Condo/Coop Fees 
$50 monthly
Sq Ft Source 
Appraiser
Friends & Family
Recent Activity
10 hours agoStatus changed to Active
10 hours agoListing updated with changes from the MLS®
yesterdayListing first seen on site
General Features
Acres 
0.28
Cross Street 
10 mile/Milford
Disclosures 
Exclusions Do Not Exist, Taxes Homestead Exempt
Garage 
Yes
Garage Spaces 
3
Levels 
One and One Half
Parking 
AttachedGarage Door OpenerGarage Faces Side
Property Sub Type 
Single Family Residence
Sewer 
Shared Septic
Special Circumstances 
Standard
SqFt Above 
3315
SqFt Below 
1800
Style 
CapeCod
Water Source 
Public
Interior Features
Appliances 
OvenGas Water HeaterConvection OvenDishwasherDisposalDryerElectric CooktopFree-Standing RefrigeratorHumidifierIce MakerMicrowaveSelf Cleaning OvenVented Exhaust FanWasher
Basement 
Partially FinishedWalk-Out AccessSump Pump
Cooling 
Ceiling Fan(s)Central Air
Heating 
Exhaust FanForced AirNatural Gas
Laundry Features 
Laundry Room
BathFull 
Dimensions - 11 X 8Level - Basement
BathLav 
Dimensions - 5 X 5
Bedroom 
Dimensions - 16 X 11Level - Second
Bonus Room 
Dimensions - 22 X 10Level - Second
BreakfastNookRoom 
Dimensions - 15 X 12
Dining Room 
Dimensions - 15 X 11
FlexRoom 
Dimensions - 17 X 13Level - Basement
Great Room 
Dimensions - 22 X 17
Kitchen 
Dimensions - 15 X 13
Laundry 
Dimensions - 7 X 4
Library 
Dimensions - 13 X 11
Master Bathroom 
Dimensions - 9 X 9
Master Bedroom 
Dimensions - 17 X 15
Other 
Dimensions - 52 X 20Level - Basement
Save
Ask
Tour
Hide
Share
Exterior Features
Construction Details 
Brick
Exterior 
Lighting
Patio And Porch 
CoveredDeckPorch
Pool Features 
None
Roof 
Asphalt
Community Features
Association Dues 
600
Building Access 
GroundLevelwSteps
Community Features 
Clubhouse
Financing Terms Available 
CashConventional
HOA Fee Frequency 
Annually
MLS Area 
Area02211LyonTwp
Roads 
Paved
School District 
SouthLyon
Schools
School District
SouthLyon
Elementary School
Unknown
Middle School
Unknown
High School
Unknown
Listing courtesy of Max Broock, REALTORS®-Birmingham: [email protected]


IDX provided courtesy of Realcomp II Ltd. via RealcompIILtd. Copyright © 2026 Realcomp II Ltd. Shareholders.

IDX information is provided exclusively for consumers' personal, non-commercial use and may not be used for any purpose other than to identify prospective properties consumers may be interested in purchasing and that the data is deemed reliable but not guaranteed accurate by the MLS.

Neighborhood & Commute
Source: Walkscore
Save
Ask
Tour
Hide
Share