Save
Ask
Tour
Hide
Share
$1,139,000
4 Days On Site

1335 Webster Street
Birmingham City, MI 48009

For Sale|Single Family Residence|Active
4
Beds
5
Total Baths
4
Full Baths
1
Partial Bath
3,161
SqFt
$360
/SqFt
2012
Built
Subdivision:
LEINBACH-HUMPHREYS WOODWARD AVE
County:
Oakland
1335 Webster Street1335 Webster Street1335 Webster Street1335 Webster Street
Save
Ask
Tour
Hide
Share

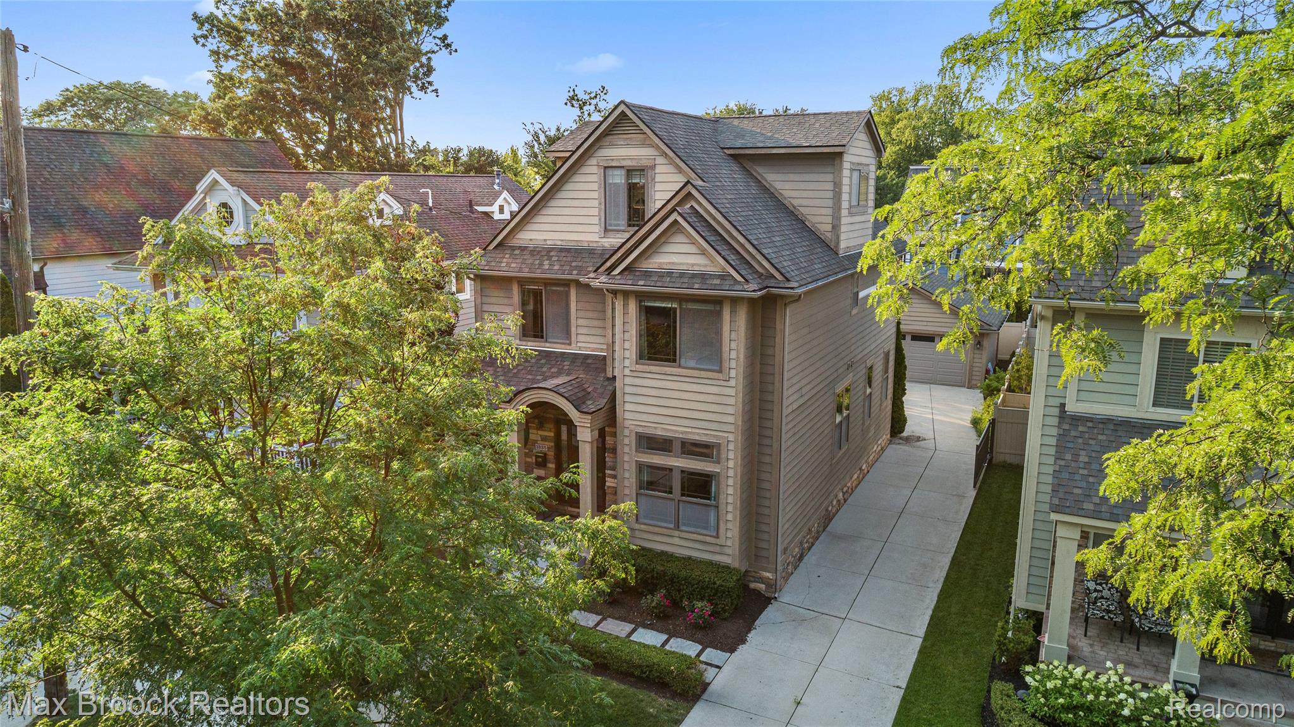
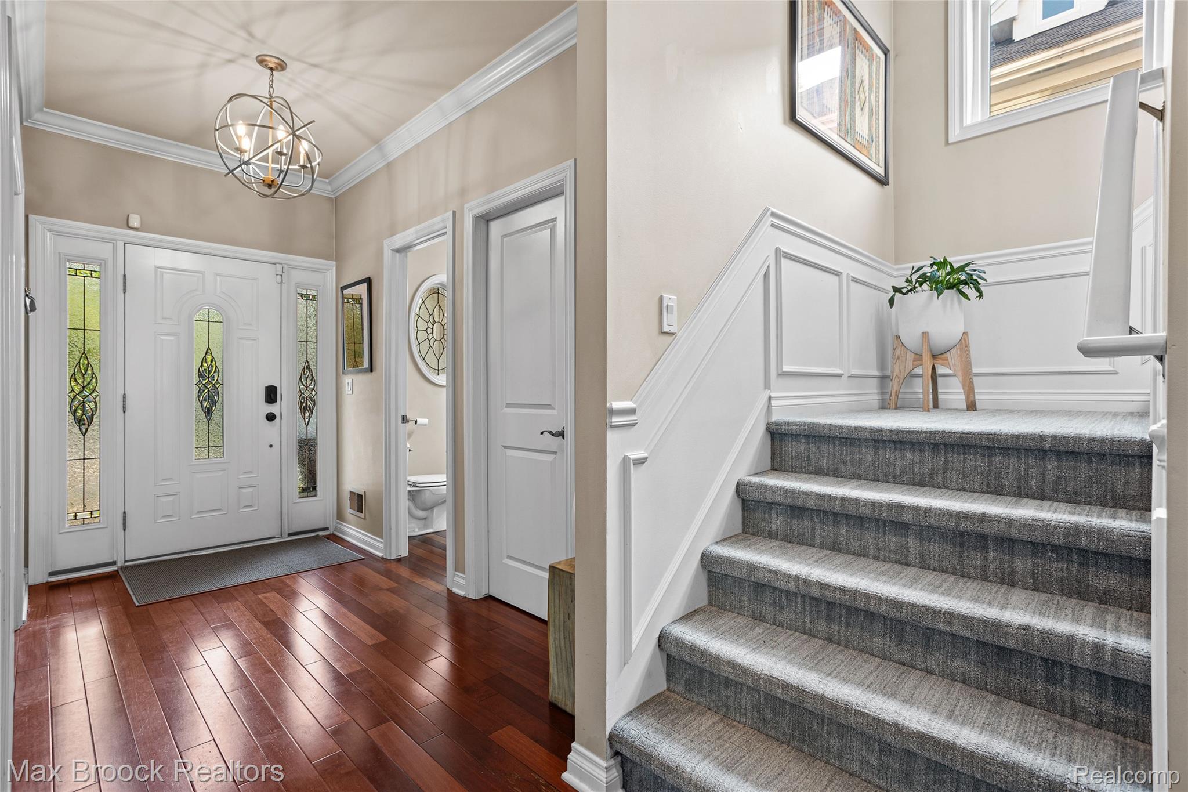
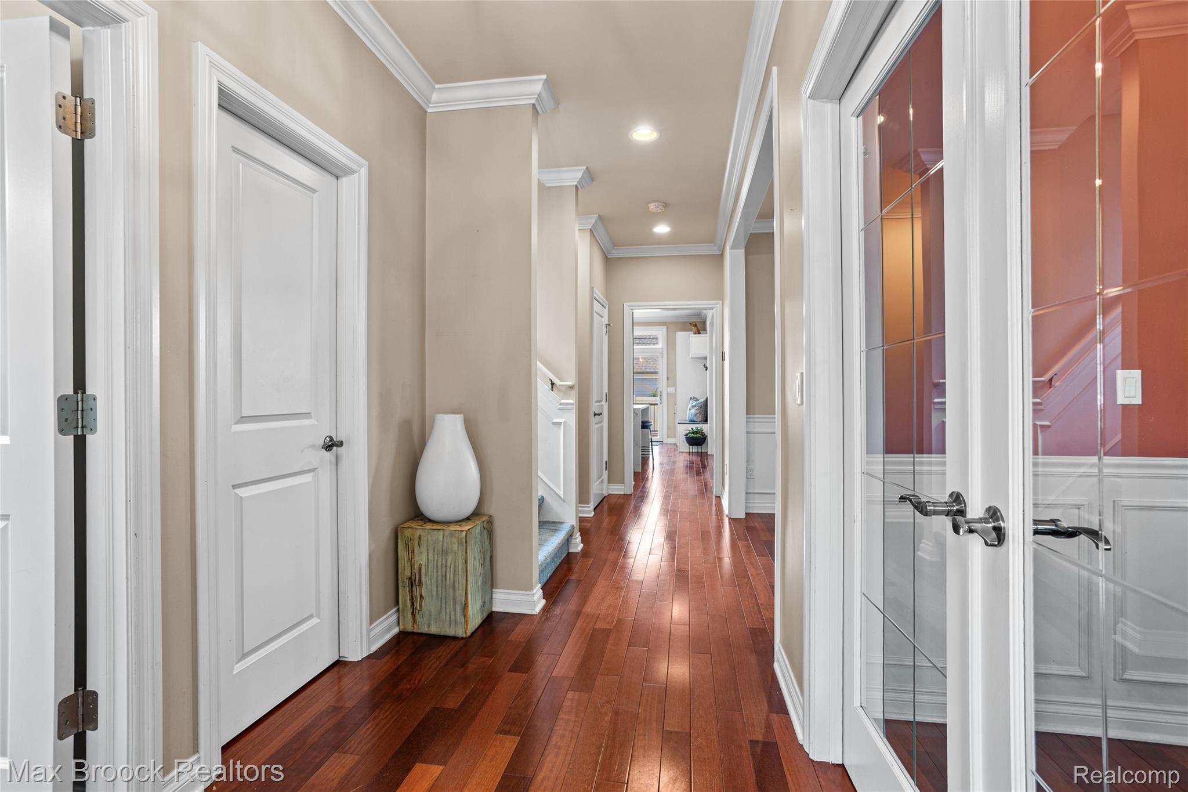
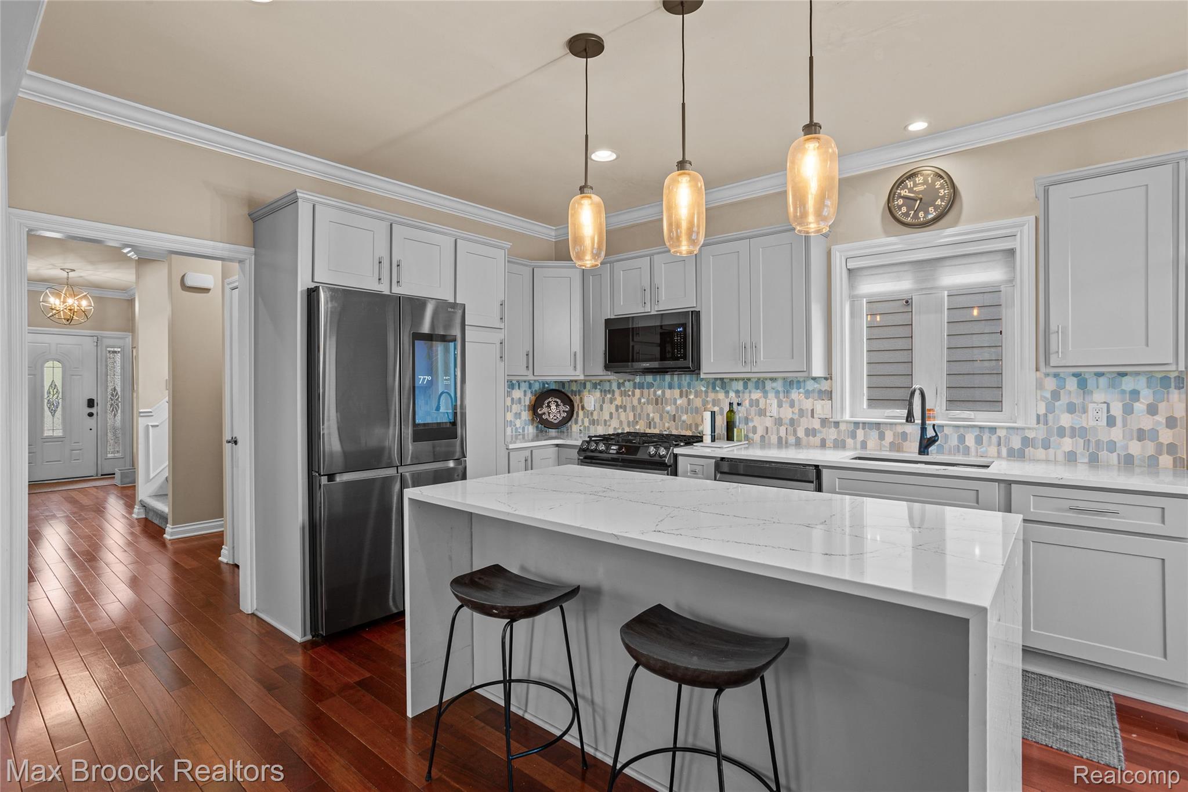
A stunning 2012 built home well located on Webster with an easy walk into town. Covered front porch, professional landscaping and stone accents provide great curb appeal. Gorgeous white kitchen with center island, quartz counters, SS appls and tiled backsplash. Opens into family room with gas fireplace, formal DR with wainscotting and back mud room space. Nice front office with french doors. Wood floors throughout the main level. Primary suite with double sink vanity, built in tub, separate shower stall and a large WIC. Two other bedrooms and full bath on the second level. Second floor laundry room. Third floor loft space with another full bath can be a 4th bedroom or flex space. Wonderfully finished basement has a huge rec area, built-in granite top bar and a 4th full bath. Composite deck out back with a good yard area, two car detached garage and privacy fence.

Save
Ask
Tour
Hide
Share
Listing Snapshot
Price 
$1,139,000
Days On Site 
4 Days
Bedrooms 
4
Inside Area (SqFt) 
3,161 sqft
Total Baths 
5
Full Baths 
4
Partial Baths 
1
Lot Size 
0.11 Acres
Year Built 
2012
MLS® Number 
20261054652
Status 
Active
Property Tax 
$14,511
HOA/Condo/Coop Fees 
N/A
Sq Ft Source 
Public Records
Friends & Family
Recent Activity
4 days agoListing first seen on site
4 days agoListing updated with changes from the MLS®
General Features
Acres 
0.11
Cross Street 
Adams & Lincoln
Disclosures 
Taxes Homestead Exempt
Garage 
Yes
Garage Spaces 
2
Levels 
Two
Parking 
Detached
Property Sub Type 
Single Family Residence
Sewer 
Public Sewer
Special Circumstances 
Standard
SqFt Above 
2361
SqFt Below 
800
Style 
Colonial
Water Source 
Public
Interior Features
Appliances 
DishwasherDryerFree-Standing Gas OvenFree-Standing RefrigeratorMicrowaveWasher
Basement 
Finished
Cooling 
Central Air
Fireplace 
Yes
Fireplace Features 
BasementGasLiving Room
Heating 
Forced AirNatural Gas
BathFull 
Level - Basement
BathLav 
Bedroom 
Dimensions - 11 X 15Level - Second
Dining Room 
Dimensions - 11 X 11
Kitchen 
Dimensions - 12 X 20
Laundry 
Dimensions - 12 X 13Level - Basement
Living Room 
Dimensions - 11 X 16
Master Bathroom 
Level - Second
Master Bedroom 
Dimensions - 12 X 20Level - Second
Other 
Dimensions - 11 X 13
Save
Ask
Tour
Hide
Share
Exterior Features
Construction Details 
StoneWood Siding
Fencing 
Back YardFenced
Patio And Porch 
DeckPorch
Pool Features 
None
Community Features
Building Access 
GroundLevelwSteps
Financing Terms Available 
CashConventional
MLS Area 
Area02192Birmingham
Roads 
Paved
School District 
Birmingham
Schools
School District
Birmingham
Elementary School
Unknown
Middle School
Unknown
High School
Unknown
Listing courtesy of Max Broock, REALTORS®-Birmingham: [email protected]


IDX provided courtesy of Realcomp II Ltd. via RealcompIILtd. Copyright © 2026 Realcomp II Ltd. Shareholders.

IDX information is provided exclusively for consumers' personal, non-commercial use and may not be used for any purpose other than to identify prospective properties consumers may be interested in purchasing and that the data is deemed reliable but not guaranteed accurate by the MLS.

Neighborhood & Commute
Source: Walkscore
Save
Ask
Tour
Hide
Share