Save
Ask
Tour
Hide
Share
$275,000
1 Day On Site

41874 Cantebury Drive
Novi City, MI 48377

For Sale|Condominium|Active
2
Beds
2
Total Baths
2
Full Baths
1,781
SqFt
$154
/SqFt
1993
Built
Subdivision:
MAPLES OF NOVI MAPLE POINTE CONDO
County:
Oakland
41874 Cantebury Drive41874 Cantebury Drive41874 Cantebury Drive41874 Cantebury Drive
Save
Ask
Tour
Hide
Share

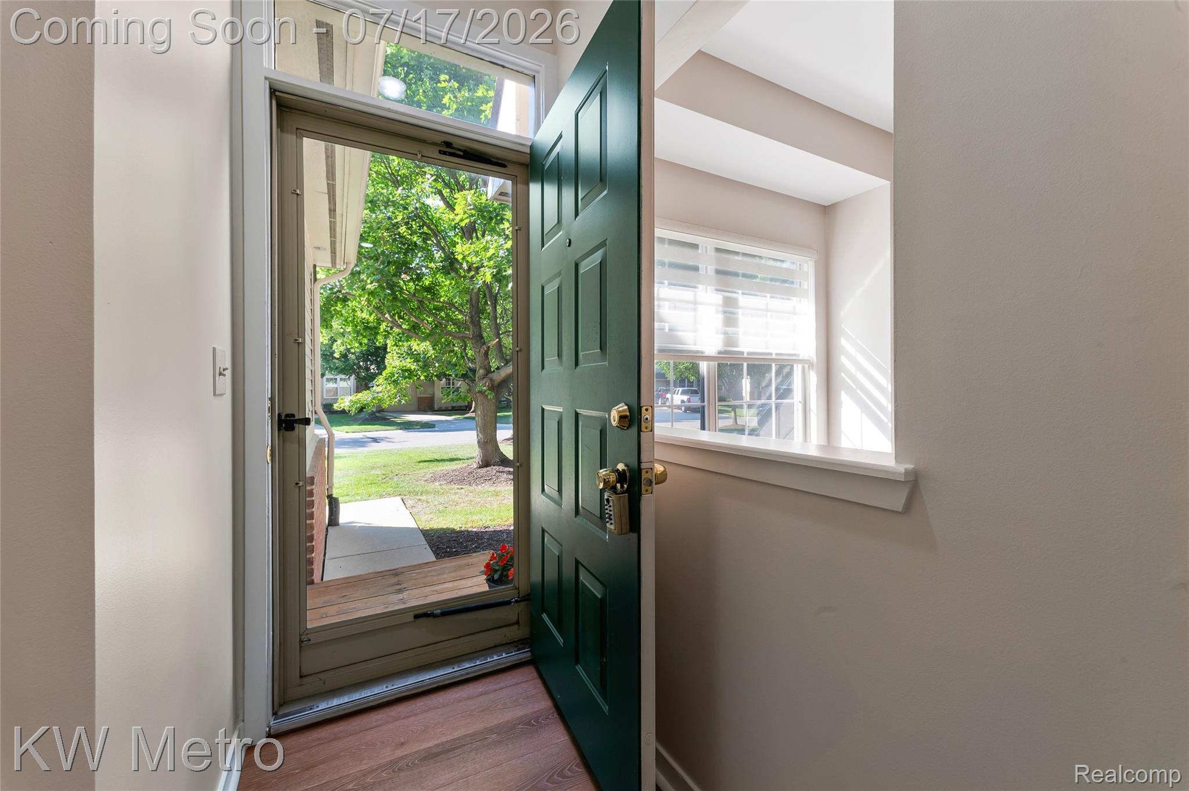
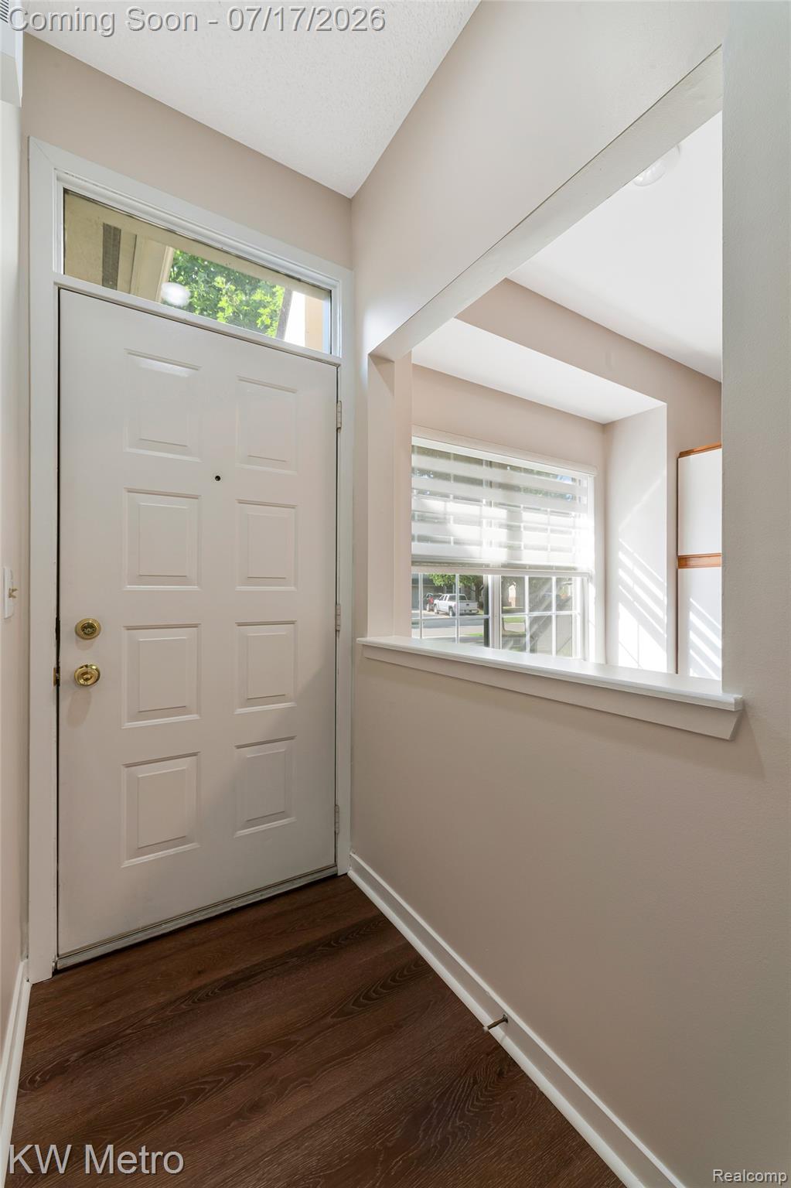
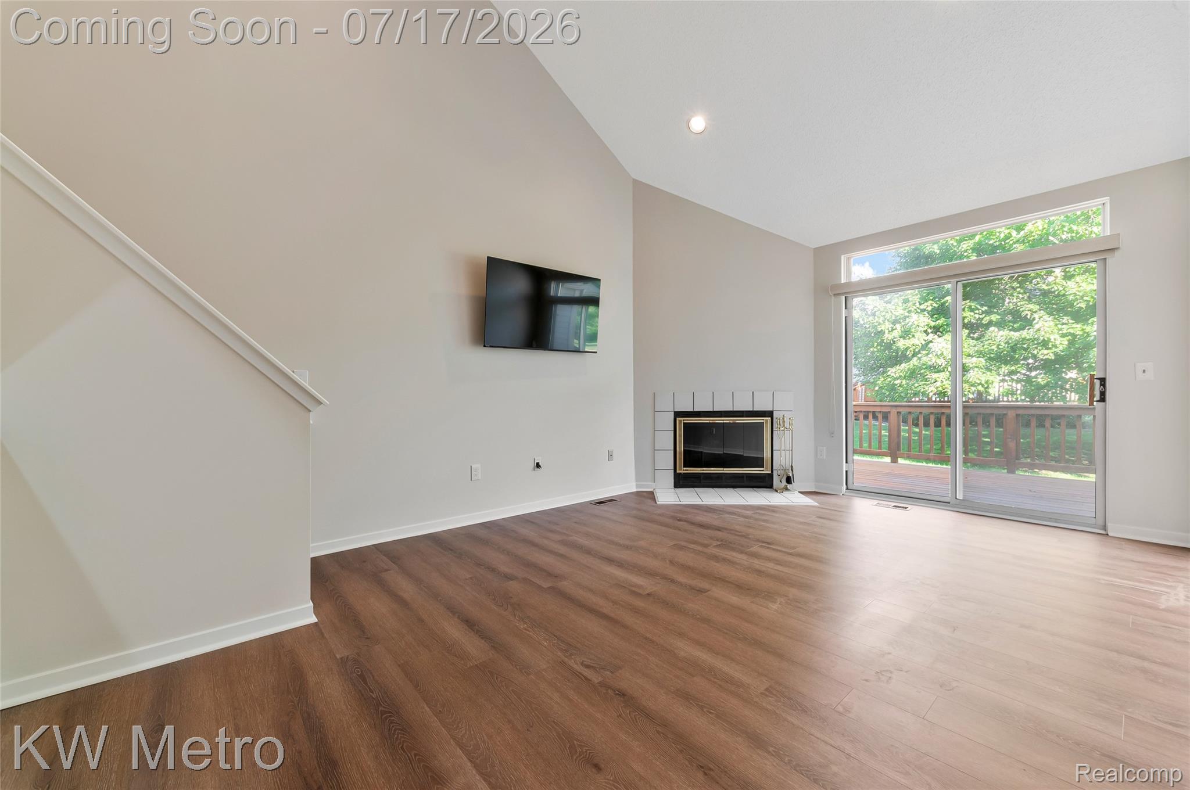
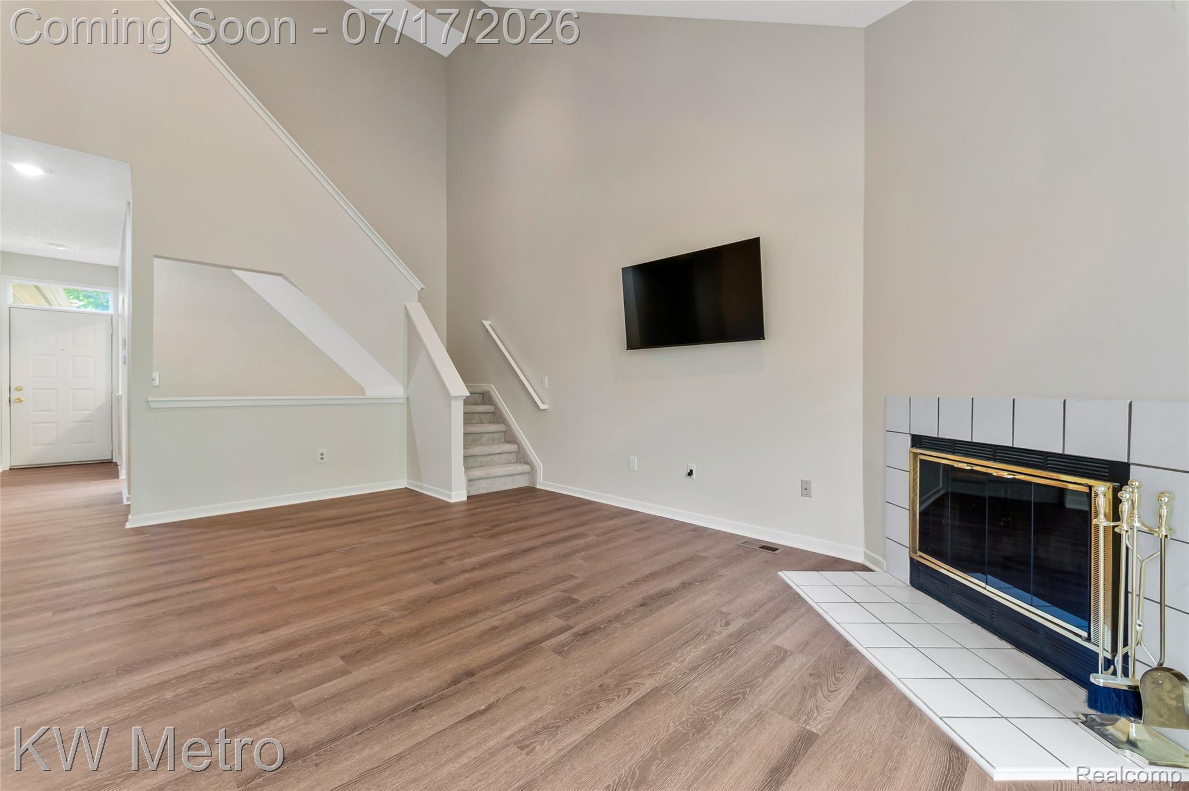
Welcome to this beautiful, move in ready condo located in the highly sought after Maples of Novi Golf Community. Step inside and you will be impressed by the spacious great-room, showcasing a vaulted ceiling and natural fireplace, creating the perfect setting for relaxation or entertaining. A doorwall to the deck provides a peaceful, private respite and overlooks the serene grounds. This move in ready home features a first floor primary suite with dual closets and direct access to the gorgeous first floor bathroom. A generously sized kitchen with eat-in dining space offers direct sunlight and all appliances are included. The additional spacious bedroom with dual closets is located on the second level along with the second full bath. The finished basement boasts a large family room, a deep closet, and a laundry & mechanical room, providing an abundance of additional living and storage space and is plumbed for an additional half bath. The oversized entry closet could be converted into a first floor laundry, if desired. The Maples of Novi Maple Pointe Golf Community offers a swimming pool and clubhouse with a convenient Novi location close to shopping and dining with easy access to freeways nearby.

Save
Ask
Tour
Hide
Share
Listing Snapshot
Price 
$275,000
Days On Site 
1 Day
Bedrooms 
2
Inside Area (SqFt) 
1,781 sqft
Total Baths 
2
Full Baths 
2
Partial Baths 
N/A
Lot Size 
N/A
Year Built 
1993
MLS® Number 
20261054616
Status 
Active
Property Tax 
$2,189
HOA/Condo/Coop Fees 
$375 monthly
Sq Ft Source 
Public Records
Friends & Family
Recent Activity
yesterdayStatus changed to Active
yesterdayListing updated with changes from the MLS®
yesterdayListing first seen on site
General Features
Attached Garage 
Yes
Cross Street 
E of Novi Road, S of 14 Mile
Disclosures 
Exclusions Do Not Exist, Taxes Homestead Exempt
Garage 
Yes
Garage Spaces 
1
Levels 
Two
Parking 
Attached
Pets 
Yes
Property Sub Type 
Condominium
Sewer 
Public Sewer
Special Circumstances 
Standard
SqFt Above 
1154
SqFt Below 
627
Style 
Townhouse
Water Source 
Public
Interior Features
Appliances 
Gas Water HeaterDishwasherDryerFree-Standing Electric RangeFree-Standing RefrigeratorWasher
Basement 
Finished
Cooling 
Central Air
Fireplace 
Yes
Fireplace Features 
Great RoomWood Burning
Heating 
Forced AirNatural Gas
Laundry Features 
Laundry Room
BathFull 
Dimensions - 8 X 5Level - Second
Bedroom 
Dimensions - 11 X 11Level - Second
Family Room 
Dimensions - 24 X 25Level - Basement
Great Room 
Dimensions - 18 X 12
Kitchen 
Dimensions - 10 X 12
Laundry 
Dimensions - 8 X 8Level - Basement
Master Bedroom 
Dimensions - 17 X 11
Save
Ask
Tour
Hide
Share
Exterior Features
Construction Details 
BrickVinyl Siding
Exterior 
Private Entrance
Lot Features 
On Golf CourseNear Golf Course
Patio And Porch 
DeckPorch
Pool Features 
CommunityIn GroundOutdoor Pool
Roof 
Asphalt
Community Features
Association Dues 
375
Building Access 
GroundLevelwSteps
Community Features 
Pool
Financing Terms Available 
CashConventional
HOA Fee Frequency 
Monthly
MLS Area 
Area02223Novi
Roads 
Paved
School District 
WalledLake
Schools
School District
WalledLake
Elementary School
Unknown
Middle School
Unknown
High School
Unknown
Listing courtesy of KW Metro: [email protected]


IDX provided courtesy of Realcomp II Ltd. via RealcompIILtd. Copyright © 2026 Realcomp II Ltd. Shareholders.

IDX information is provided exclusively for consumers' personal, non-commercial use and may not be used for any purpose other than to identify prospective properties consumers may be interested in purchasing and that the data is deemed reliable but not guaranteed accurate by the MLS.

Neighborhood & Commute
Source: Walkscore
Save
Ask
Tour
Hide
Share