
Save
Ask
Tour
Hide
$99,900
83 Days On Site
1107 E Hayes AvenueHazel Park City, MI 48030
For Sale|Single Family Residence|Active
2
Beds
1
Total Bath
1
Full Bath
752
SqFt
$133
/SqFt
1925
Built
Subdivision:
SUPRVRS OF NORTH-EIGHT-OAKLAND
County:
Oakland
Save
Ask
Tour
Hide
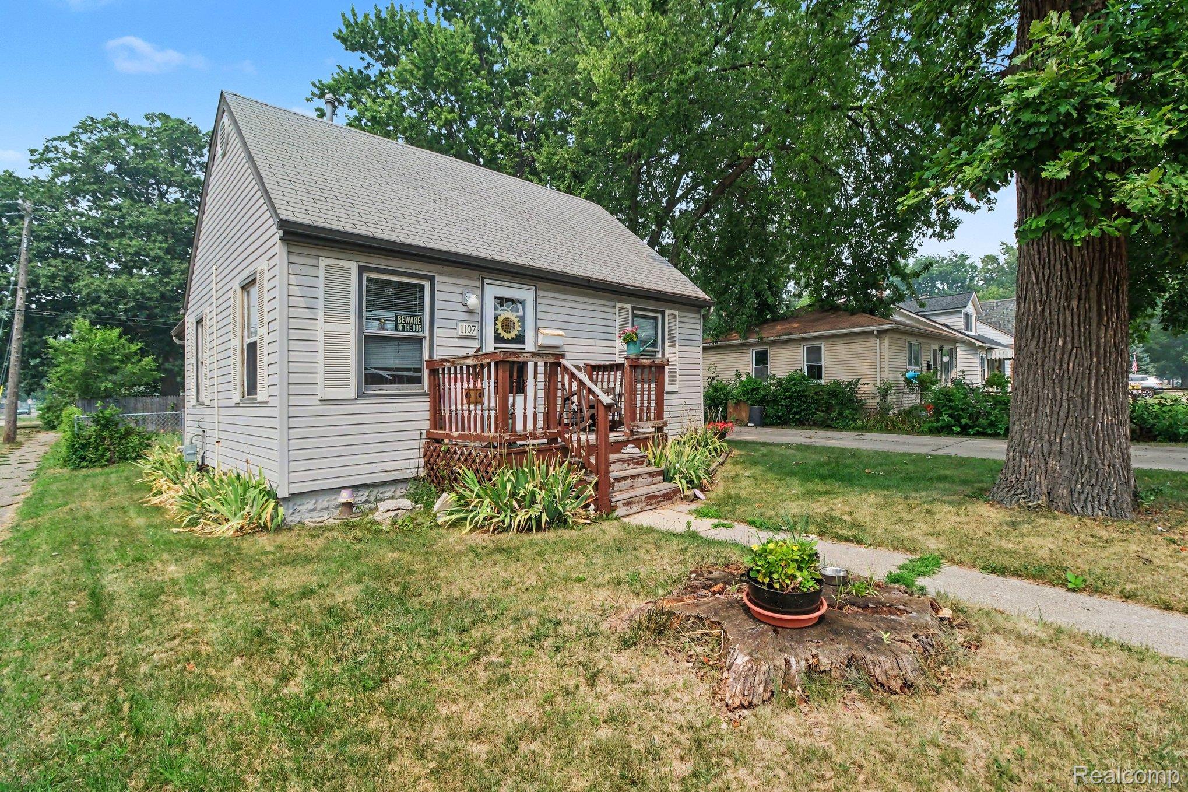
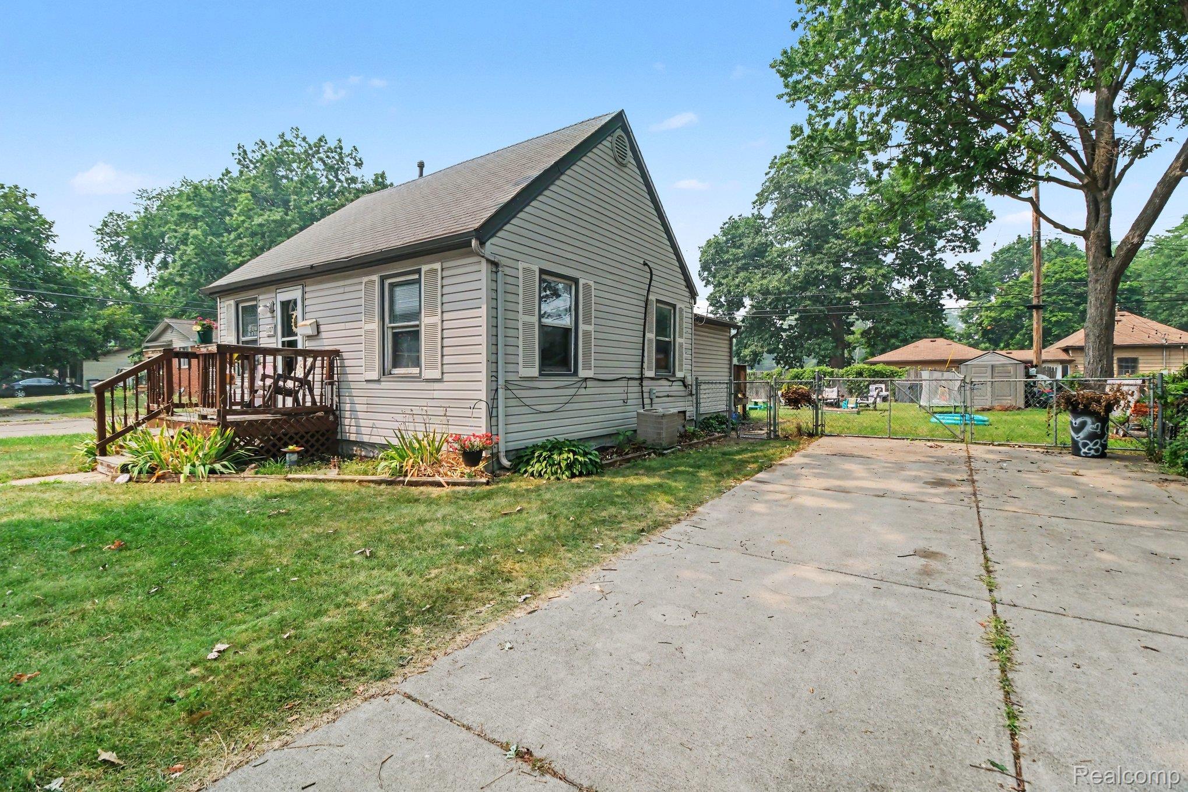
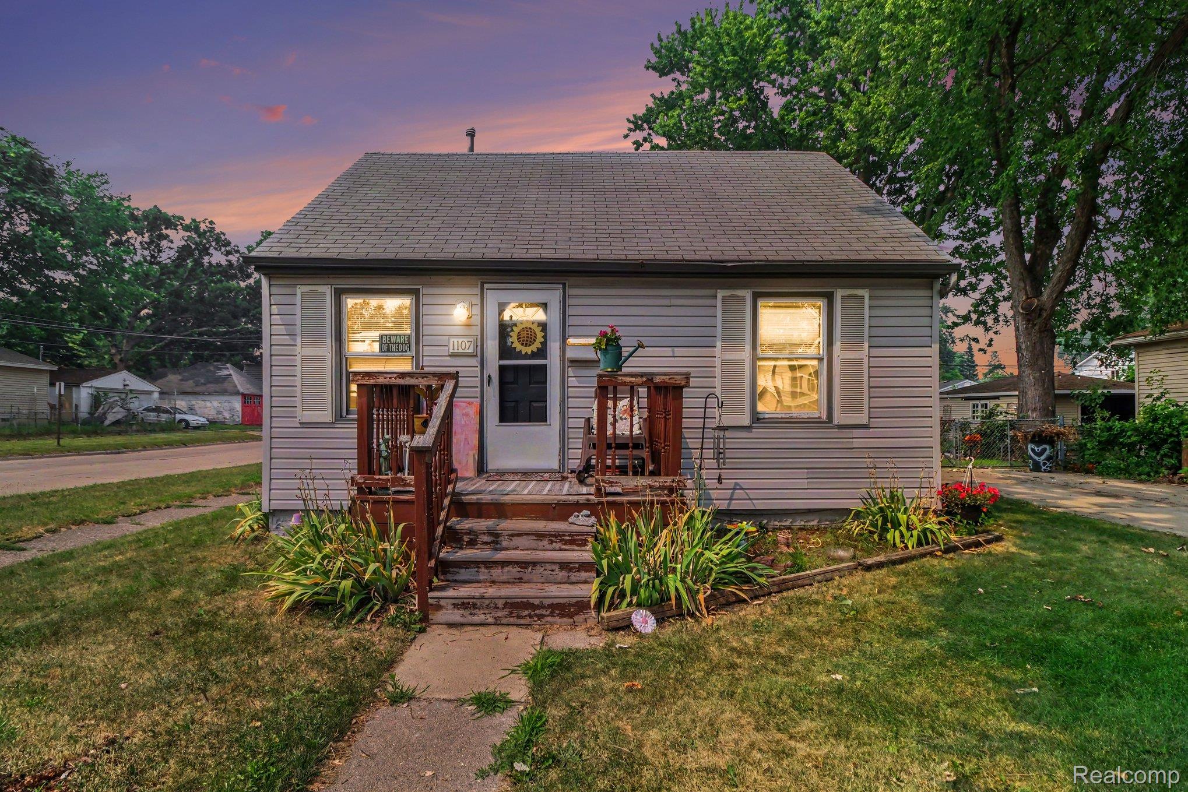
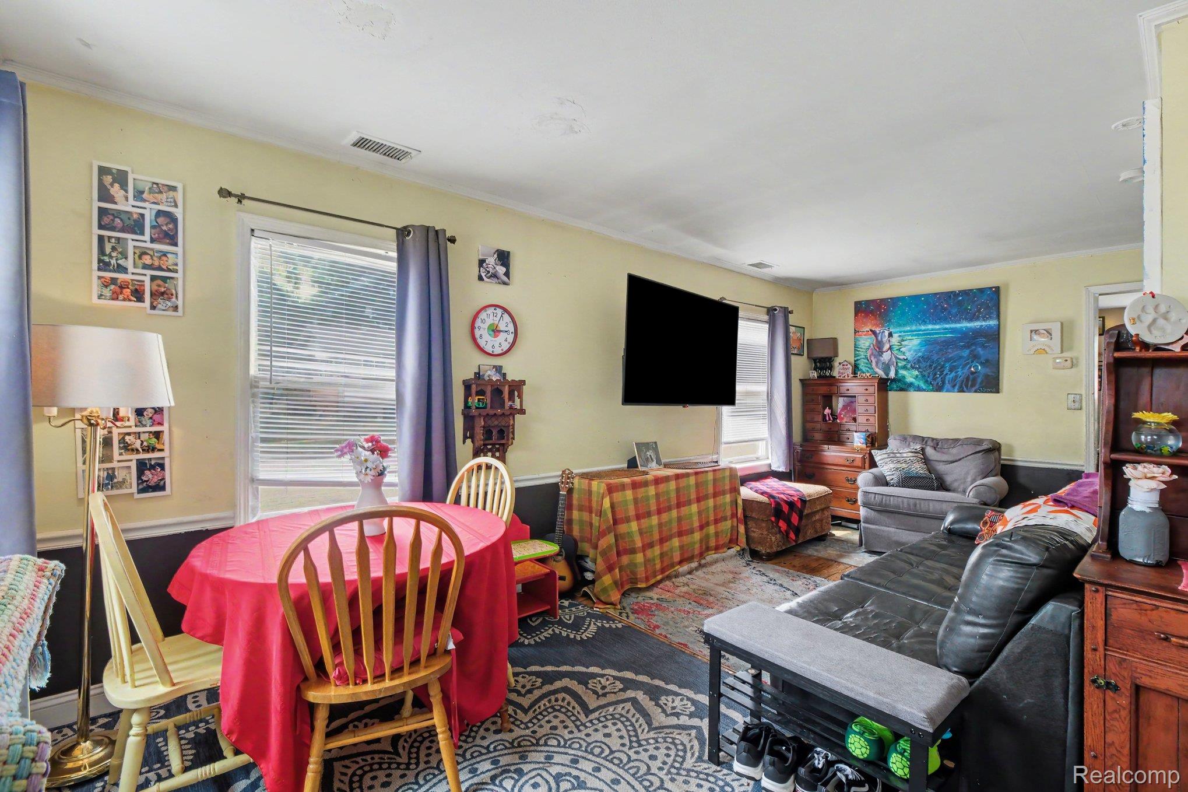
Welcome to 1107 E Hayes Ave! This charming 2-bedroom, 1-bath home sits on a desirable corner lot and offers a huge fully fenced backyard shaded by mature trees—perfect for relaxing, entertaining, or enjoying your own private outdoor space. A storage shed provides additional room for lawn equipment and outdoor essentials. Inside, fresh paint completed in 2024 gives the home a clean and inviting feel. Conveniently located near Green Acres Park and Scout Park, with plenty of local dining favorites nearby including Loui’s Pizza and Mabel Gray. Whether you’re a first-time homebuyer, looking to downsize, or searching for your next investment, this Hazel Park home is ready for its next chapter. Schedule your showing today!
Save
Ask
Tour
Hide
Listing Snapshot
Price
$99,900
Days On Site
83 Days
Bedrooms
2
Inside Area (SqFt)
752 sqft
Total Baths
1
Full Baths
1
Partial Baths
N/A
Lot Size
0.15 Acres
Year Built
1925
MLS® Number
20261054590
Status
Active
Property Tax
$2,603
HOA/Condo/Coop Fees
N/A
Sq Ft Source
Estimated
Friends & Family
Recent Activity
| 2 weeks ago | Price changed to $99,900 | |
| 2 weeks ago | Listing updated with changes from the MLS® | |
| 3 months ago | Listing first seen on site |
General Features
Acres
0.15
Cross Street
N of Eight Mile / E of I-75
Disclosures
Taxes Homestead Exempt
Levels
One
Parking
No Garage
Property Sub Type
Single Family Residence
Sewer
Public Sewer
Special Circumstances
Standard
SqFt Above
752
Style
Ranch
Water Source
Public
Interior Features
Appliances
DryerFree-Standing Gas RangeFree-Standing RefrigeratorWasher
Basement
Crawl Space
Cooling
Ceiling Fan(s)Central Air
Heating
Forced AirNatural Gas
BathFull
Dimensions - 5 X 8
Bedroom
Dimensions - 12 X 9
Dining Room
Dimensions - 11 X 7
Kitchen
Dimensions - 10 X 12
Laundry
Dimensions - 10 X 12
Living Room
Dimensions - 11 X 12
Save
Ask
Tour
Hide
Exterior Features
Construction Details
Vinyl Siding
Lot Features
Corner Lot
Pool Features
None
Community Features
Community Features
Sidewalks
MLS Area
Area02257HazelPark
School District
HazelPark
Financing Terms Available
CashConventionalFHA
Building Access
GroundLevel
Roads
Paved
Schools
School District
HazelPark
Elementary School
Unknown
Middle School
Unknown
High School
Unknown
Listing courtesy of The Agency of Gateway: [email protected]

IDX provided courtesy of Realcomp II Ltd. via RealcompIILtd. Copyright © 2026 Realcomp II Ltd. Shareholders.
IDX information is provided exclusively for consumers' personal, non-commercial use and may not be used for any purpose other than to identify prospective properties consumers may be interested in purchasing and that the data is deemed reliable but not guaranteed accurate by the MLS.
IDX provided courtesy of Realcomp II Ltd. via RealcompIILtd. Copyright © 2026 Realcomp II Ltd. Shareholders.
IDX information is provided exclusively for consumers' personal, non-commercial use and may not be used for any purpose other than to identify prospective properties consumers may be interested in purchasing and that the data is deemed reliable but not guaranteed accurate by the MLS.
Neighborhood & Commute
Source: Walkscore
Save
Ask
Tour
Hide
Did you know? You can invite friends and family to your search. They can join your search, rate and discuss listings with you.