Save
Ask
Tour
Hide
Share
$289,900
5 Days On Site

268 Peninsula Lake Drive
Highland Charter Township, MI 48357

Single Family Residence|Pending
3
Beds
2
Total Baths
1
Full Bath
1
Partial Bath
1,359
SqFt
$213
/SqFt
1973
Built
County:
Oakland
268 Peninsula Lake Drive268 Peninsula Lake Drive268 Peninsula Lake Drive268 Peninsula Lake Drive
Save
Ask
Tour
Hide
Share

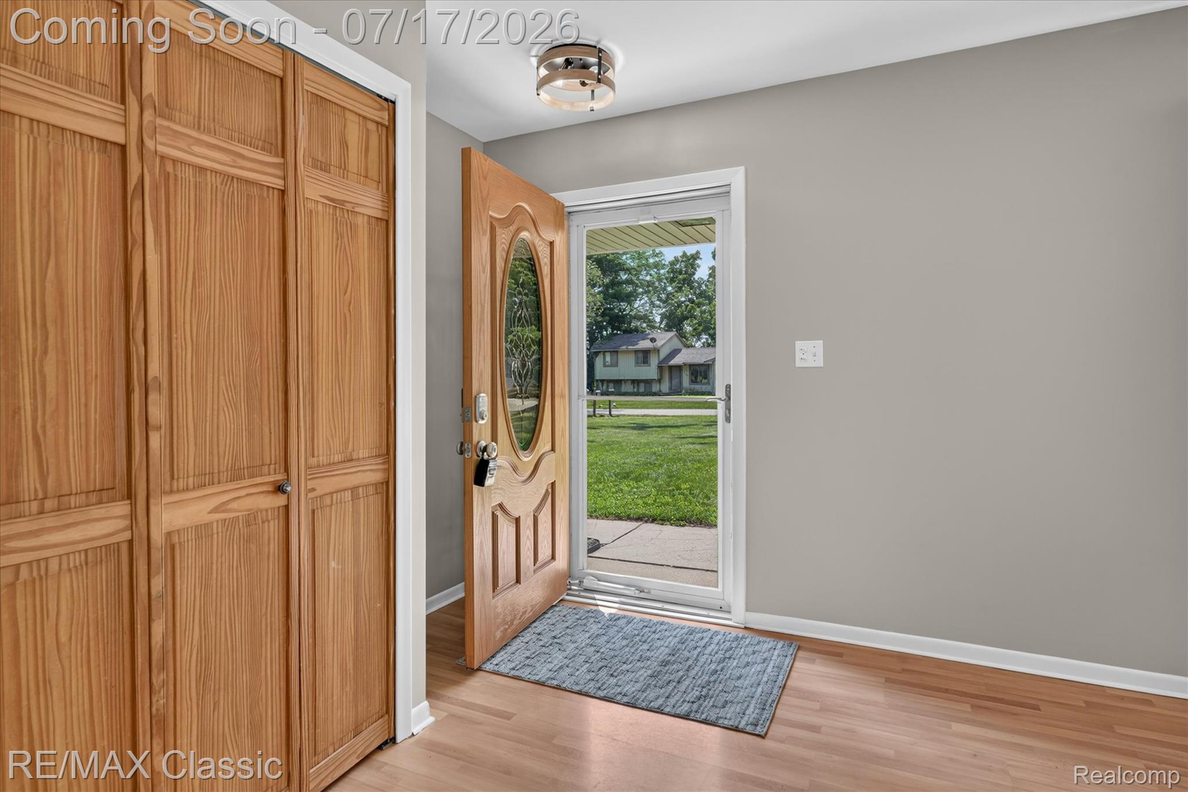
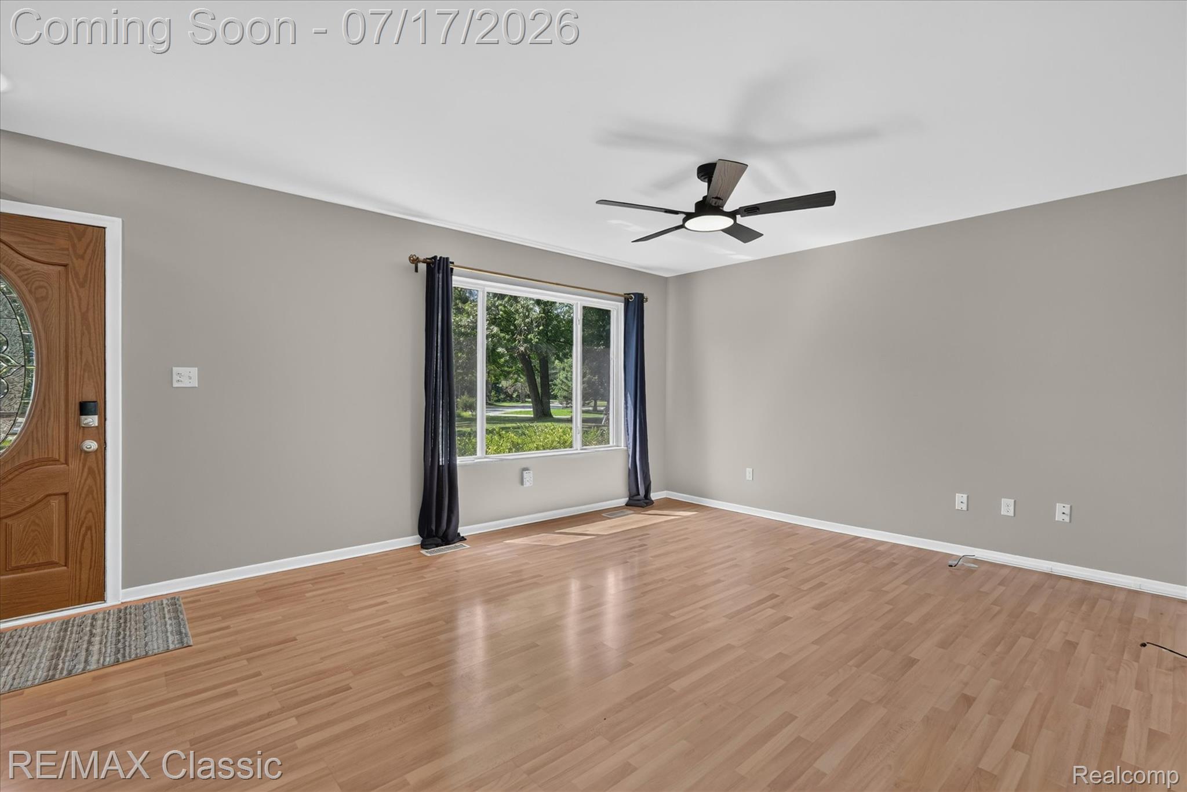
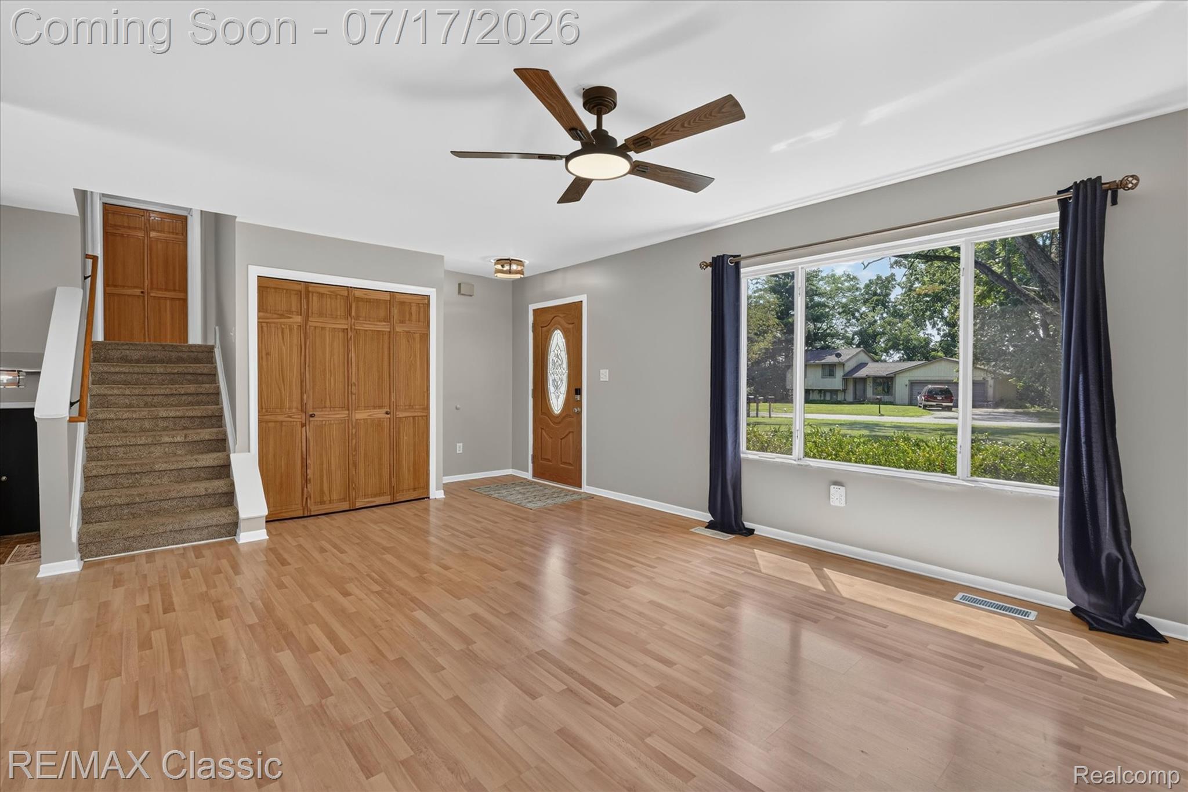
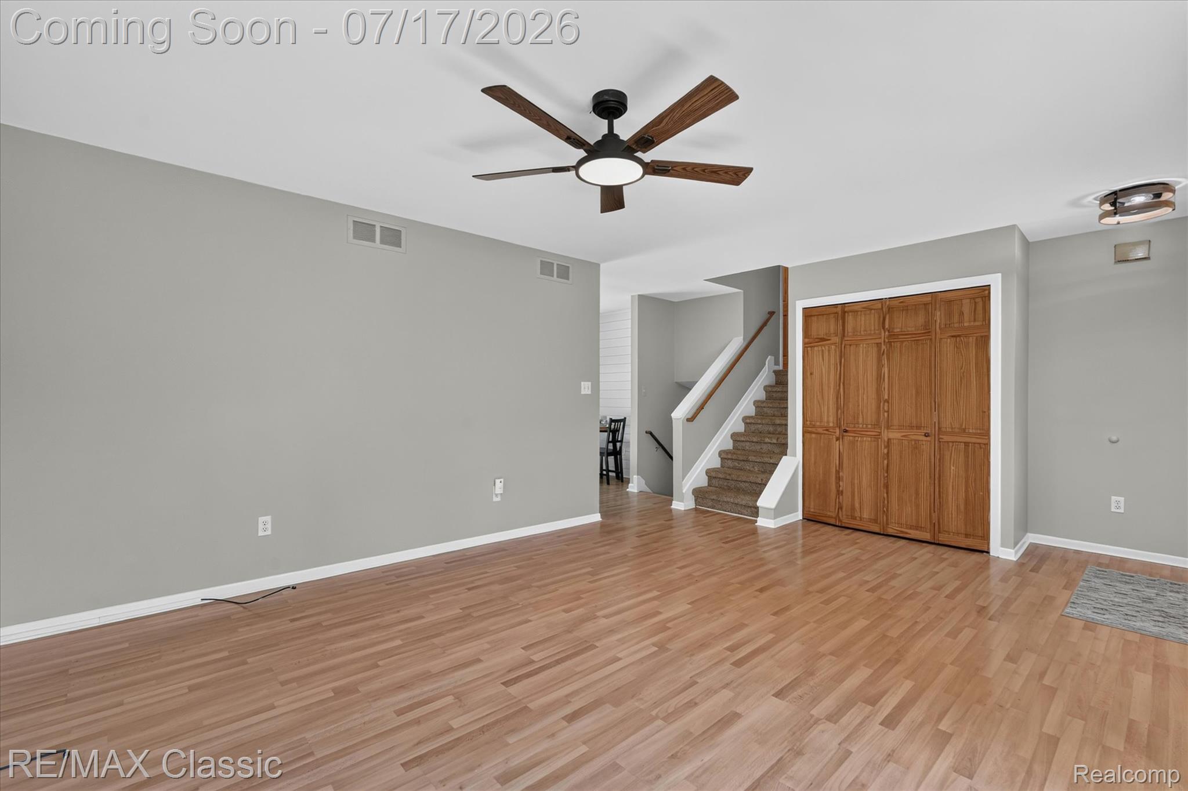
Fresh, inviting, and move-in ready, this beautifully maintained tri-level home is ready to welcome its new owners! Nestled on a quiet dead-end street, this special property offers the perfect combination of comfort, convenience, and an exceptional outdoor setting. The spacious, fully fenced backyard is ideal for children, pets, entertaining, and family gatherings, complete with a storage shed that is included with the home and a cozy fire pit, creating the perfect place to relax and unwind on summer evenings. Inside, you'll appreciate the recently updated kitchen and full bath, along with fresh paint and professionally cleaned carpets throughout, making it truly ready for you to simply unpack and move in. The lower-level family room features a warm and inviting fireplace, providing the perfect space for relaxing or entertaining year-round. Additional highlights include an oversized heated garage, a dedicated parking area for your camper, RV, or boat, and a convenient location close to parks, shopping, and everyday amenities. Water softener is rented. Listing agent is related to the sellers.

Save
Ask
Tour
Hide
Share
Listing Snapshot
Price 
$289,900
Days On Site 
5 Days
Bedrooms 
3
Inside Area (SqFt) 
1,359 sqft
Total Baths 
2
Full Baths 
1
Partial Baths 
1
Lot Size 
0.56 Acres
Year Built 
1973
MLS® Number 
20261054551
Status 
Pending
Property Tax 
$3,096
HOA/Condo/Coop Fees 
N/A
Sq Ft Source 
Public Records
Friends & Family
Recent Activity
yesterdayStatus changed to Pending
yesterdayListing updated with changes from the MLS®
5 days agoListing first seen on site
General Features
Acres 
0.56
Attached Garage 
Yes
Cross Street 
Milford Rd and Clyde Rd
Disclosures 
Taxes Homestead Exempt
Foundation 
BlockSlab
Garage 
Yes
Garage Spaces 
2
Parking 
AttachedHeated Garage
Property Sub Type 
Single Family Residence
Sewer 
Septic Tank
Special Circumstances 
Standard
SqFt Above 
1359
Style 
SplitLevel
Utilities 
Cable Available
Water Source 
PrivateWell
Interior Features
Appliances 
DishwasherFree-Standing Electric OvenFree-Standing RefrigeratorWasherWater Softener Rented
Cooling 
Ceiling Fan(s)Central Air
Electric 
Circuit Breakers
Fireplace 
Yes
Fireplace Features 
Family RoomWood Burning
Heating 
Forced AirNatural Gas
Interior 
High Speed InternetSmart Thermostat
BathFull 
Dimensions - 10 X 6Level - Second
BathLav 
Dimensions - 5 X 5Level - Lower
Bedroom 
Dimensions - 11 X 10Level - Second
BreakfastNookRoom 
Dimensions - 10 X 10
Kitchen 
Dimensions - 10 X 9
Laundry 
Dimensions - 10 X 8Level - Lower
Living Room 
Dimensions - 18 X 14
Master Bedroom 
Dimensions - 12 X 10Level - Second
Save
Ask
Tour
Hide
Share
Exterior Features
Construction Details 
Vinyl Siding
Exterior 
Lighting
Fencing 
Back YardFenced
Other Structures 
Shed(s)
Patio And Porch 
Patio
Pool Features 
None
Roof 
Asphalt
Community Features
Building Access 
GroundLevel
Financing Terms Available 
CashConventionalFHAUSDA LoanVA Loan
MLS Area 
Area02111HighlandTwp
Roads 
Paved
School District 
HuronValley
Schools
School District
HuronValley
Elementary School
Unknown
Middle School
Unknown
High School
Unknown
Listing courtesy of RE/MAX Classic: [email protected]


IDX provided courtesy of Realcomp II Ltd. via RealcompIILtd. Copyright © 2026 Realcomp II Ltd. Shareholders.

IDX information is provided exclusively for consumers' personal, non-commercial use and may not be used for any purpose other than to identify prospective properties consumers may be interested in purchasing and that the data is deemed reliable but not guaranteed accurate by the MLS.

Neighborhood & Commute
Source: Walkscore
Save
Ask
Tour
Hide
Share