
1711 Huntingwood Lane CBloomfield Charter Township, MI 48304
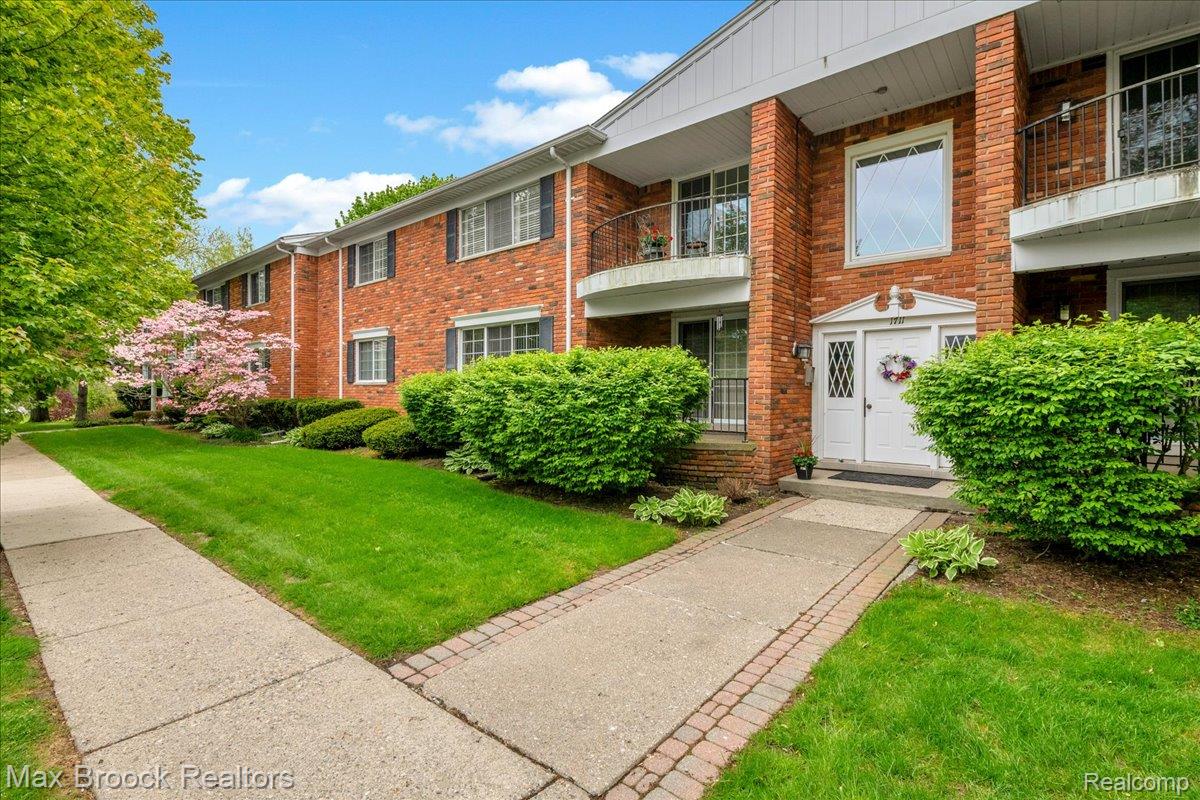
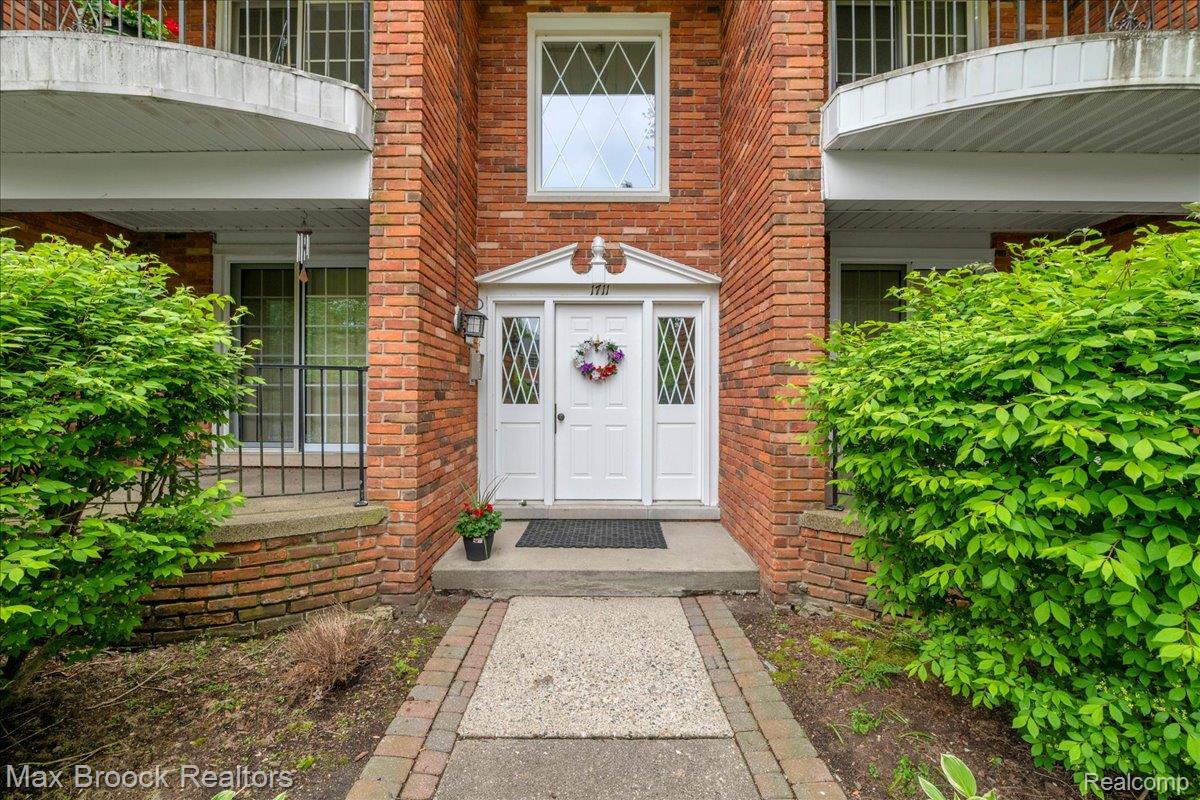
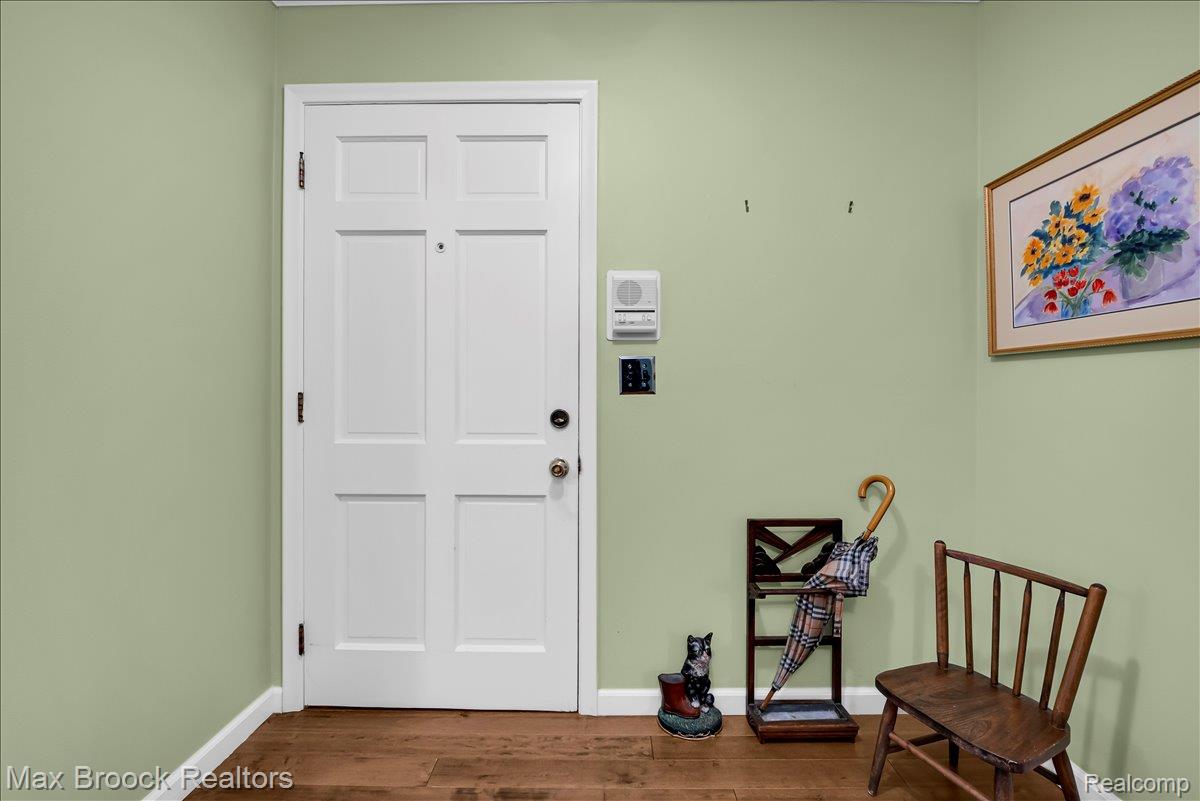
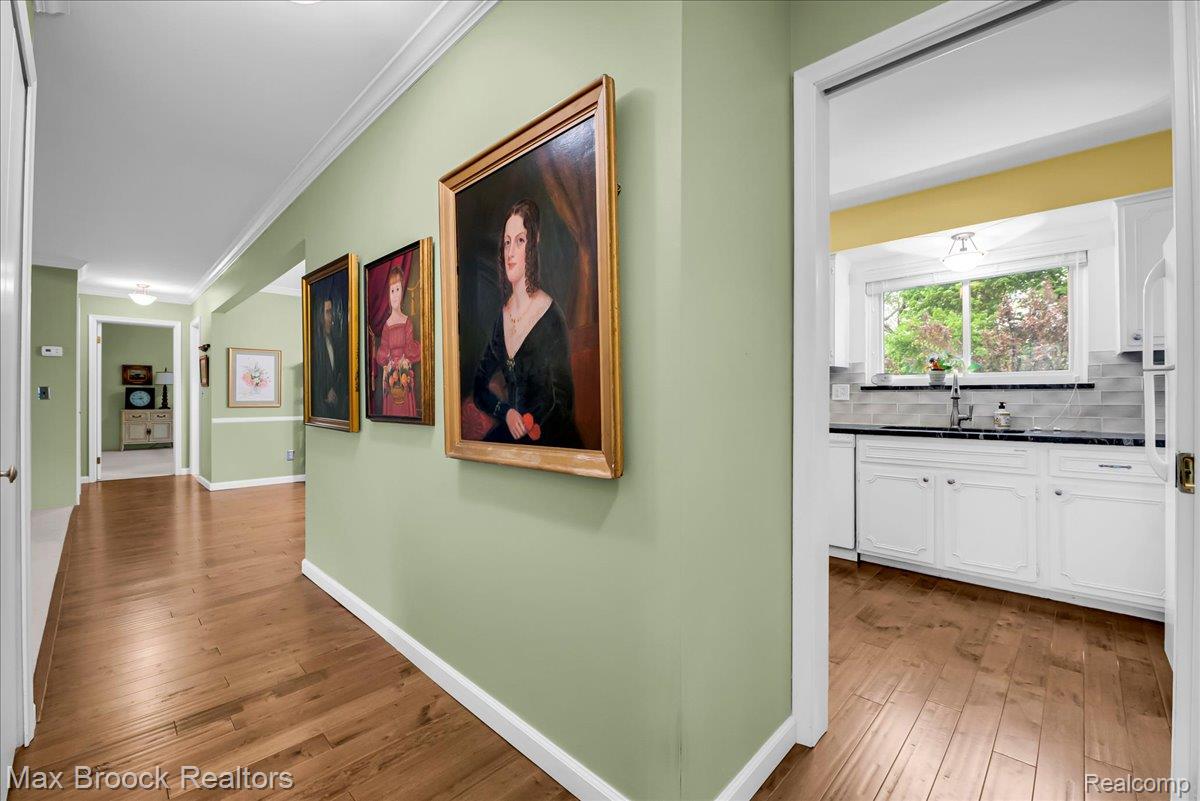
BUYER FINANCING FELL THROUGH AT CLOSING! PASSED INSPECTION WITH FLYING COLORS-MAKE THEIR LOSS YOUR GAIN! Discover the perfect blend of sophisticated updates and functional living in this stunning City of Bloomfield Hills second-floor ranch-style condo. Designed for those who appreciate both style and space, this residence offers a seamless layout complemented by new hardwood flooring in the foyer, kitchen, dining room, hallway as well as luxury vinyl in the Primary suite! This unit showcases a beautifully updated kitchen, featuring sleek finishes and a charming breakfast nook perfect for morning coffee. For those who work from home or enjoy a quiet retreat, the private library serves as an ideal sanctuary, complete with direct access to a private balcony for fresh air and relaxation. The spacious living room provides an inviting atmosphere for entertaining guests or enjoying quiet evenings. Retreat to the fully updated primary suite, a true haven of comfort. The bedroom has been thoughtfully refreshed to create a serene environment and excellent storage in the closets with built-ins, while the renovated primary bathroom boasts modern fixtures and a spa-like feel, ensuring your daily routine feels like a getaway. Rare for condo living, this unit includes a massive private basement. This expansive area provides incredible storage solutions to keep your living space clutter-free and offers endless possibilities for a home gym, workshop, or additional recreation space. Enjoy easy living as gas, water and exterior maintenance, grass and snow removal are included in the monthly association dues. Complex has a lovely pool for summer fun and an on-site caretaker who lives at the premises. Close to main roadways, dining, schools. Tranquility meets affordability with this lovely home! Turn-key perfect!
| 3 days ago | Listing first seen on site | |
| 3 days ago | Listing updated with changes from the MLS® |

IDX provided courtesy of Realcomp II Ltd. via RealcompIILtd. Copyright © 2026 Realcomp II Ltd. Shareholders.
IDX information is provided exclusively for consumers' personal, non-commercial use and may not be used for any purpose other than to identify prospective properties consumers may be interested in purchasing and that the data is deemed reliable but not guaranteed accurate by the MLS.
Did you know? You can invite friends and family to your search. They can join your search, rate and discuss listings with you.