Save
Ask
Tour
Hide
Share
$674,900
1 Day On Site

4802 Panorama Circle
West Bloomfield Charter Township, MI 48323
For Sale|Single Family Residence|Active
4
Beds
5
Total Baths
3
Full Baths
2
Partial Baths
5,313
SqFt
$127
/SqFt
1989
Built
Subdivision:
AMNDP OF WOODCLIFF ON THE LAKE
County:
Oakland
Upcoming Open Houses
Sun, Jul 19, 11:00 AM - 1:00 PM
4802 Panorama Circle4802 Panorama Circle4802 Panorama Circle4802 Panorama Circle
Save
Ask
Tour
Hide
Share

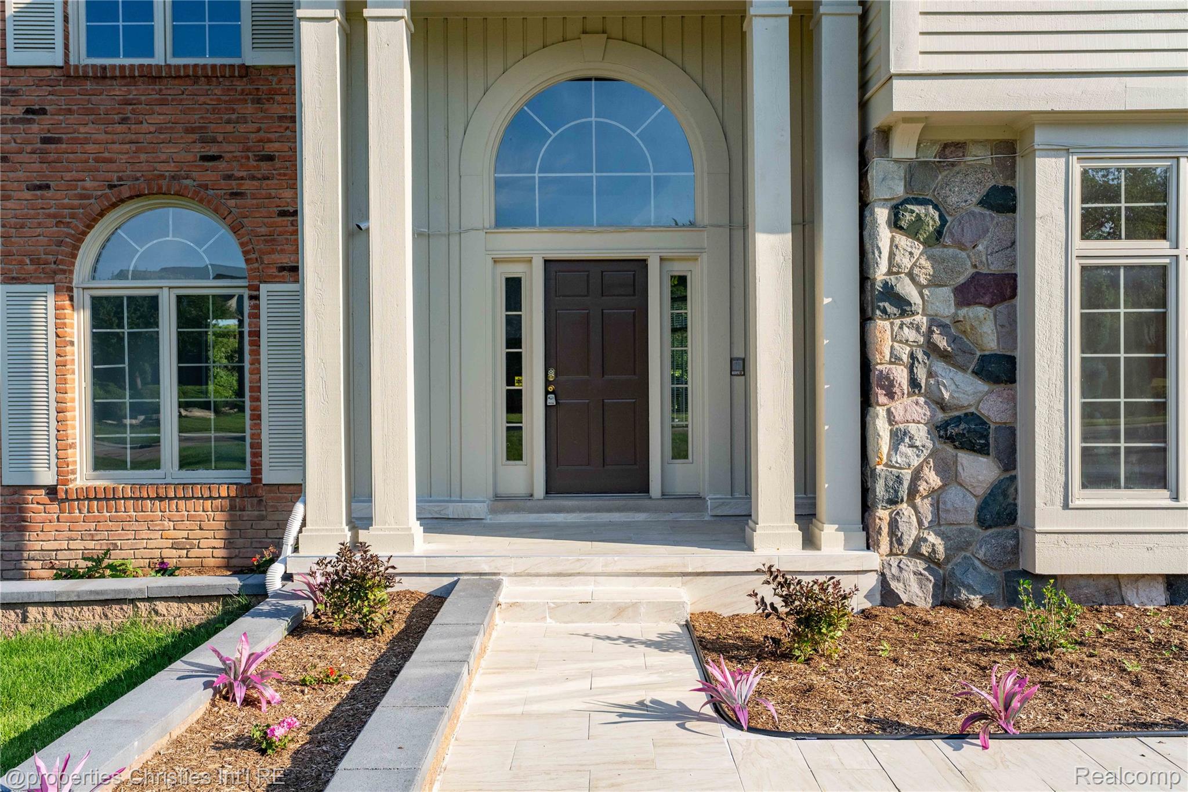
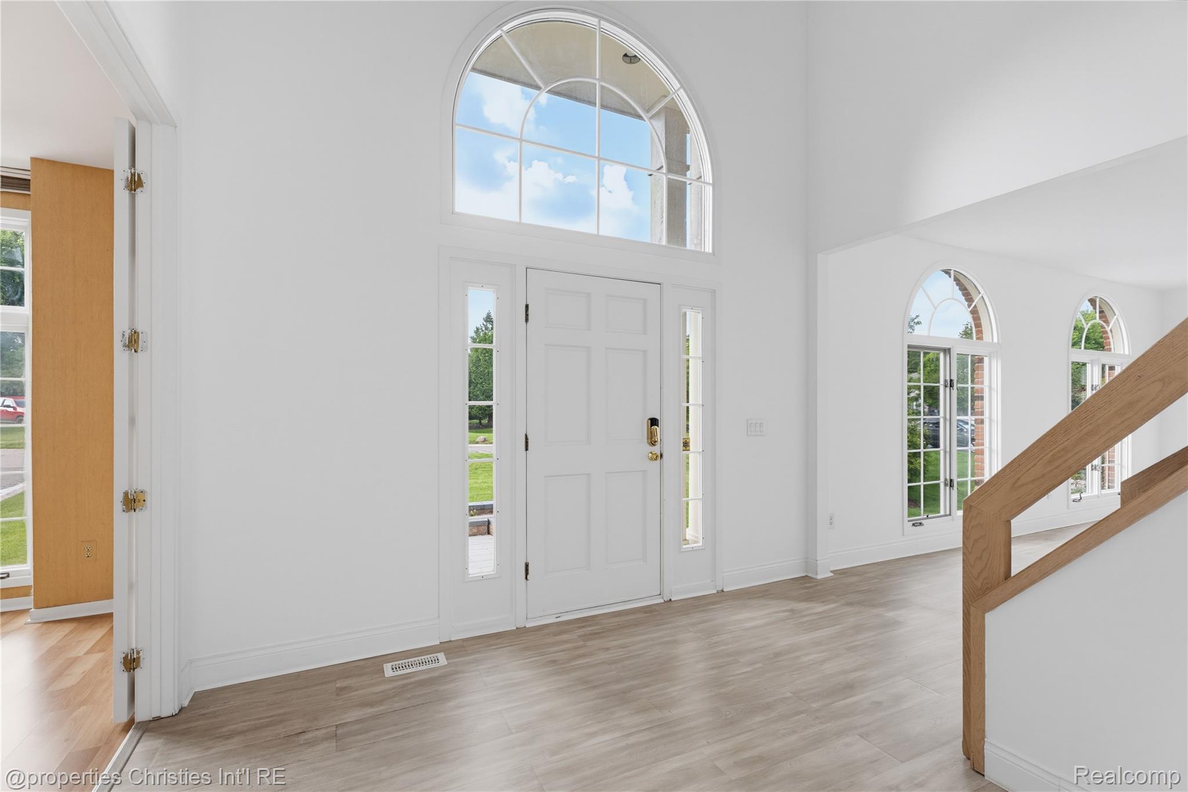
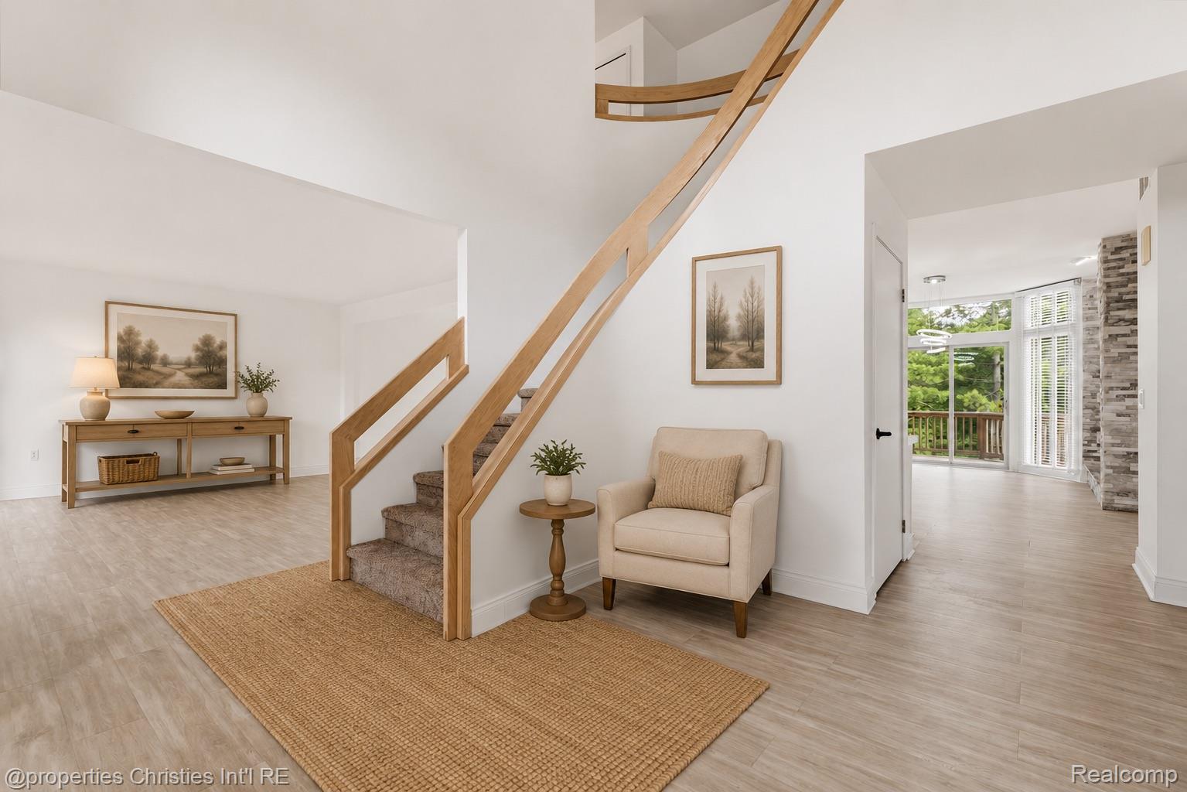
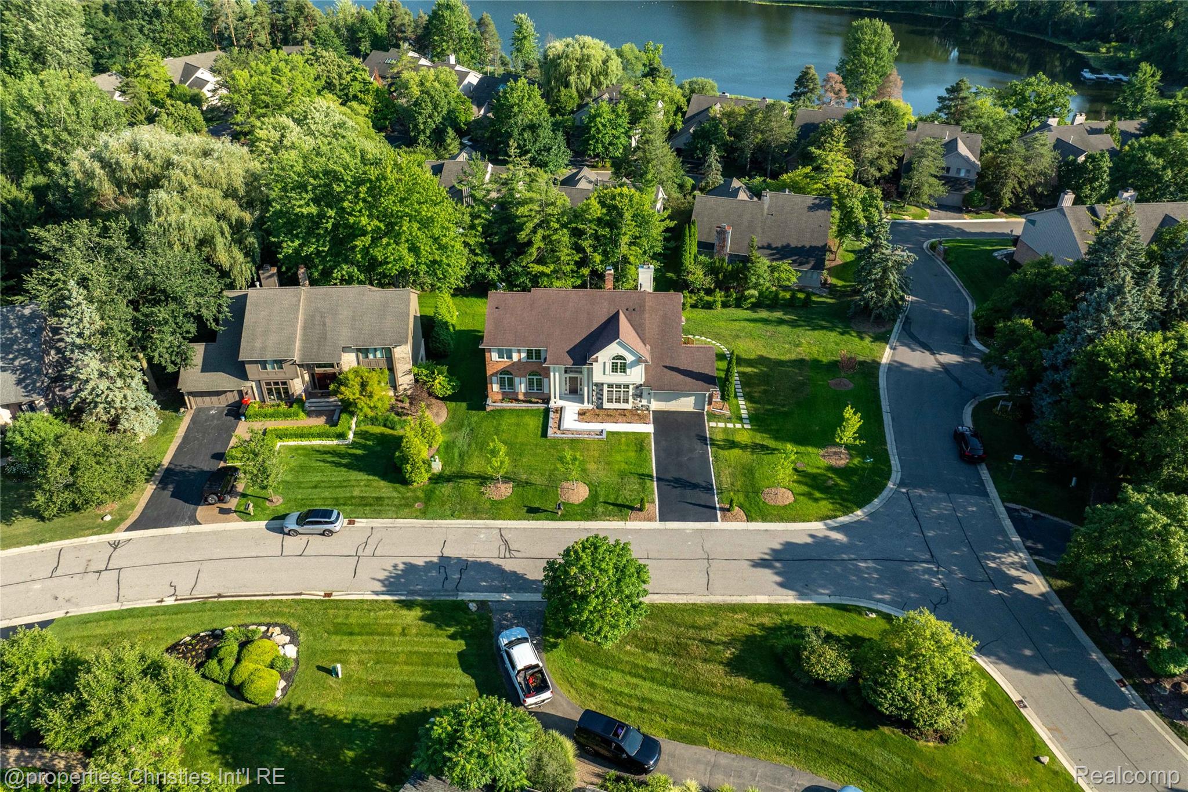
Welcome to this exceptionally spacious home, perfectly nestled on a private wooded lot within the highly sought-after West Bloomfield School District. Offering the ideal balance of functionality and timeless design, this beautiful residence provides an abundance of living space designed to accommodate everyday living. From the moment you step inside, you'll appreciate the home's bright, open layout, enhanced by soaring cathedral ceilings, expansive windows, and rich hardwood flooring that flows throughout. Bring your designer to add your own personal touch! Natural light pours into the home, creating a welcoming atmosphere while highlighting the generous room sizes and elegant architectural details. The main level offers multiple living spaces to suit every lifestyle, including a formal living room perfect for hosting guests, a spacious family room designed for gathering, and a home office that provides the perfect space for enjoying a quiet retreat. At the heart of the home, the family room and kitchen are connected by a stunning two-way fireplace, creating a focal point that can be enjoyed from both spaces. The expansive primary suite serves as a true private retreat, complete with its own fireplace. Additional generously sized bedrooms provide plenty of space for guests or flexible use to fit your needs. A convenient first-floor laundry room adds practicality to everyday living. Step outside to discover an impressive outdoor living space featuring extensive decking that overlooks the wooded backdrop. Whether you're enjoying your morning coffee surrounded by nature or relaxing in the privacy of your own backyard, this outdoor setting offers the perfect extension of the home's living space. Located in one of West Bloomfield's most desirable communities, this home offers easy access to award-winning schools, beautiful parks, shopping, dining, and everyday conveniences while still providing the tranquility of a private setting! BATVAI. All measurements approximate.

Save
Ask
Tour
Hide
Share
Listing Snapshot
Price 
$674,900
Days On Site 
1 Day
Bedrooms 
4
Inside Area (SqFt) 
5,313 sqft
Total Baths 
5
Full Baths 
3
Partial Baths 
2
Lot Size 
0.32 Acres
Year Built 
1989
MLS® Number 
20261054490
Status 
Active
Property Tax 
$14,972
HOA/Condo/Coop Fees 
$54.17 monthly
Sq Ft Source 
Public Records
Friends & Family
Recent Activity
yesterdayListing first seen on site
yesterdayListing updated with changes from the MLS®
General Features
Acres 
0.32
Attached Garage 
Yes
Cross Street 
S of Pontiac Trail, W of Old Orchard Trail
Disclosures 
Exclusions Do Not Exist, No Restrictions, Taxes Homestead Exempt
Garage 
Yes
Garage Spaces 
2.5
Levels 
Two
Parking 
AttachedDirect AccessGarage Door Opener
Pets 
CallCats OKDogs OKYes
Property Sub Type 
Single Family Residence
Security 
Smoke Detector(s)Closed Circuit Camera(s)Fire AlarmSecurity System Owned
Sewer 
Public Sewer
Special Circumstances 
Standard
SqFt Above 
3613
SqFt Below 
1700
Style 
Colonial
Utilities 
Cable Available
Water Source 
Public
Interior Features
Appliances 
RefrigeratorGas Water HeaterBuilt-In RefrigeratorDishwasherDisposalDouble OvenDryerElectric CooktopHumidifierMicrowaveStainless Steel Appliance(s)Washer
Basement 
FinishedWalk-Out AccessSump Pump
Cooling 
Attic FanCentral Air
Fireplace 
Yes
Fireplace Features 
Family RoomMaster Bedroom
Heating 
Forced AirNatural GasZoned
Interior 
High Speed Internet
Laundry Features 
Laundry Room
BathFull 
Dimensions - 11 X 7Level - Second
BathLav 
Dimensions - 7 X 5Level - Basement
Bedroom 
Dimensions - 20 X 13Level - Second
BreakfastNookRoom 
Dimensions - 19 X 12
Dining Room 
Dimensions - 13 X 13
Family Room 
Dimensions - 23 X 15
Game Room 
Dimensions - 38 X 31Level - Basement
Kitchen 
Dimensions - 17 X 9
Laundry 
Dimensions - 8 X 8
Library 
Dimensions - 14 X 12
Living Room 
Dimensions - 20 X 15
Master Bathroom 
Dimensions - 13 X 12Level - Second
Master Bedroom 
Dimensions - 21 X 15Level - Second
Other 
Dimensions - 20 X 14Level - Basement
Save
Ask
Tour
Hide
Share
Exterior Features
Construction Details 
BrickWood Siding
Exterior 
Lighting
Patio And Porch 
DeckPatioPorch
Pool Features 
None
Roof 
Asphalt
Community Features
Accessibility Features 
Therapeutic Whirlpool
Association Dues 
650
Building Access 
GroundLevelwSteps
Financing Terms Available 
CashConventional
HOA Fee Frequency 
Annually
MLS Area 
Area02181WestBloomfieldTwp
Roads 
Paved
School District 
WestBloomfield
Schools
School District
WestBloomfield
Elementary School
Unknown
Middle School
Unknown
High School
Unknown
Listing courtesy of @properties Christie's Int'l R.E. Birmingham: [email protected]


IDX provided courtesy of Realcomp II Ltd. via RealcompIILtd. Copyright © 2026 Realcomp II Ltd. Shareholders.

IDX information is provided exclusively for consumers' personal, non-commercial use and may not be used for any purpose other than to identify prospective properties consumers may be interested in purchasing and that the data is deemed reliable but not guaranteed accurate by the MLS.

Neighborhood & Commute
Source: Walkscore
Save
Ask
Tour
Hide
Share