Save
Ask
Tour
Hide
Share
$495,000
New Listing

5135 Virgie Lane
West Bloomfield Charter Township, MI 48324
For Sale|Single Family Residence|Active
4
Beds
2
Total Baths
2
Full Baths
2,182
SqFt
$227
/SqFt
1981
Built
Subdivision:
CASS LAKE WOODS ADD
County:
Oakland
Upcoming Open Houses
Sun, Jul 19, 2:00 PM - 4:00 PM
5135 Virgie Lane5135 Virgie Lane5135 Virgie Lane5135 Virgie Lane
Save
Ask
Tour
Hide
Share

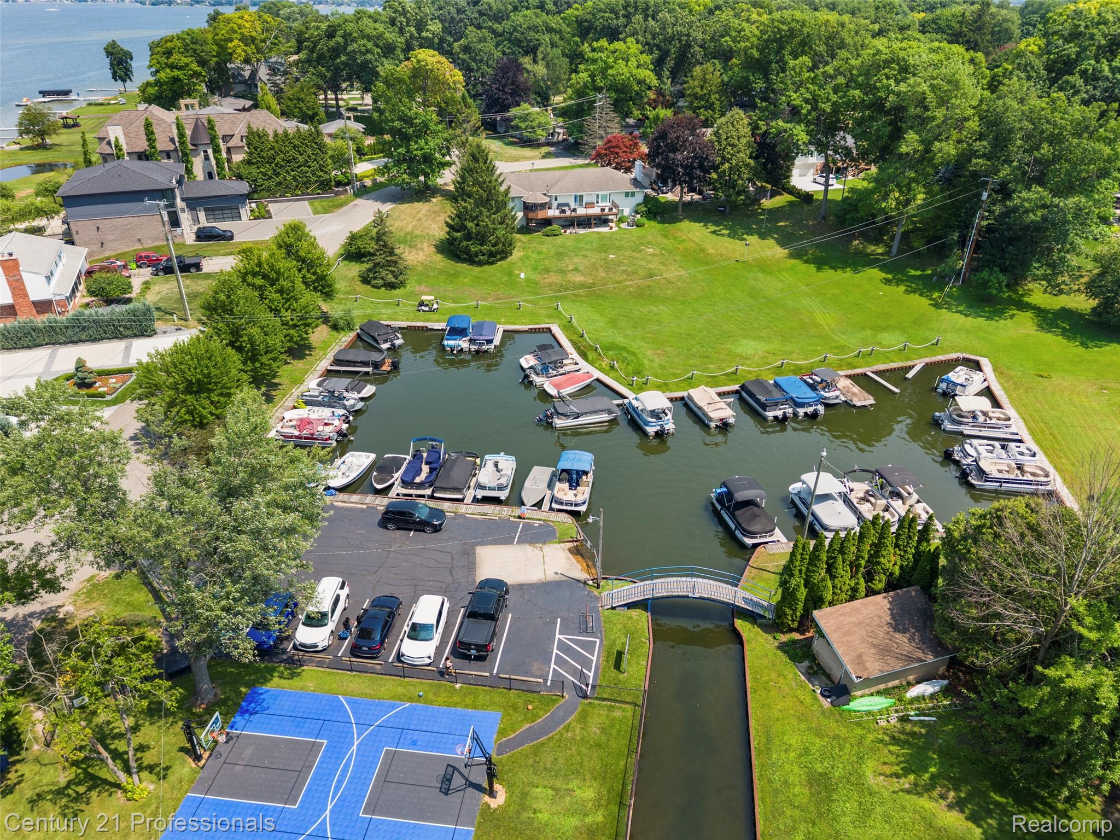
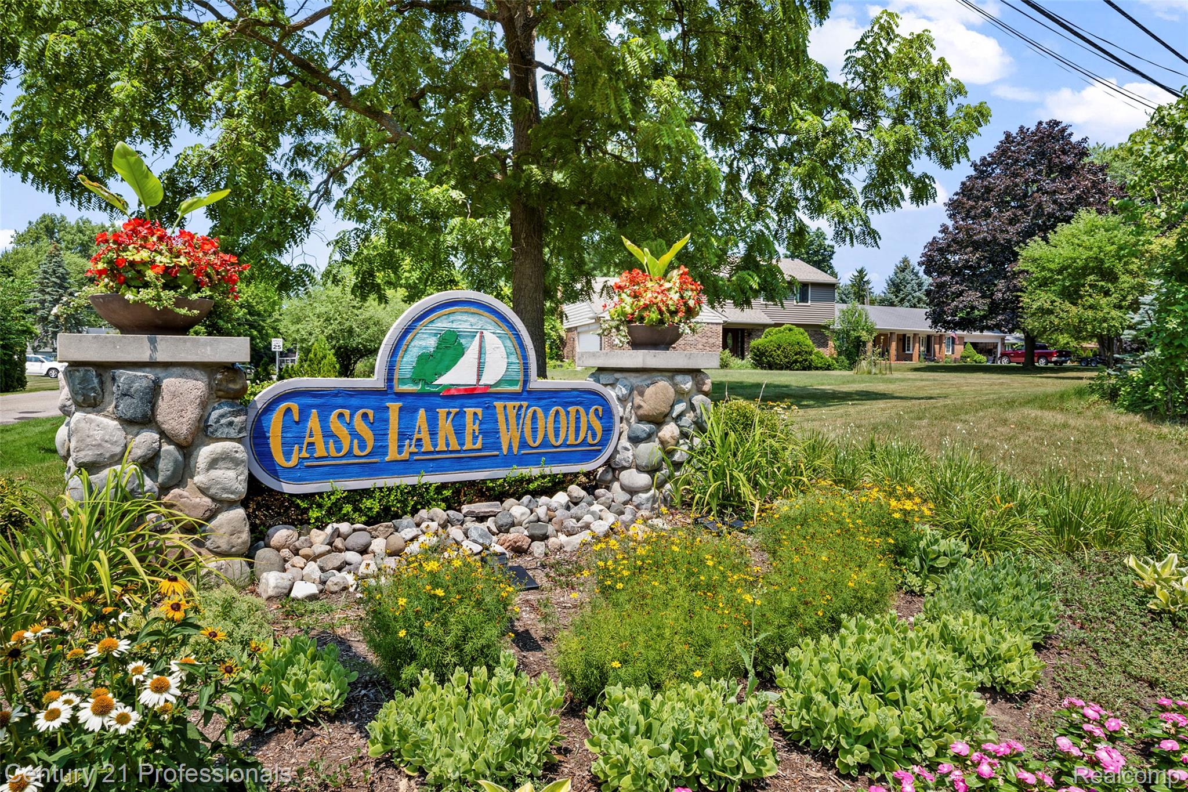
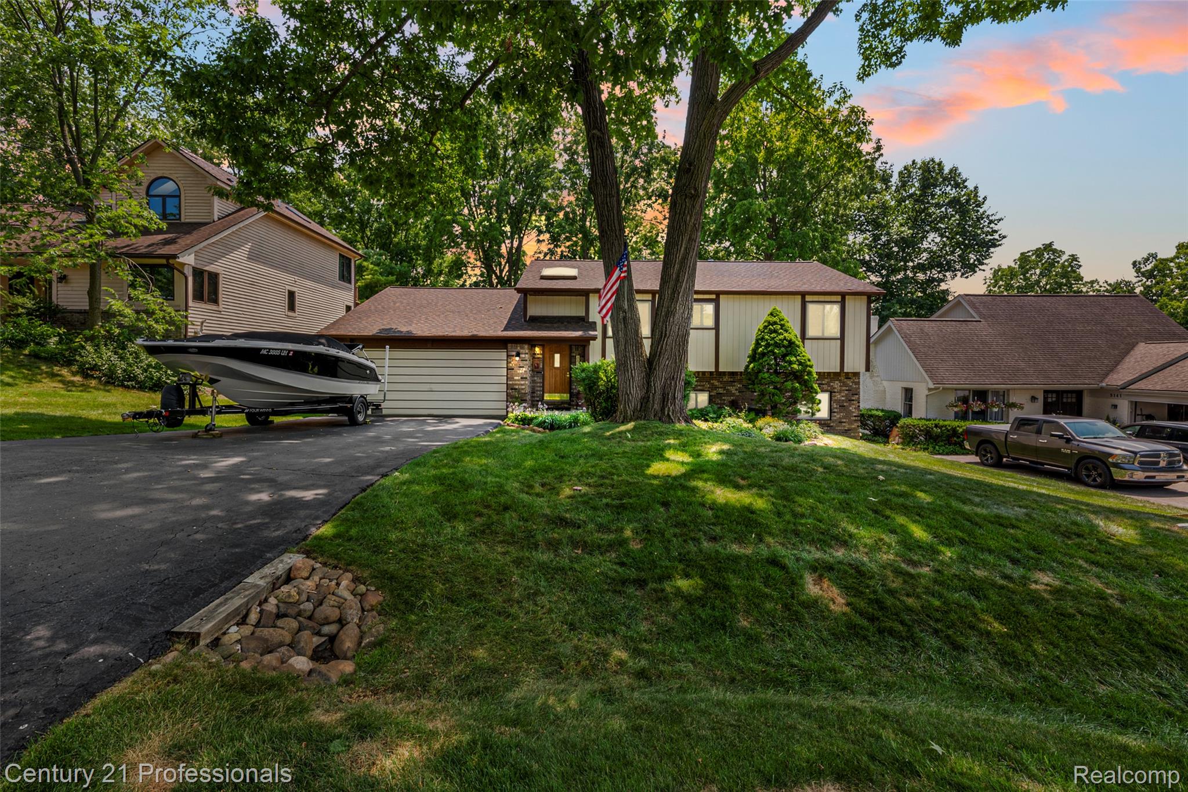
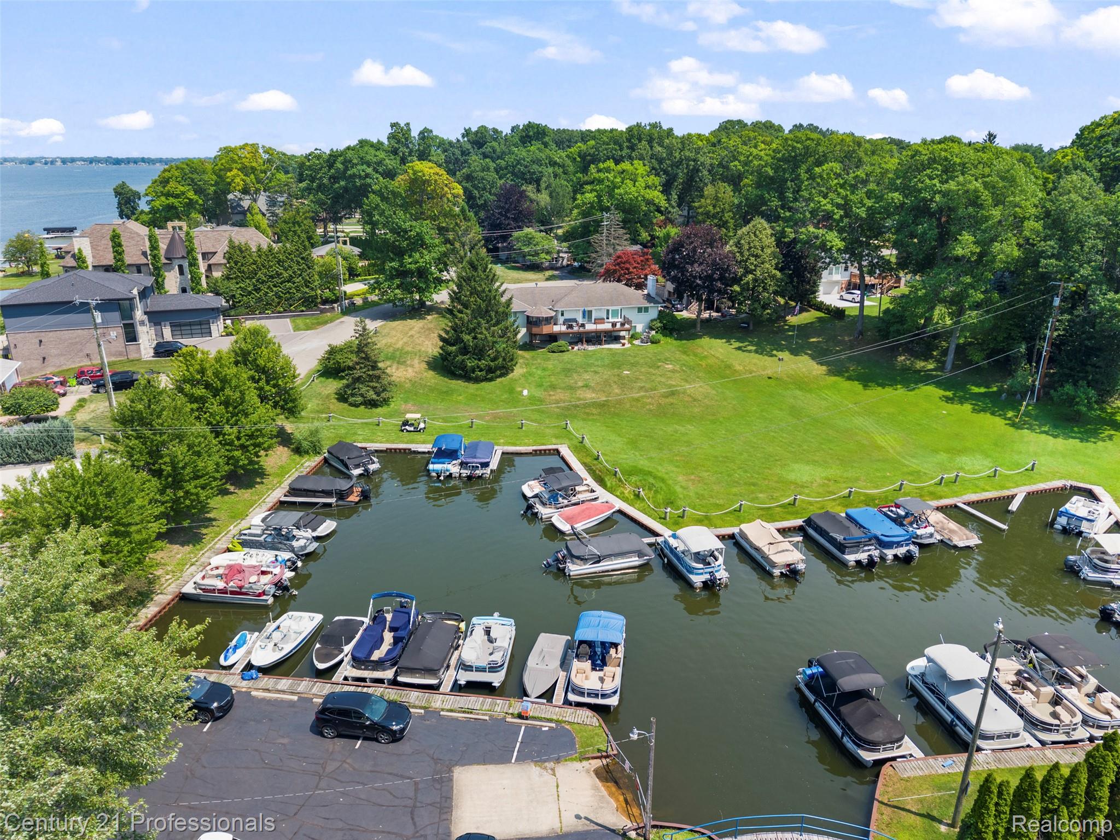
Looking for a great lakeside community in West Bloomfield? Welcome to Cass Lake Woods on the southwest shore of all sports Cass Lake. Private beach, boat ramp, even your own boat dock in their private boat basin. This 4-bedroom, 2-bath, 2180SQFT brick home was built in 1981 on a very deep wooded lot on a dead-end street. A first floor living room has a fireplace and cathedral ceilings. The home includes a reverse osmosis system. The newer windows are triple pane. There are 3 door walls and decks in the home to provide access to your backyard oasis. The West Bloomfield Safety Path starts at the subdivision entrance on Commerce Rd and leads to Marshbank Park, one of West Bloomfield's premier community spaces. The annual fee is $250 for each boat basin shareholder. The dock slip (#20) transfers with the sale of the home.

Save
Ask
Tour
Hide
Share
Listing Snapshot
Price 
$495,000
Days On Site 
0 Days
Bedrooms 
4
Inside Area (SqFt) 
2,182 sqft
Total Baths 
2
Full Baths 
2
Partial Baths 
N/A
Lot Size 
0.37 Acres
Year Built 
1981
MLS® Number 
20261054433
Status 
Active
Property Tax 
$4,235.81
HOA/Condo/Coop Fees 
$16.25 monthly
Sq Ft Source 
Public Records
Friends & Family
Recent Activity
23 hours agoListing first seen on site
23 hours agoListing updated with changes from the MLS®
General Features
Acres 
0.37
Attached Garage 
Yes
Cross Street 
Commerce & Hiller
Disclosures 
Taxes Homestead Exempt
Garage 
Yes
Garage Spaces 
2
Levels 
Two
Parking 
AttachedDrivewayGarage Faces FrontGarage Door Opener
Pets 
Yes
Property Sub Type 
Single Family Residence
Security 
Carbon Monoxide Detector(s)Smoke Detector(s)
Sewer 
Public Sewer
Special Circumstances 
Standard
SqFt Above 
1182
SqFt Below 
1000
Style 
SplitLevel
Utilities 
Water Available
Water Source 
PrivateWell
Interior Features
Appliances 
DishwasherDryerFree-Standing Gas RangeFree-Standing RefrigeratorStainless Steel Appliance(s)Washer
Basement 
Walk-Out AccessDaylightFinishedFullSump Pump
Electric 
Circuit Breakers220 Volts
Heating 
Forced AirNatural Gas
Interior 
High Speed Internet
BathFull 
Dimensions - 5 X 11Level - Lower
Bedroom 
Dimensions - 9 X 12
Dining Room 
Dimensions - 9 X 11
Family Room 
Dimensions - 14 X 14Level - Lower
Kitchen 
Dimensions - 9 X 10
Library 
Dimensions - 14 X 17Level - Lower
Living Room 
Dimensions - 16 X 17
Master Bathroom 
Dimensions - 8 X 10
Master Bedroom 
Dimensions - 13 X 13
Other 
Dimensions - 8 X 16Level - Lower
Save
Ask
Tour
Hide
Share
Exterior Features
Construction Details 
BrickVinyl Siding
Lot Features 
Wooded
Patio And Porch 
DeckPatioPorch
Pool Features 
None
Roof 
Asphalt
Waterfront Features 
Beach AccessLake PrivilegesSeawall
Community Features
Association Dues 
195
Building Access 
MidLevelwSteps
Financing Terms Available 
CashConventionalFHAVA Loan
HOA Fee Frequency 
Annually
MLS Area 
Area02181WestBloomfieldTwp
Roads 
Paved
School District 
WestBloomfield
Schools
School District
WestBloomfield
Elementary School
Unknown
Middle School
Unknown
High School
Unknown
Listing courtesy of Century 21 Professionals Clarkston: [email protected]


IDX provided courtesy of Realcomp II Ltd. via RealcompIILtd. Copyright © 2026 Realcomp II Ltd. Shareholders.

IDX information is provided exclusively for consumers' personal, non-commercial use and may not be used for any purpose other than to identify prospective properties consumers may be interested in purchasing and that the data is deemed reliable but not guaranteed accurate by the MLS.

Neighborhood & Commute
Source: Walkscore
Save
Ask
Tour
Hide
Share