
1750 Cheshire LaneCommerce Charter Township, MI 48382
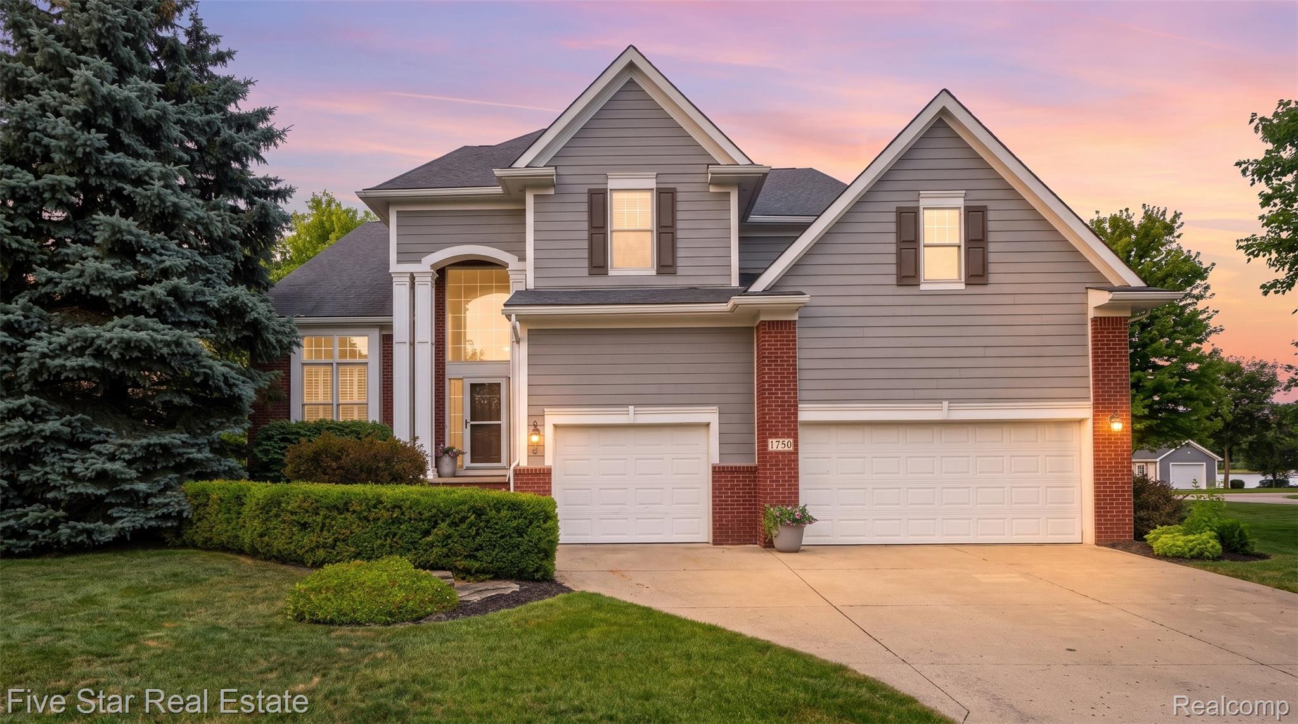
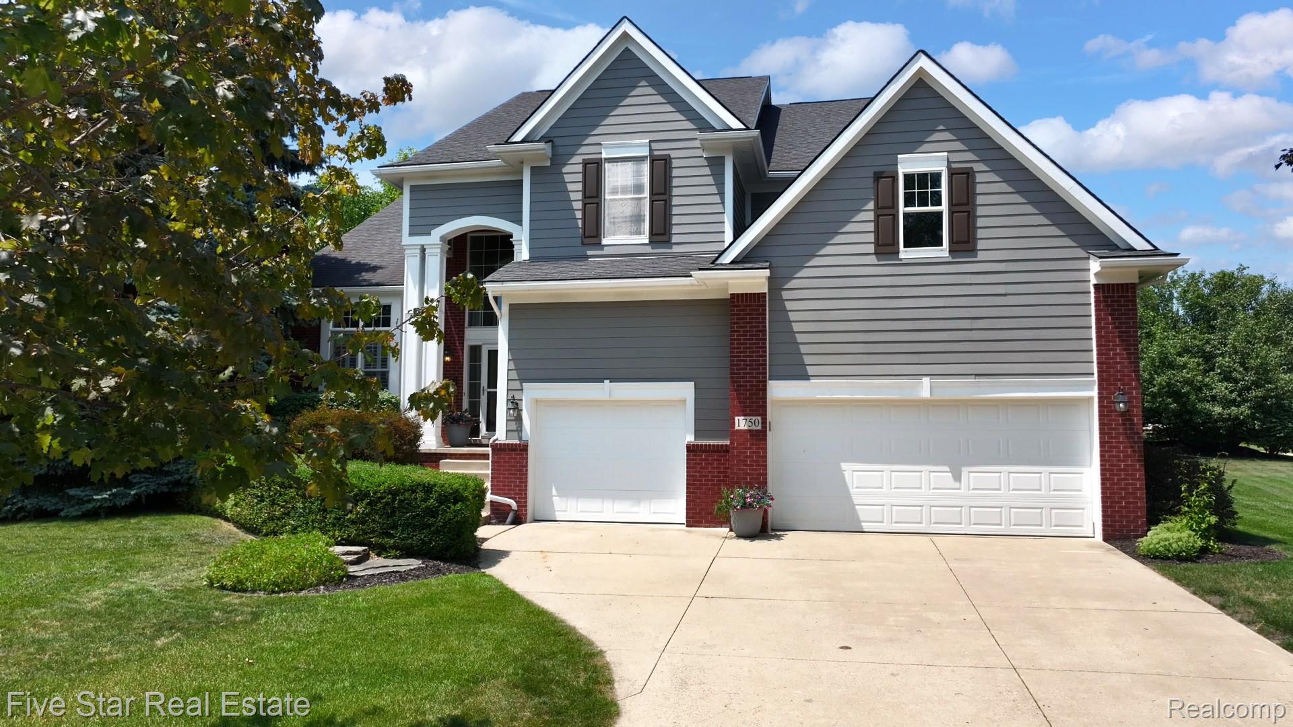
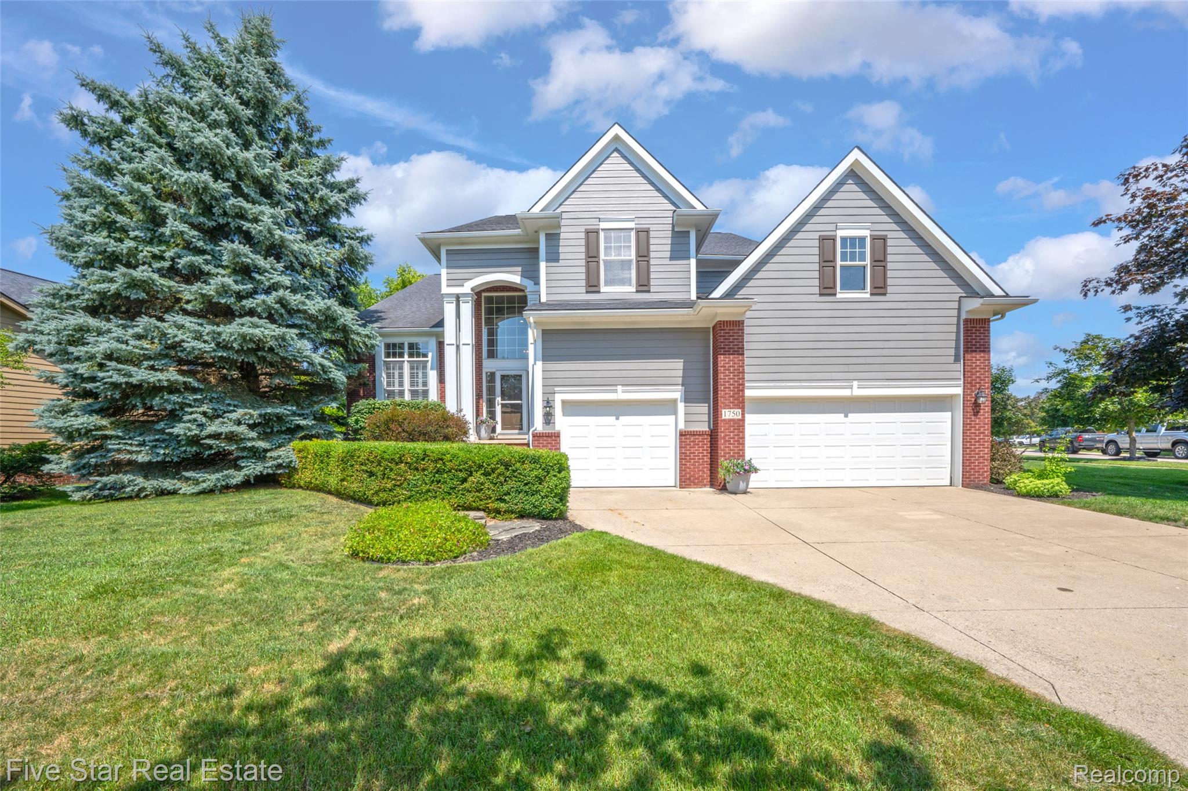
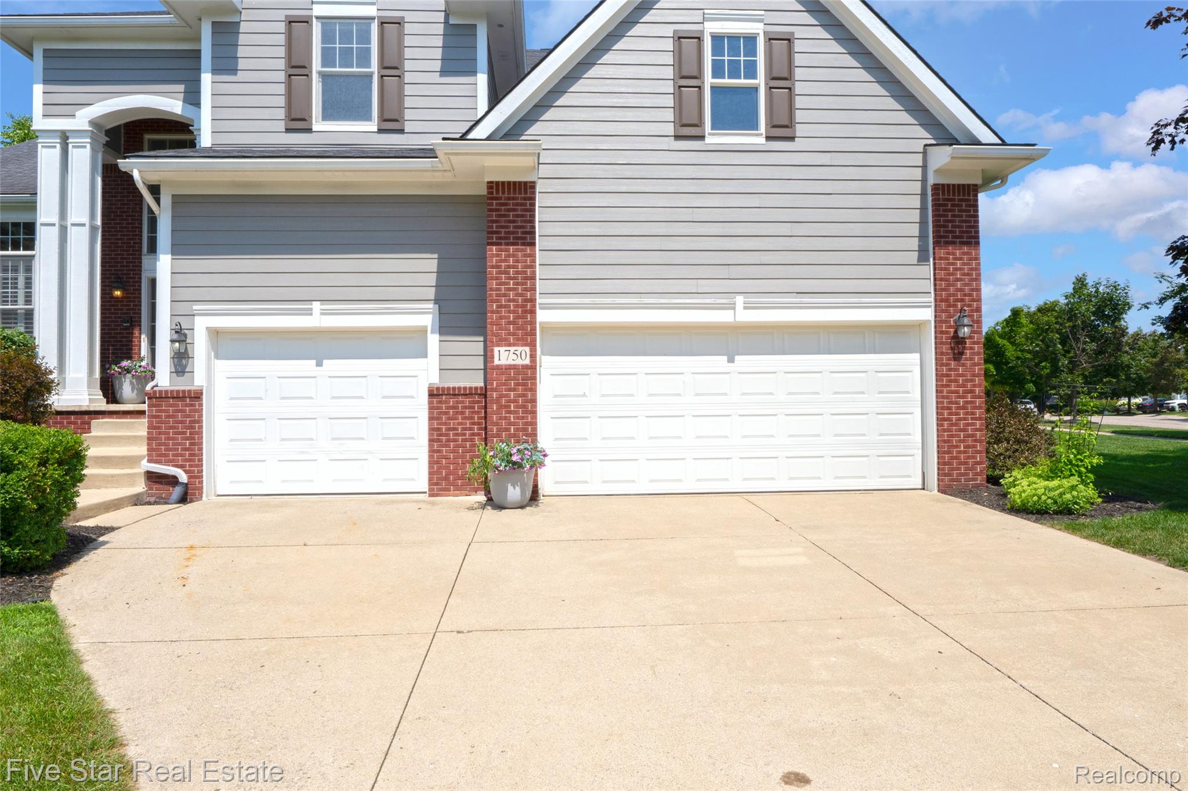
Welcome to Hills of Bogie Lake, one of Commerce Township's most sought after communities in the award winning Walled Lake School District. Set on a corner lot, residents enjoy a clubhouse, pool, pickleball and basketball courts, playground, walking trails, and neighborhood events throughout the year. This original owner's home offers over 3,200 square feet with 5 bedrooms, 4 and 1/2 baths and a 3 car garage. Designed for everyday living and entertaining, this home was built for gathering. Step inside to soaring vaulted ceilings. The main level offers comfortable living spaces, including a family room and kitchen connected by a double sided fireplace. The kitchen provides ample cabinet and counter space, while a butler's pantry adds extra storage and prep space. A dedicated main floor den offers a quiet workspace for those who work from home. It's a floor plan designed for everyday living, yet equally comfortable when the house is full of family and friends. Upstairs, you'll find four bedrooms, including a spacious primary suite with two walk in closets and a generous sized private bath. Two additional bedrooms share a hall bath, while the fourth bedroom features its own ensuite. The finished 1,600 square foot lower level offers a huge gathering space, fifth bedroom, full bath, craft room, generous storage area, and a wet bar with a bar refrigerator and wine cooler, creating the perfect place to entertain, relax, or spread out. Outside, enjoy the brick paver patio, perfect for outdoor dining and relaxing, complete with a 200 amp electrical hookup for a future hot tub. Major updates include a **BRAND NEW FURNACE (2026), NEW HOT WATER HEATER (2025), exterior painting (2023), and A/C (2016).** All appliances are included, making your move that much easier. Conveniently located near M-5, shopping, dining, and everyday conveniences, this home combines an exceptional location with a floor plan designed for everyday living and entertaining.
| 16 hours ago | Price changed to $675,000 | |
| 16 hours ago | Listing updated with changes from the MLS® | |
| 2 months ago | Status changed to Active | |
| 3 months ago | Listing first seen on site |

IDX provided courtesy of Realcomp II Ltd. via RealcompIILtd. Copyright © 2026 Realcomp II Ltd. Shareholders.
IDX information is provided exclusively for consumers' personal, non-commercial use and may not be used for any purpose other than to identify prospective properties consumers may be interested in purchasing and that the data is deemed reliable but not guaranteed accurate by the MLS.
Did you know? You can invite friends and family to your search. They can join your search, rate and discuss listings with you.