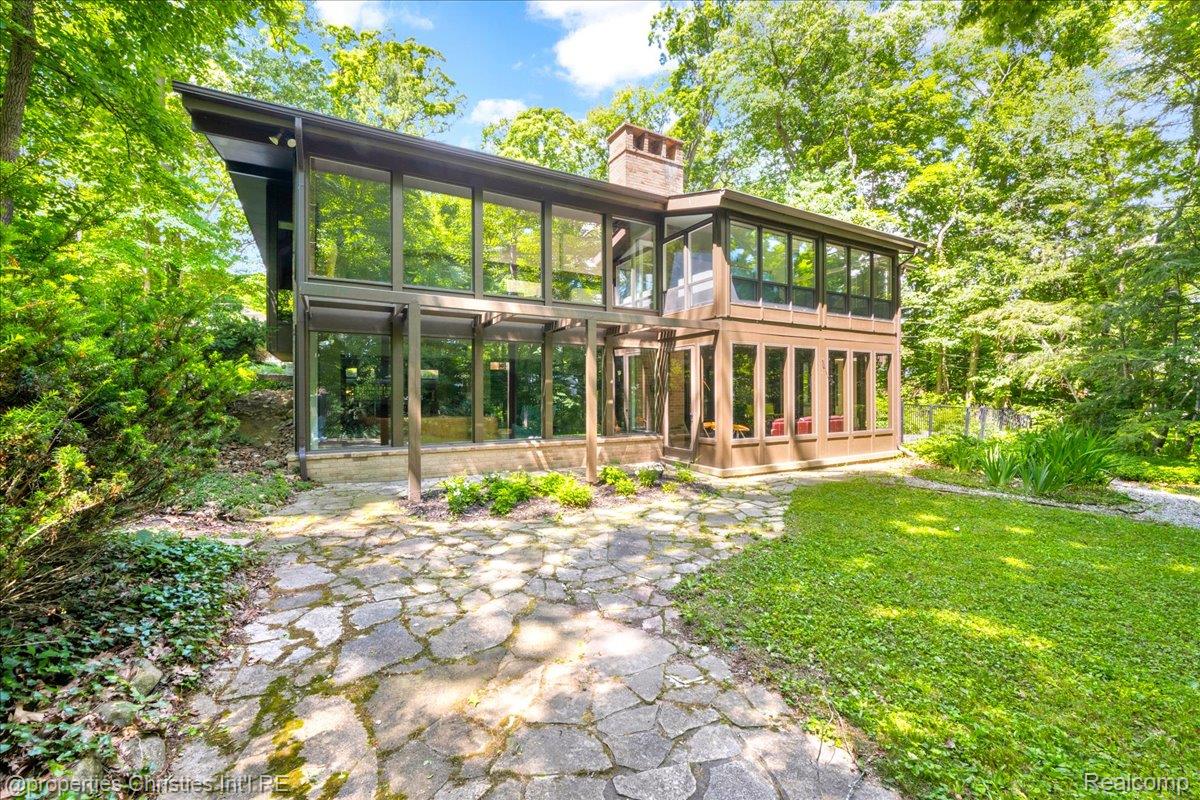
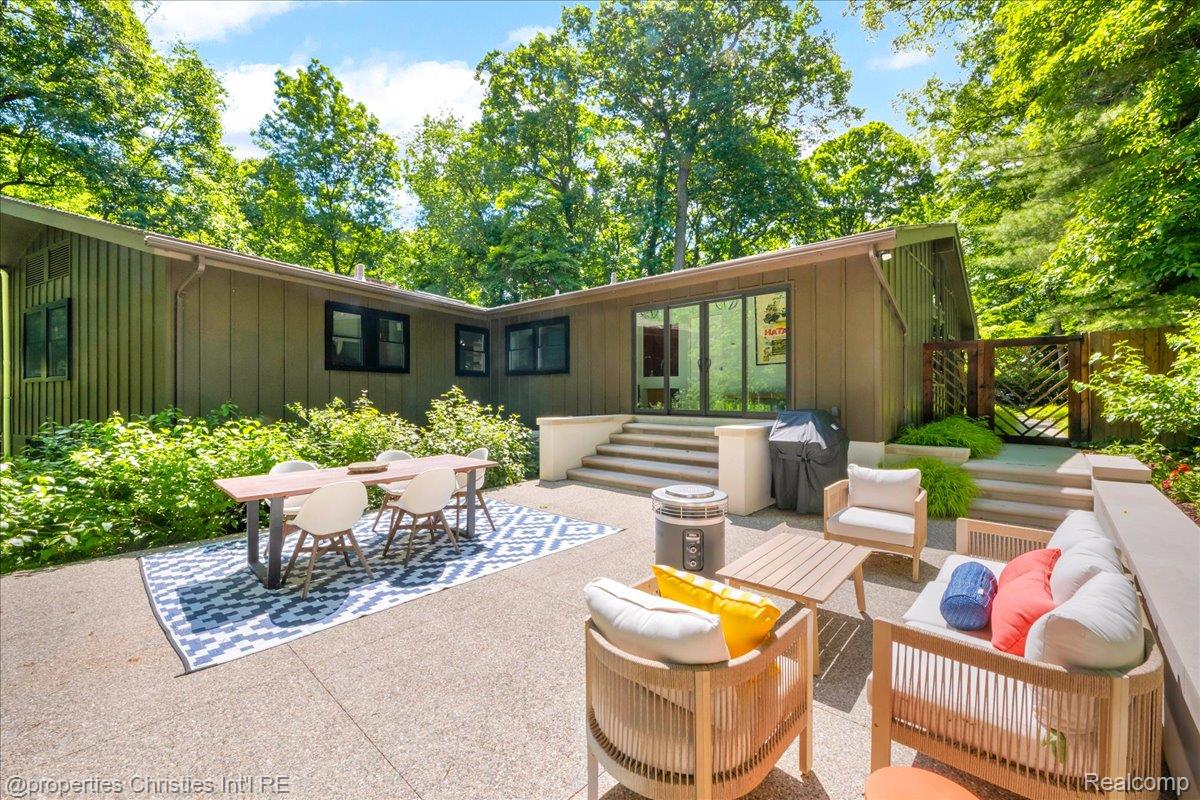
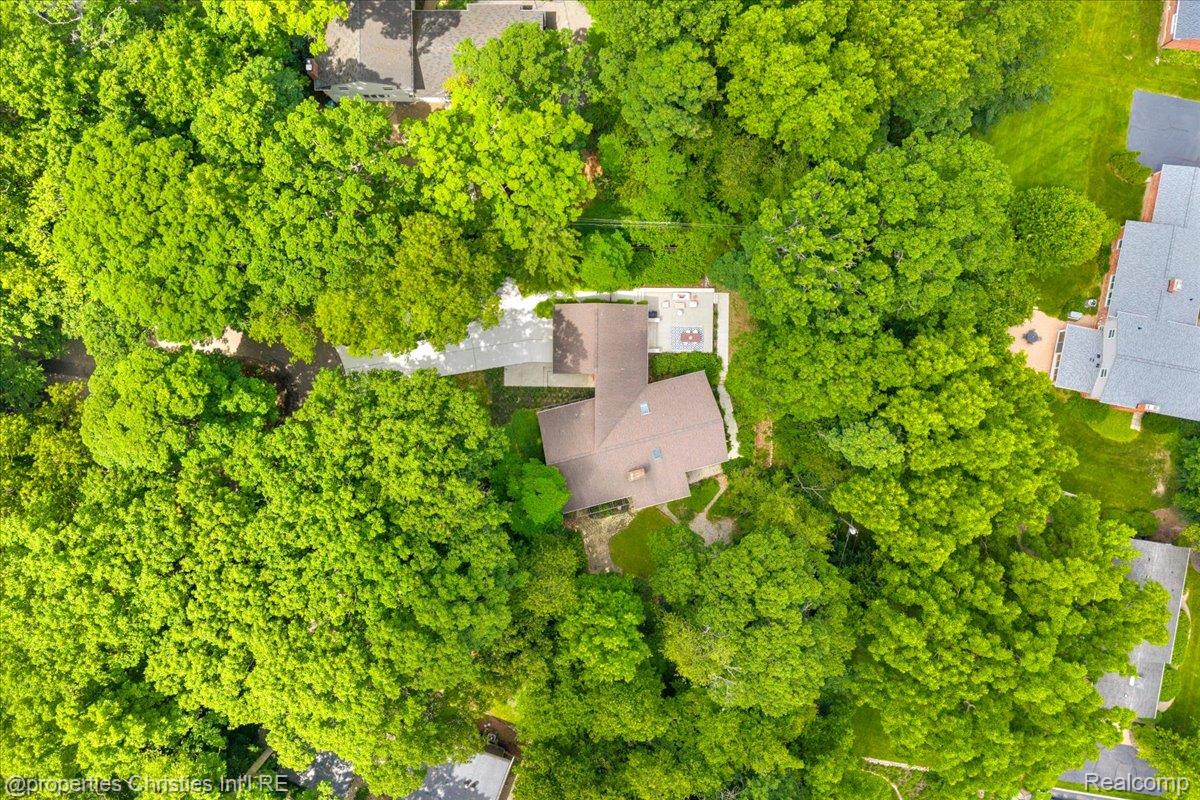
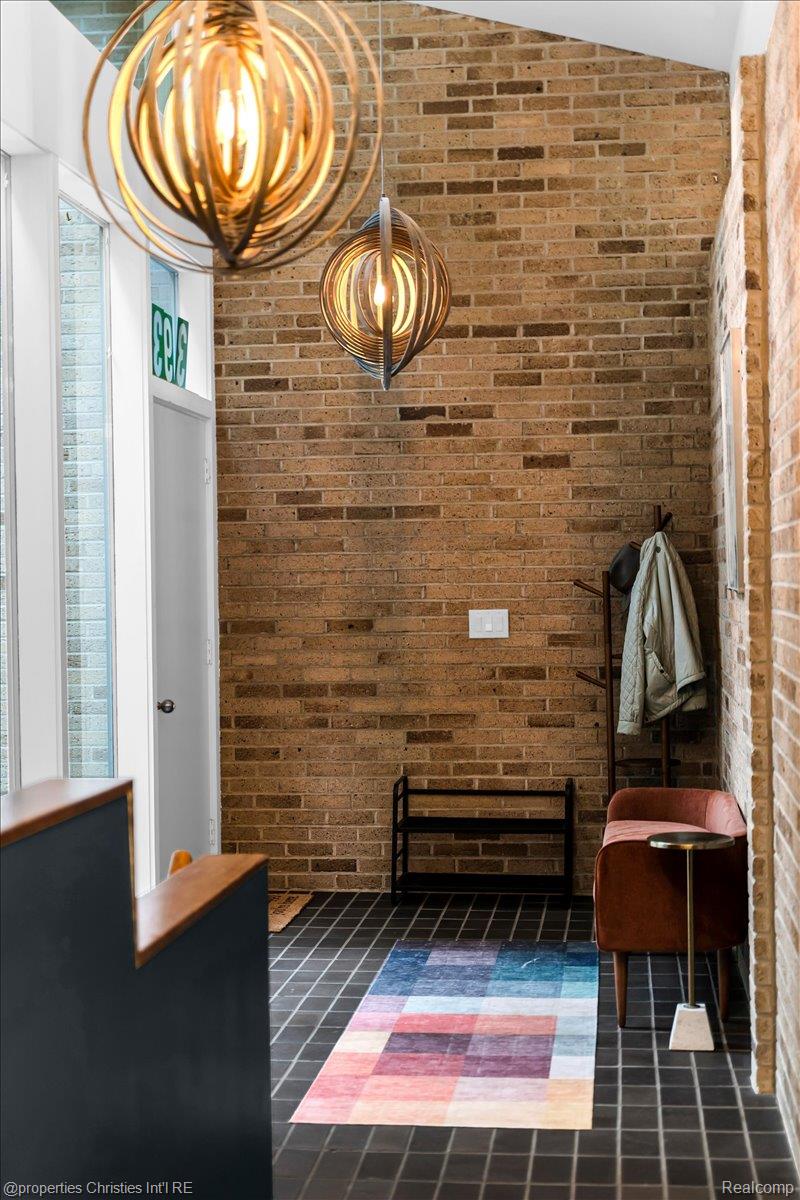
Discover this beautifully reimagined mid-century modern split-level contemporary, ideally situated on a spacious lot at the end of a quiet cul-de-sac. Originally built in 1959 and thoughtfully remodeled in 2026, this distinctive home blends timeless architectural character with today's modern finishes. Offering 4 bedrooms and 3.1 baths, the home features stunning new hickory hardwood flooring, plush new carpeting, custom window shades, and new windows throughout. The updated kitchen is enhanced with new LED lighting and a stylish coffee station, creating a functional and inviting space for everyday living and entertaining. With its unique design, extensive updates, and exceptional cul-de-sac location, this move-in-ready home offers the perfect combination of mid-century charm and contemporary comfort.
Listing Snapshot
Inside Area (SqFt)
4,100 sqft
Sq Ft Source
Public Records
Recent Activity
| 5 days ago | | Listing first seen on site |
| 5 days ago | | Listing updated with changes from the MLS® |
General Features
Cross Street
North off Wattles between Squirrel and Adams
Disclosures
Taxes Homestead Exempt
Parking
AttachedDirect AccessHeated GarageGarage Door OpenerGarage Faces Side
Property Sub Type
Single Family Residence
Security
Carbon Monoxide Detector(s)Smoke Detector(s)
Special Circumstances
Standard
Style
ContemporarySplitLevel
Interior Features
Appliances
OvenRefrigeratorGas Water HeaterBar FridgeConvection OvenDisposalDouble OvenENERGY STAR Qualified DryerENERGY STAR Qualified DishwasherENERGY STAR Qualified RefrigeratorENERGY STAR Qualified WasherFree-Standing Electric OvenFree-Standing Electric RangePlumbed For Ice MakerRange HoodSelf Cleaning Oven
Cooling
Ceiling Fan(s)Central AirHeat Pump
Fireplace Features
Family RoomLiving Room
Heating
Forced AirHeat Pump
Laundry Features
Laundry Room
BathFull
Dimensions - 9 X 7
BathLav
Dimensions - 3 X 6
Bedroom
Dimensions - 13 X 11
ButlersPantry
Dimensions - 6 X 18
Dining Room
Dimensions - 15 X 12
Family Room
Dimensions - 20 X 30Level - Lower
Kitchen
Dimensions - 15 X 13
Laundry
Dimensions - 4 X 12Level - Lower
Living Room
Dimensions - 21 X 15
Master Bathroom
Dimensions - 9 X 9Level - Lower
Master Bedroom
Dimensions - 14 X 15Level - Lower
SittingRoom
Dimensions - 9 X 14Level - Lower
Exterior Features
Construction Details
BlockBrickWood Siding
Patio And Porch
EnclosedPatioPorch
Community Features
Building Access
MidLevelwSteps
Financing Terms Available
CashConventional
MLS Area
Area02193BloomfieldTwp
School District
Birmingham
Schools
School DistrictBirmingham
Listing courtesy of @properties Christie's Int'l R.E. Birmingham:
[email protected]

IDX provided courtesy of Realcomp II Ltd. via
RealcompIILtd. Copyright © 2026 Realcomp II Ltd. Shareholders.
IDX information is provided exclusively for consumers' personal, non-commercial use and may not be used for any purpose other than to identify prospective properties consumers may be interested in purchasing and that the data is deemed reliable but not guaranteed accurate by the MLS.
Source: Walkscore

Did you know? You can invite friends and family to your search. They can join your search, rate and discuss listings with you.