Save
Ask
Tour
Hide
Share
$545,000
2 Days On Site

536 Rolling Rock Road S
Bloomfield Hills City, MI 48304

For Sale|Single Family Residence|Active
5
Beds
3
Total Baths
2
Full Baths
1
Partial Bath
3,519
SqFt
$155
/SqFt
1965
Built
Subdivision:
BLOOMFIELDS FOX HILLS
County:
Oakland
Upcoming Open Houses
Sat, Jul 18, 12:00 AM - 2:00 PM
Sun, Jul 19, 12:00 PM - 2:00 PM
536 Rolling Rock Road S536 Rolling Rock Road S536 Rolling Rock Road S536 Rolling Rock Road S
Save
Ask
Tour
Hide
Share

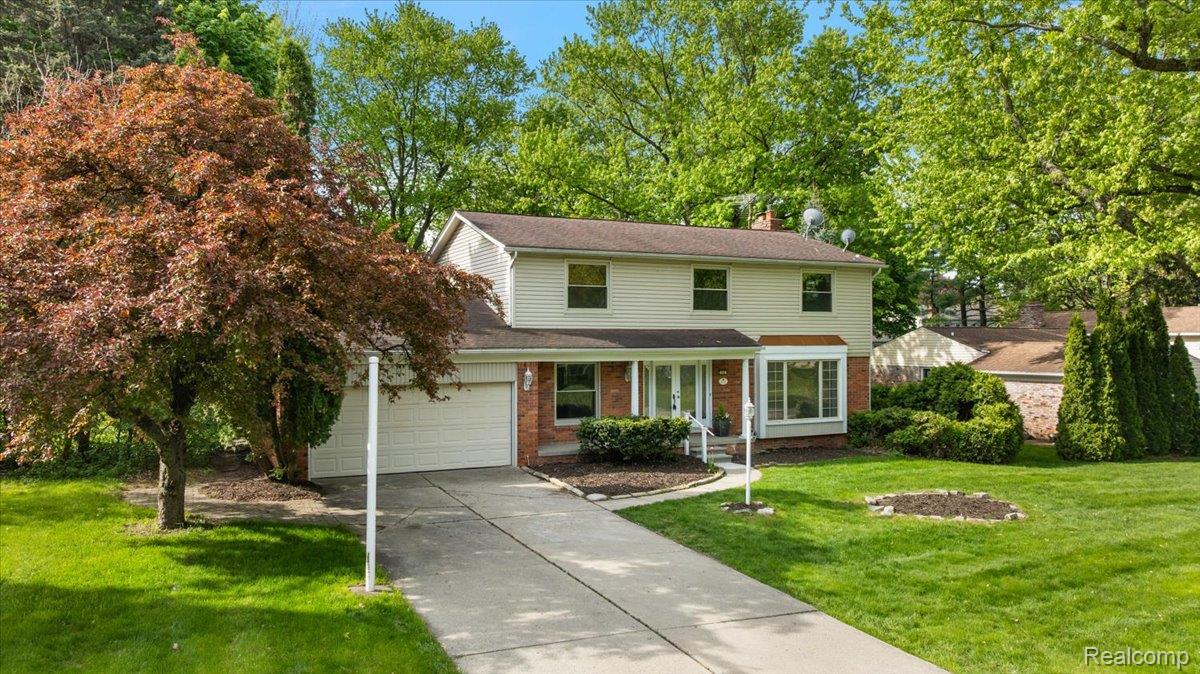
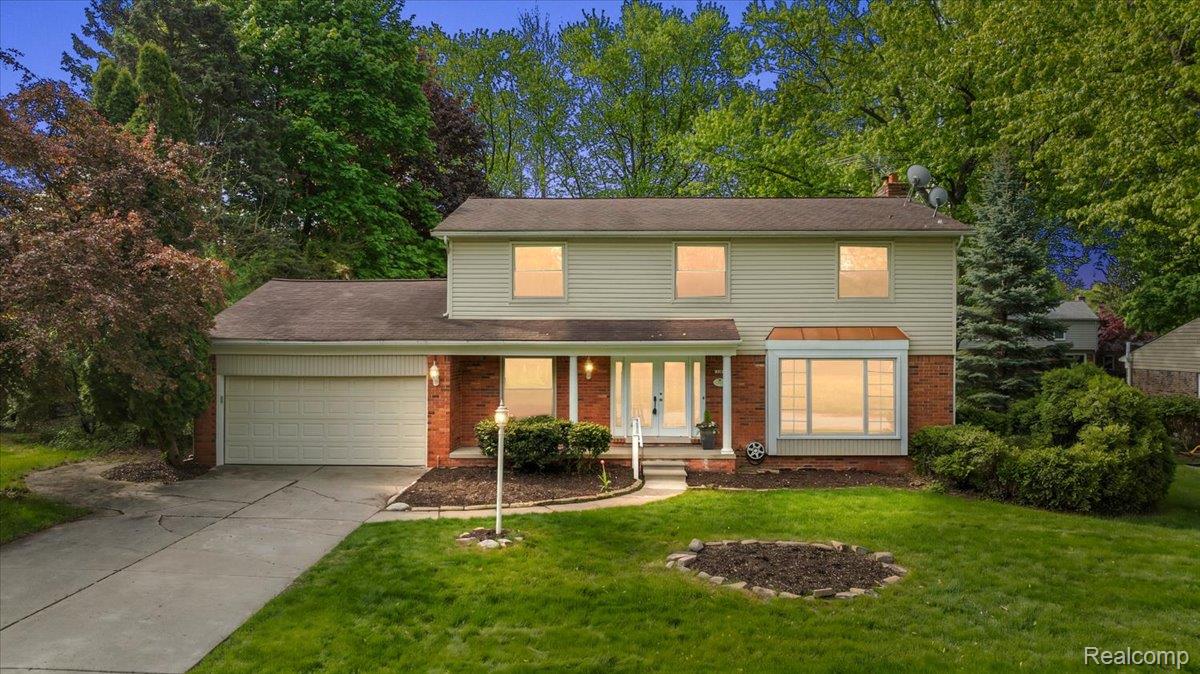
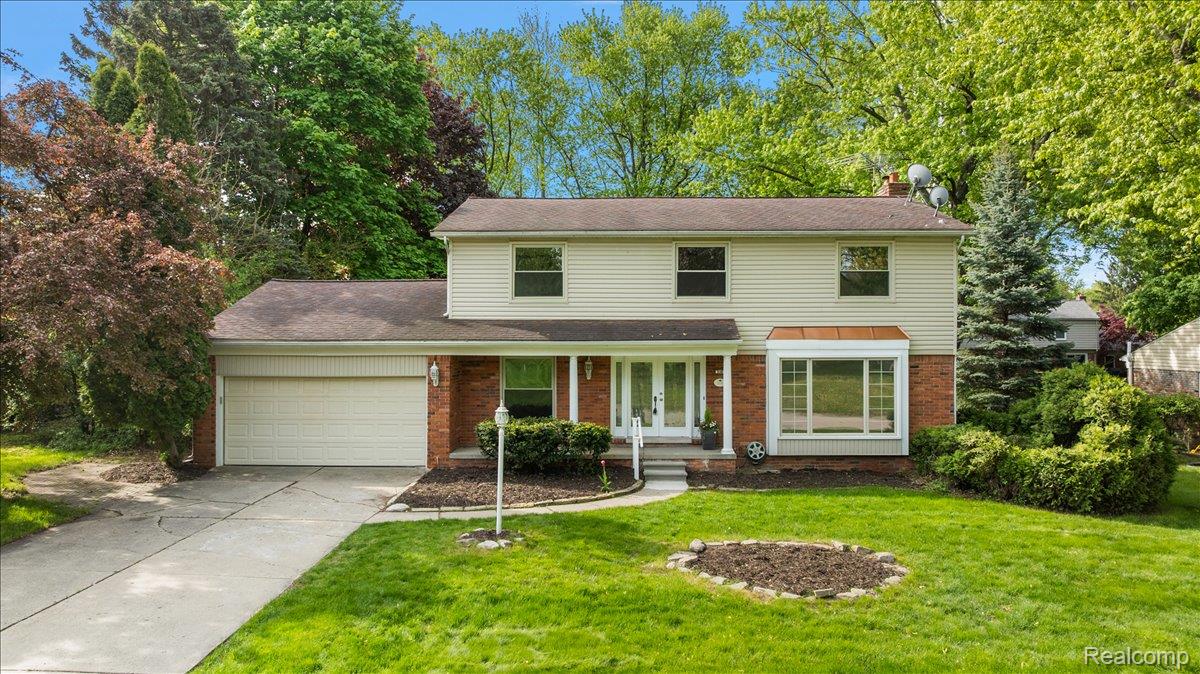
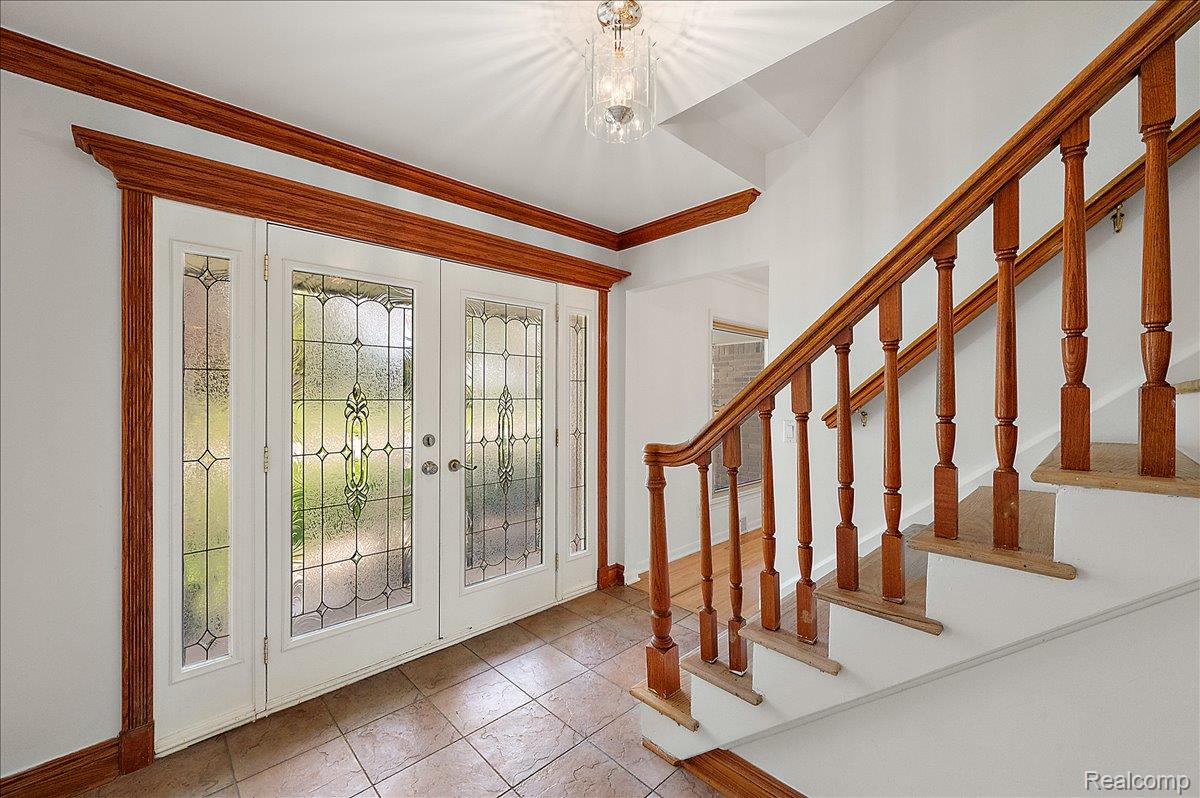
Discover the perfect blend of space, style, and comfort in this beautifully updated 5-bedroom Colonial located in the highly desirable Fox Hills Subdivision. Thoughtfully refreshed throughout, this move-in-ready home offers an ideal floor plan for both everyday living and entertaining. Beautifully refinished hardwood floors welcome you into the spacious dining and living rooms, creating warm and inviting spaces for gathering with family and friends. The comfortable family room features a cozy fireplace, new carpeting, and a sliding door leading to the patio and private backyard—perfect for relaxing or outdoor entertaining. The refreshened kitchen offers a fresh, timeless design with granite countertops, new refrigerator, dishwasher and hood, abundant cabinetry, and a generous breakfast area filled with natural light. Upstairs, you'll find five generously sized bedrooms, including a spacious primary suite complete with a walk-in closet and an updated shower. Four additional bedrooms and a full bath provide plenty of space for family, guests, or a home office. Additional improvements include new Genex windows, fresh interior paint throughout, and a finished basement that provides flexible space for recreation, fitness, hobbies, or a media room. Living in Fox Hills means enjoying outstanding neighborhood amenities just a short stroll away, including two new saltwater swimming pools, tennis and pickleball courts, a clubhouse, and beautifully maintained common areas. Conveniently located near shopping, dining, parks, and major commuter routes, and served by the award-winning Bloomfield Hills School District, this exceptional home is ready for its next chapter.

Save
Ask
Tour
Hide
Share
Listing Snapshot
Price 
$545,000
Days On Site 
2 Days
Bedrooms 
5
Inside Area (SqFt) 
3,519 sqft
Total Baths 
3
Full Baths 
2
Partial Baths 
1
Lot Size 
0.38 Acres
Year Built 
1965
MLS® Number 
20261054365
Status 
Active
Property Tax 
$5,833.23
HOA/Condo/Coop Fees 
$56.67 monthly
Sq Ft Source 
Public Records
Friends & Family
Recent Activity
3 days agoListing first seen on site
3 days agoListing updated with changes from the MLS®
General Features
Acres 
0.38
Attached Garage 
Yes
Cross Street 
Square Lake and Opdyke Rd
Disclosures 
Taxes Not Homestead Exempt
Garage 
Yes
Garage Spaces 
2
Levels 
Two
Parking 
AttachedDrivewayGarage Faces FrontGarage Door OpenerWorkshop in GarageGarage Faces Side
Pets 
Yes
Property Sub Type 
Single Family Residence
Sewer 
Public Sewer
Special Circumstances 
Standard
SqFt Above 
2619
SqFt Below 
900
Style 
Colonial
Utilities 
Underground Utilities
Water Source 
Public
Interior Features
Appliances 
Gas Water HeaterDishwasherDisposalFree-Standing Gas RangeFree-Standing RefrigeratorRange HoodStainless Steel Appliance(s)
Basement 
Walk-Out AccessBath/StubbedDaylightInterior EntryPartially FinishedSump Pump
Cooling 
Central Air
Fireplace 
Yes
Fireplace Features 
Family RoomGas
Furnished 
Unfurnished
Heating 
Forced AirNatural Gas
Interior 
Entrance FoyerSmart Thermostat
Laundry Features 
Electric Dryer HookupLaundry RoomWasher Hookup
BathFull 
Dimensions - 9 X 6Level - Second
BathLav 
Dimensions - 5 X 3
Bedroom 
Dimensions - 12 X 10Level - Second
Dining Room 
Dimensions - 14 X 11
Family Room 
Dimensions - 27 X 17
FlexRoom 
Dimensions - 17 X 12Level - Basement
Kitchen 
Dimensions - 17 X 11
Laundry 
Dimensions - 9 X 8
Living Room 
Dimensions - 17 X 14
Master Bathroom 
Dimensions - 9 X 4Level - Second
Master Bedroom 
Dimensions - 18 X 12Level - Second
Other 
Dimensions - 17 X 12Level - Basement
Save
Ask
Tour
Hide
Share
Exterior Features
Construction Details 
Brick VeneerVinyl Siding
Exterior 
Lighting
Patio And Porch 
PatioPorch
Pool Features 
CommunityOutdoor Pool
Roof 
Asphalt
Community Features
Association Dues 
680
Building Access 
GroundLevelwSteps
Community Features 
PoolClubhouseTennis Court(s)
Financing Terms Available 
CashConventional
HOA Fee Frequency 
Annually
MLS Area 
Area02193BloomfieldTwp
Roads 
Paved
School District 
BloomfieldHills
Schools
School District
BloomfieldHills
Elementary School
Unknown
Middle School
Unknown
High School
Unknown
Listing courtesy of KW Domain: [email protected]


IDX provided courtesy of Realcomp II Ltd. via RealcompIILtd. Copyright © 2026 Realcomp II Ltd. Shareholders.

IDX information is provided exclusively for consumers' personal, non-commercial use and may not be used for any purpose other than to identify prospective properties consumers may be interested in purchasing and that the data is deemed reliable but not guaranteed accurate by the MLS.

Neighborhood & Commute
Source: Walkscore
Save
Ask
Tour
Hide
Share