Save
Ask
Tour
Hide
Share
$550,000
2 Days On Site

18048 Blue Heron Drive W
Northville Township, MI 48168

For Sale|Condominium|Active
2
Beds
4
Total Baths
3
Full Baths
1
Partial Bath
3,210
SqFt
$171
/SqFt
1991
Built
Subdivision:
REPLAT 2 OF WAYNE COUNTY CONDO SUB PLAN 227
County:
Wayne
18048 Blue Heron Drive W18048 Blue Heron Drive W18048 Blue Heron Drive W18048 Blue Heron Drive W
Save
Ask
Tour
Hide
Share

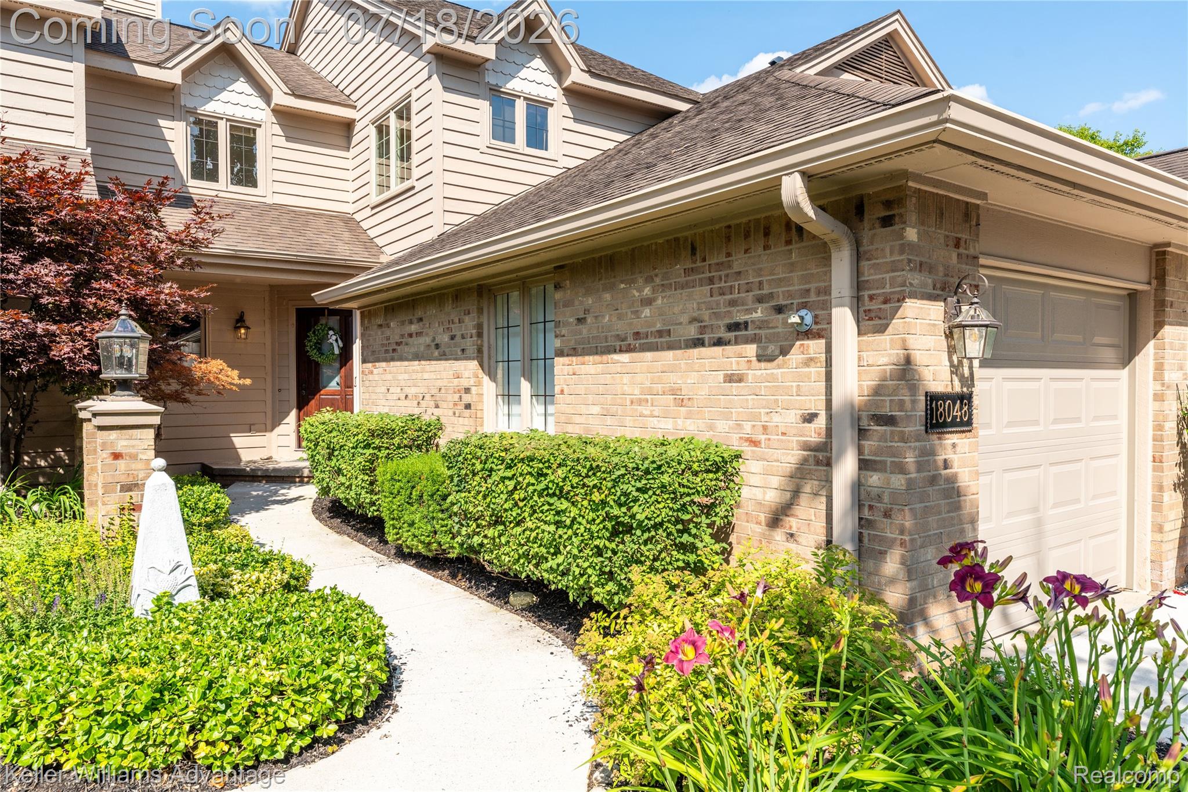
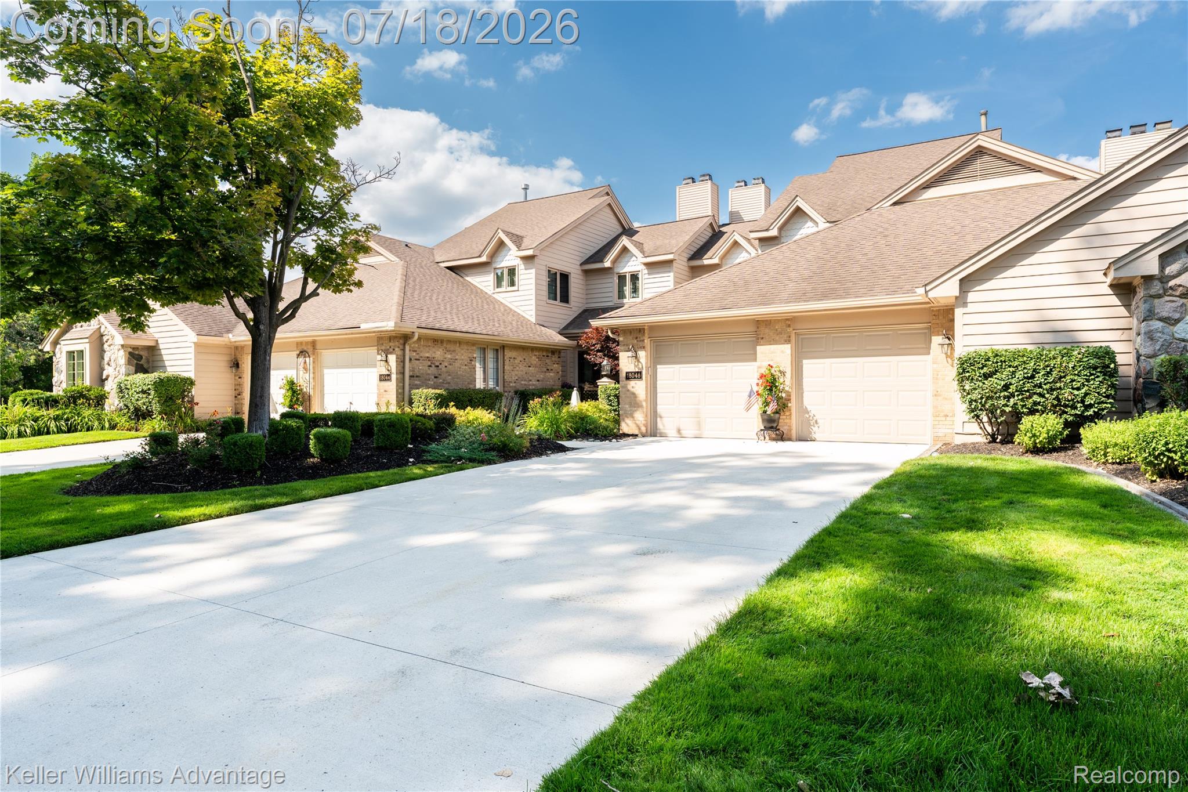
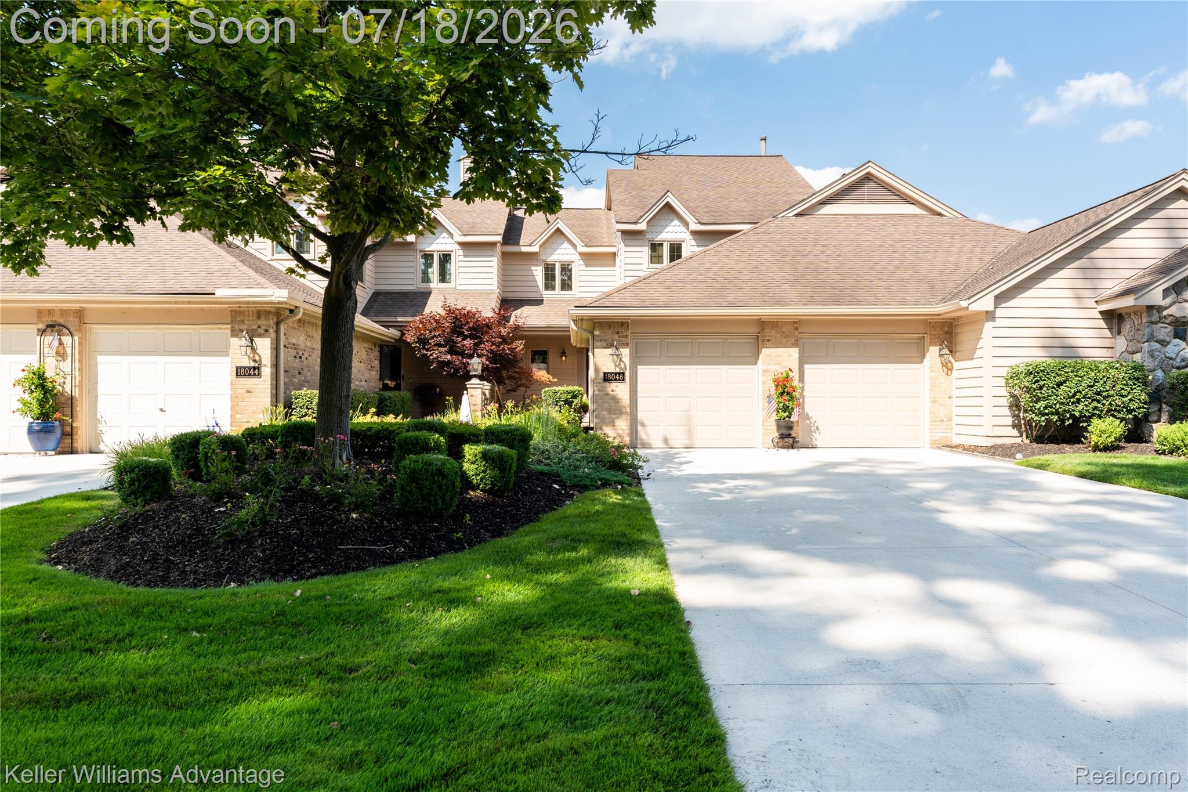
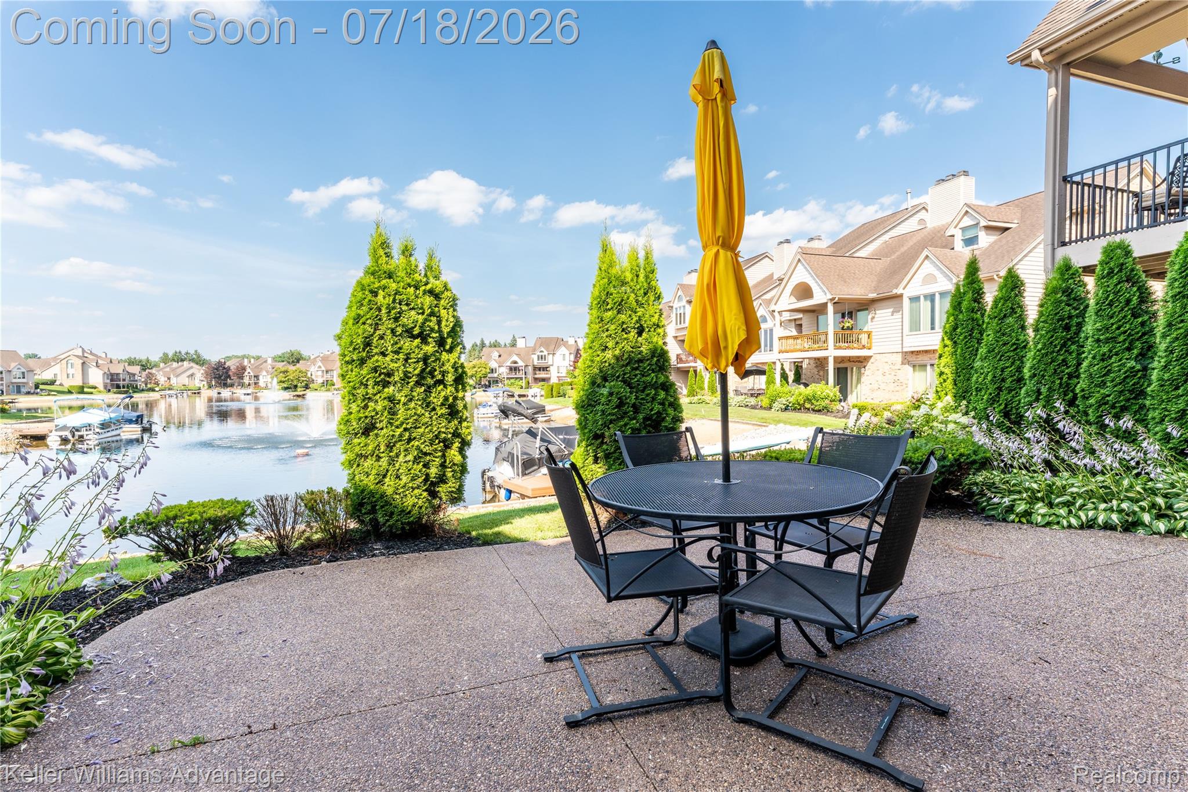
Lakeside living at its finest! Welcome to this exceptional waterfront gem in Northville’s highly desirable Blue Heron Pointe community, offering the perfect blend of beautiful water views, spacious living, and low-maintenance convenience. Thoughtfully designed with generous room sizes and abundant natural light, this impressive residence offers a warm and inviting atmosphere throughout. Expansive windows showcase the picturesque waterfront setting, while the inviting fireplaces create the perfect backdrop for relaxing evenings at home or entertaining family and friends. The spacious floor plan provides wonderful flexibility for everyday living, while the finished lower level expands the living space even further—ideal for a recreation room, home office, fitness area, guest accommodations, or additional entertaining space. Step outside and embrace the peaceful beauty of waterfront living, where tranquil lake views create a serene retreat right at home. Whether enjoying your morning coffee, relaxing at the end of the day, or entertaining guests against a stunning waterfront backdrop, this special property offers a lifestyle that is truly hard to find. Ideally located near downtown Northville, shopping, dining, parks, and major expressways, this remarkable waterfront gem combines an incredible setting with the ease of condominium living. A rare opportunity to experience lakeside living at its finest in one of Northville’s most desirable communities!

Save
Ask
Tour
Hide
Share
Listing Snapshot
Price 
$550,000
Days On Site 
2 Days
Bedrooms 
2
Inside Area (SqFt) 
3,210 sqft
Total Baths 
4
Full Baths 
3
Partial Baths 
1
Lot Size 
N/A
Year Built 
1991
MLS® Number 
20261054314
Status 
Active
Property Tax 
$6,974
HOA/Condo/Coop Fees 
$550 monthly
Sq Ft Source 
Public Records
Friends & Family
Recent Activity
11 hours agoStatus changed to Active
11 hours agoListing updated with changes from the MLS®
3 days agoListing first seen on site
General Features
Attached Garage 
Yes
Cross Street 
West of Beck Road and South of 7 Mile
Disclosures 
Exclusions Exist, Restrictions, Taxes Homestead Exempt
Garage 
Yes
Garage Spaces 
2
Levels 
Two
Parking 
AttachedDirect Access
Pets 
Yes
Property Sub Type 
Condominium
Special Circumstances 
Standard
SqFt Above 
2114
SqFt Below 
1096
Style 
Colonial
Utilities 
Sewer AvailableWater Available
Interior Features
Appliances 
DishwasherDisposalDouble OvenElectric CooktopFree-Standing RefrigeratorMicrowave
Basement 
FinishedFullWalk-Out Access
Cooling 
Central Air
Fireplace 
Yes
Fireplace Features 
BasementFamily RoomGas
Heating 
Forced AirNatural Gas
BathFull 
Dimensions - 5 X 9Level - Basement
BathLav 
Dimensions - 8 X 5
Bedroom 
Dimensions - 12 X 16Level - Second
Dining Room 
Dimensions - 9 X 12Level - Second
Family Room 
Dimensions - 16 X 30Level - Basement
FlexRoom 
Dimensions - 11 X 15
Great Room 
Dimensions - 17 X 19
Kitchen 
Dimensions - 14 X 15
Laundry 
Dimensions - 11 X 6
Library 
Dimensions - 15 X 18Level - Second
Master Bathroom 
Dimensions - 6 X 15Level - Second
Master Bedroom 
Dimensions - 15 X 22Level - Second
Save
Ask
Tour
Hide
Share
Exterior Features
Construction Details 
Aluminum SidingBrick
Exterior 
Private Entrance
Patio And Porch 
PatioPorch
Roof 
Asphalt
Waterfront 
Yes
Waterfront Features 
Beach FrontLake FrontLake PrivilegesWaterfront
Community Features
Association Amenities 
Maintenance Grounds
Association Dues 
550
Building Access 
GroundLevelwSteps
Community Features 
Sidewalks
Financing Terms Available 
CashConventional
HOA Fee Frequency 
Monthly
MLS Area 
Area05011NorthvilleTwp
Roads 
Paved
School District 
Northville
Schools
School District
Northville
Elementary School
Unknown
Middle School
Unknown
High School
Unknown
Listing courtesy of Keller Williams Advantage: [email protected]


IDX provided courtesy of Realcomp II Ltd. via RealcompIILtd. Copyright © 2026 Realcomp II Ltd. Shareholders.

IDX information is provided exclusively for consumers' personal, non-commercial use and may not be used for any purpose other than to identify prospective properties consumers may be interested in purchasing and that the data is deemed reliable but not guaranteed accurate by the MLS.

Neighborhood & Commute
Source: Walkscore
Save
Ask
Tour
Hide
Share