Save
Ask
Tour
Hide
Share
$405,000
2 Days On Site

24525 Jamestowne Road
Novi City, MI 48375

For Sale|Single Family Residence|Active
3
Beds
2
Total Baths
1
Full Bath
1
Partial Bath
2,168
SqFt
$187
/SqFt
1984
Built
County:
Oakland
24525 Jamestowne Road24525 Jamestowne Road24525 Jamestowne Road24525 Jamestowne Road
Save
Ask
Tour
Hide
Share

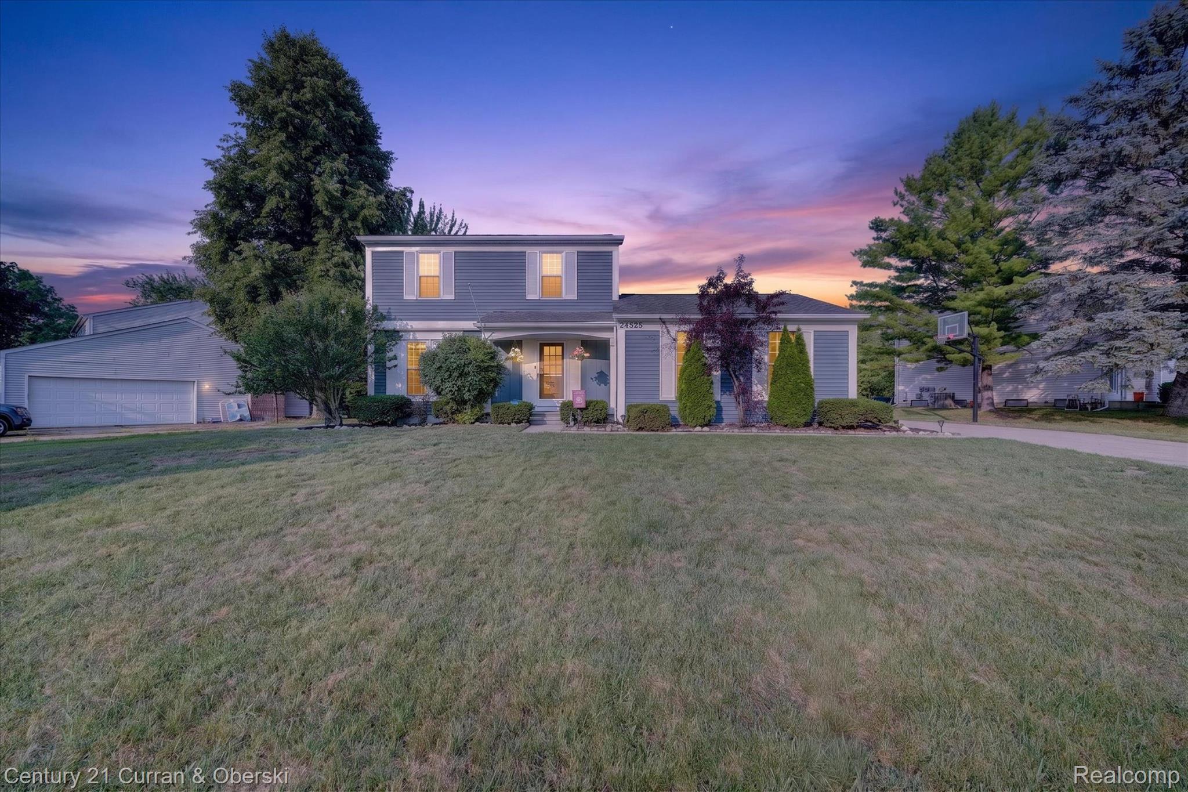
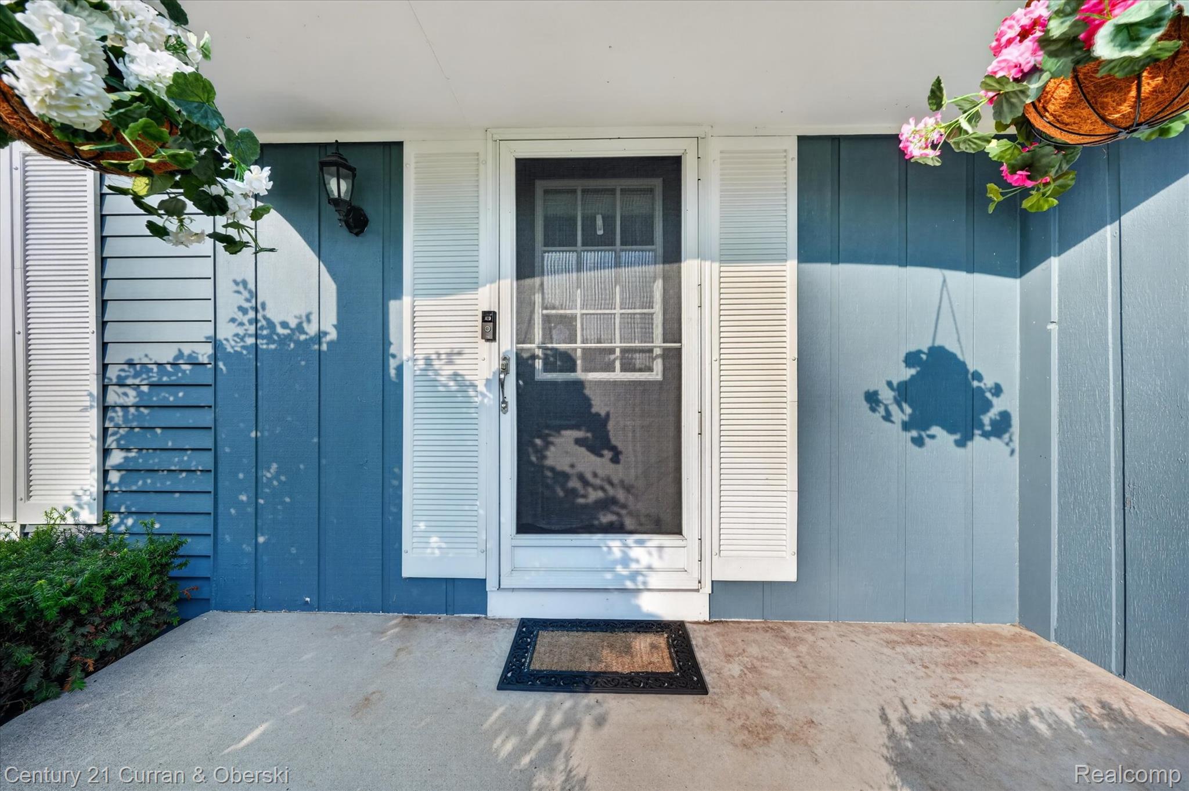
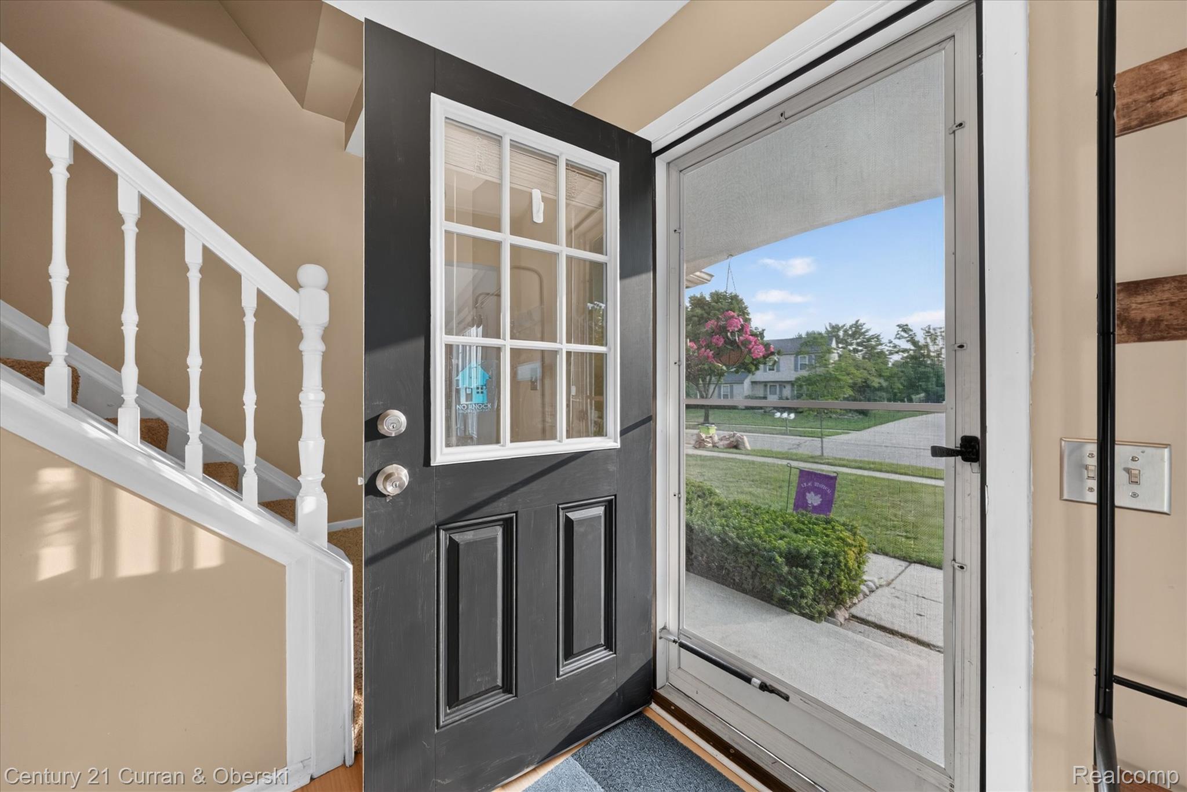
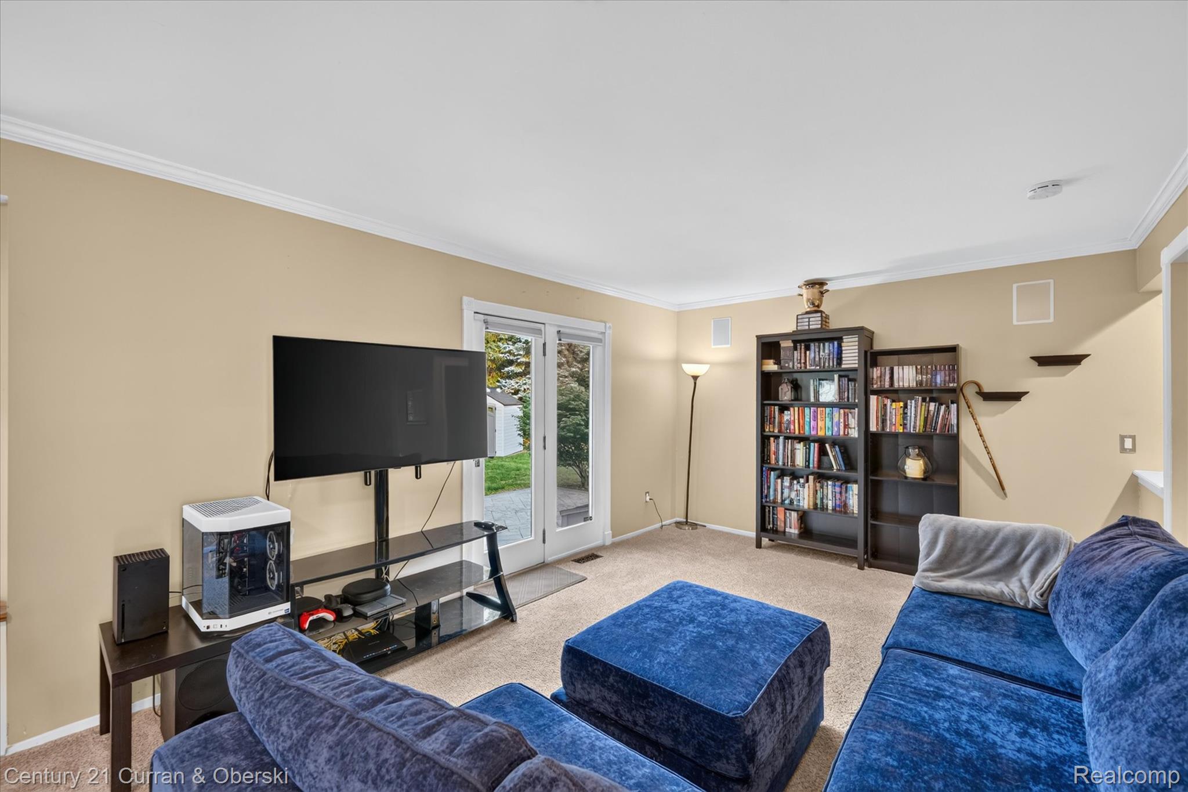
Hurry! This is the one you have been waiting for. Nestled in the heart of Novi, this super sharp colonial is located in the highly desirable Jamestowne Green community. You'll discover the allure of the neighborhood as you get settled in. Everything the sellers love about this home, you will too! The pretty white and gray, large eat-in kitchen with abundant cabinet, counter and storage space with stainless appliances. The open concept dining/living room with surround sound. The bright, sun-filled rooms provided by natural light streaming in from large windows. The spacious primary bedroom. The updated powder room, and full bath. The finished basement offering generous space for the family room, home theater, gym, playroom or home office. Stroll out onto the backyard patio that will provide years of enjoyment while entertaining family and friends, grilling or relaxing after a long day. Updates include New central air and furnace 2021, New electric panel 200 amps 2020 , New dishwasher, attic insulation R60 in 2020, brand new screens on all windows 2020, New storage shed 2022. 2 car attached garage with side entrance. This home is just minutes from Novi's award-winning High School, Public Library, The Civic Center, Emagine Theater, Twelve Oaks Mall, golf courses, many of your soon-to-be favorite restaurants, shopping, grocery, pet care and the hospital. It's all here waiting for you.

Save
Ask
Tour
Hide
Share
Listing Snapshot
Price 
$405,000
Days On Site 
2 Days
Bedrooms 
3
Inside Area (SqFt) 
2,168 sqft
Total Baths 
2
Full Baths 
1
Partial Baths 
1
Lot Size 
0.24 Acres
Year Built 
1984
MLS® Number 
20261054310
Status 
Active
Property Tax 
$6,005
HOA/Condo/Coop Fees 
$8.42 monthly
Sq Ft Source 
Public Records
Friends & Family
Recent Activity
yesterdayStatus changed to Active
yesterdayListing updated with changes from the MLS®
3 days agoListing first seen on site
General Features
Acres 
0.24
Attached Garage 
Yes
Cross Street 
North of 10 Mile and West of Novi Road
Disclosures 
Exclusions Exist, Taxes Homestead Exempt
Garage 
Yes
Garage Spaces 
2
Levels 
Two
Parking 
AttachedDirect AccessGarage Door OpenerGarage Faces Side
Property Sub Type 
Single Family Residence
Security 
Smoke Detector(s)
Sewer 
Public Sewer
Special Circumstances 
Standard
SqFt Above 
1368
SqFt Below 
800
Style 
Colonial
Utilities 
Cable AvailableUnderground Utilities
Water Source 
Public
Interior Features
Appliances 
OvenGas Water HeaterDishwasherDisposalFree-Standing Gas OvenFree-Standing RefrigeratorMicrowaveSelf Cleaning OvenStainless Steel Appliance(s)
Basement 
FinishedFull
Cooling 
Ceiling Fan(s)Central Air
Electric 
Circuit Breakers220 Volts
Heating 
Forced AirNatural Gas
Interior 
High Speed InternetSound SystemSmart Thermostat
Laundry Features 
Gas Dryer HookupLaundry RoomWasher Hookup
BathFull 
Level - Second
BathLav 
Bedroom 
Dimensions - 11 X 10Level - Second
Dining Room 
Dimensions - 14 X 12
Family Room 
Dimensions - 35 X 18Level - Basement
Kitchen 
Dimensions - 14 X 14
Laundry 
Dimensions - 9 X 7Level - Basement
Living Room 
Dimensions - 25 X 12
Master Bathroom 
Master Bedroom 
Dimensions - 16 X 12Level - Second
Save
Ask
Tour
Hide
Share
Exterior Features
Construction Details 
Aluminum SidingVinyl Siding
Exterior 
Lighting
Patio And Porch 
CoveredPatioPorch
Pool Features 
None
Roof 
Asphalt
Community Features
Association Dues 
101
Building Access 
GroundLevelwSteps
Financing Terms Available 
CashConventional
HOA Fee Frequency 
Annually
MLS Area 
Area02223Novi
Roads 
Paved
School District 
Novi
Schools
School District
Novi
Elementary School
Unknown
Middle School
Unknown
High School
Unknown
Listing courtesy of Century 21 Curran & Oberski: [email protected]


IDX provided courtesy of Realcomp II Ltd. via RealcompIILtd. Copyright © 2026 Realcomp II Ltd. Shareholders.

IDX information is provided exclusively for consumers' personal, non-commercial use and may not be used for any purpose other than to identify prospective properties consumers may be interested in purchasing and that the data is deemed reliable but not guaranteed accurate by the MLS.

Neighborhood & Commute
Source: Walkscore
Save
Ask
Tour
Hide
Share