
43160 Atwood AvenueNovi City, MI 48375
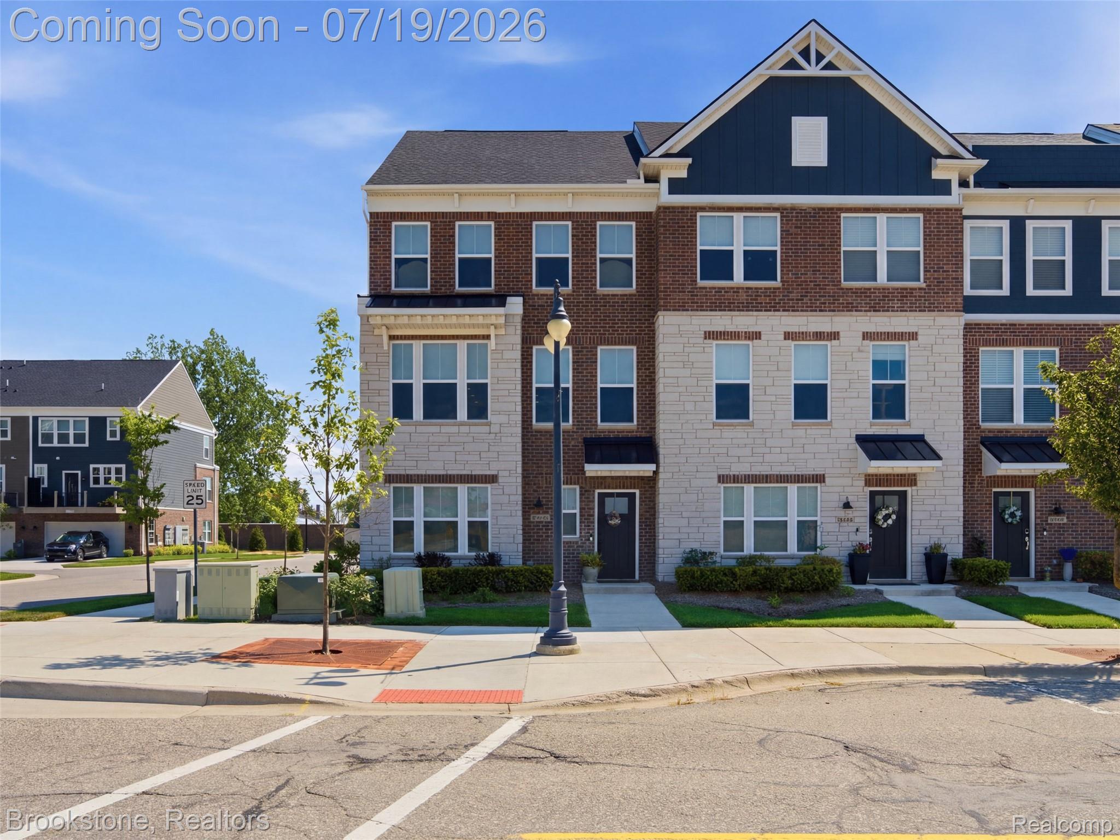
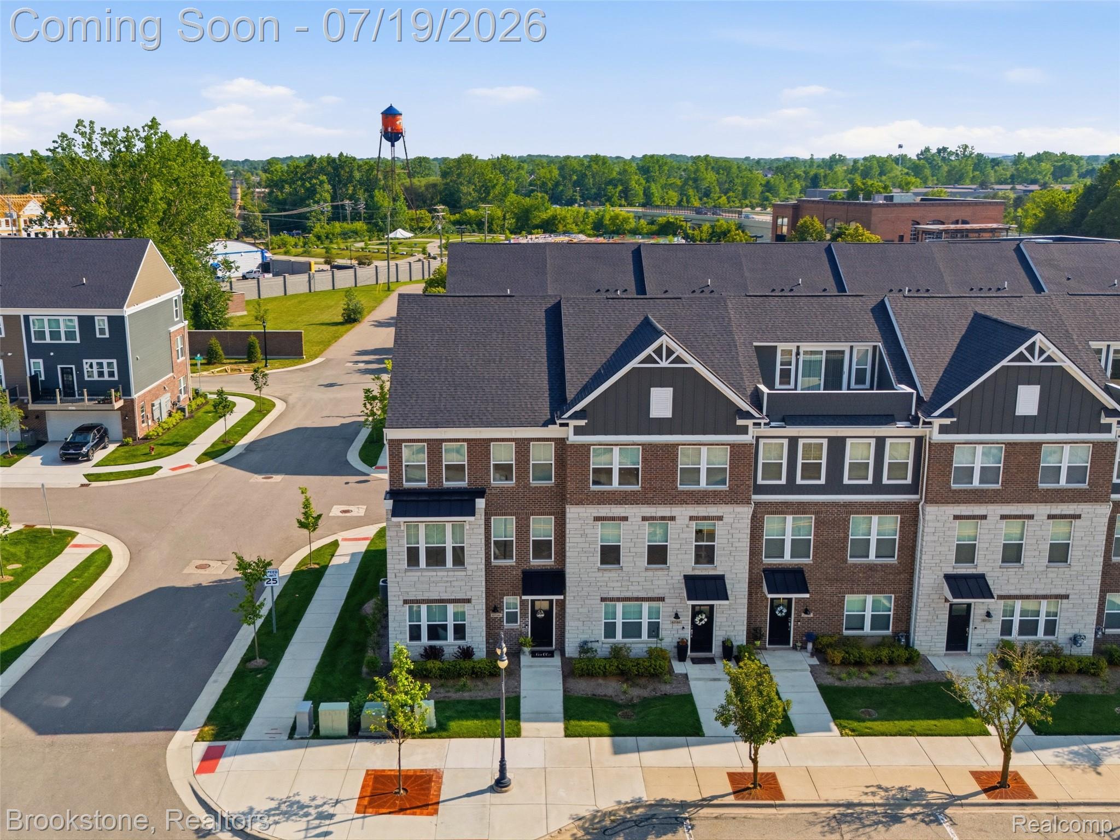
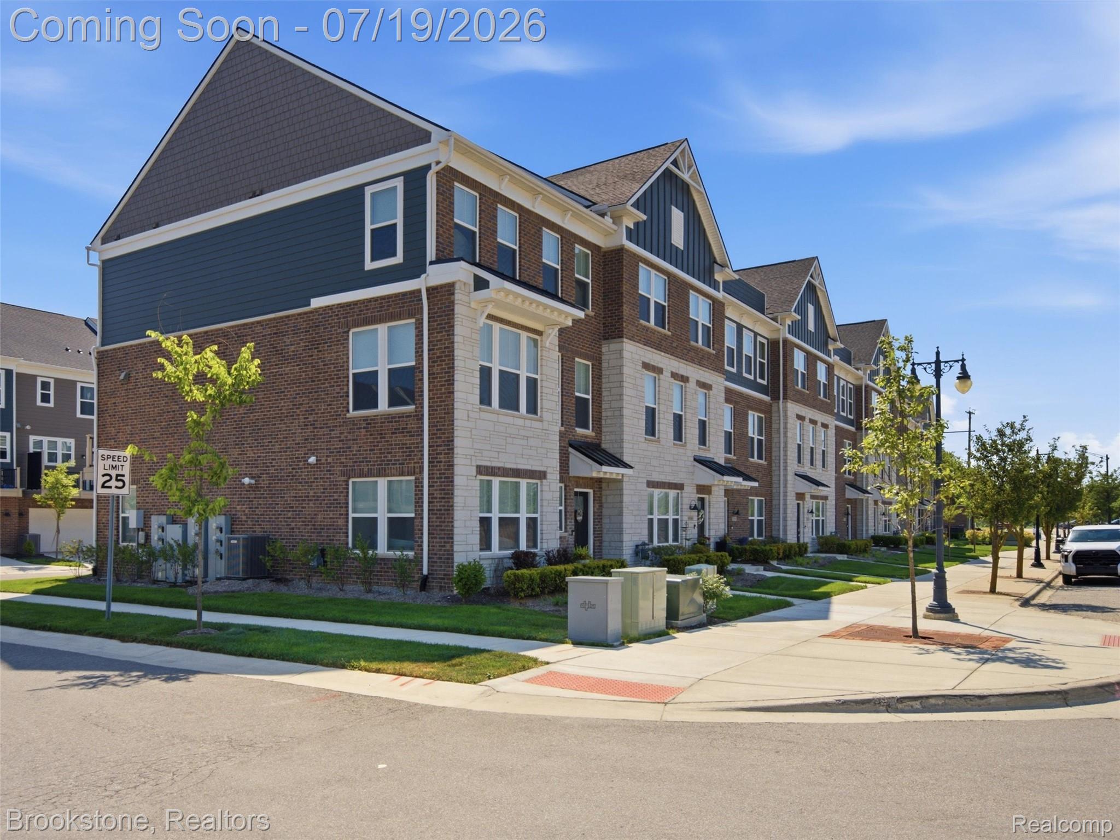
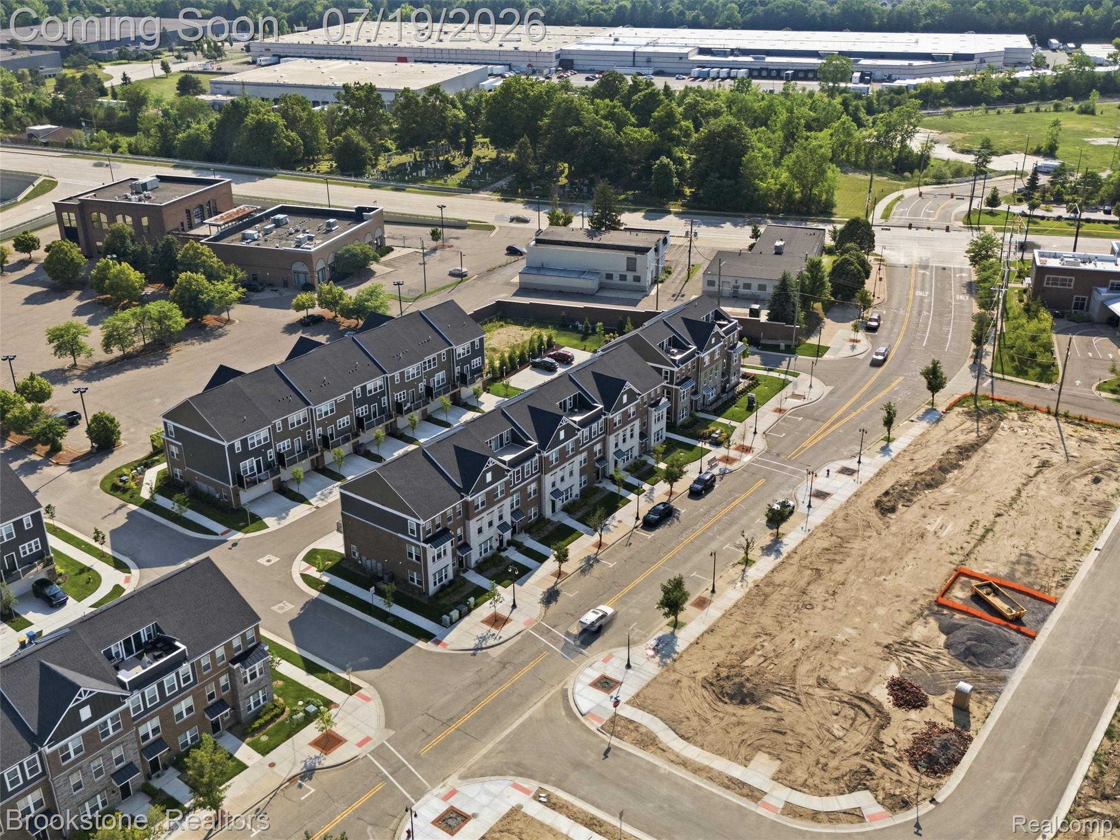
This home has been the face of Pulte’s marketing for the community. Now it’s ready to become the face of your next chapter. Perched on a premium corner lot with jaw dropping curb appeal, this townhome at The Townes at Main Street isn’t just another new build listing. It’s already been lived in, loved, and upgraded far beyond what you’ll get if you buy new construction today. And the layout truly stands out. With 4 bedrooms, 3 full baths, and a half bath, this home offers something many other models in the community simply don’t, real bedrooms instead of just a flex room. Walk through the door and feel the difference. True hardwood floors underfoot. Black hardware that pops throughout the home adds a modern edge to every room. A chef ready kitchen features a hooded gas stove, soft close cabinets, and a stunning LG French door refrigerator with a see through glass panel, because who doesn’t love peeking at snacks without opening the door. The primary suite feels like a true retreat, complete with a double vanity and a spa style frameless glass shower. Sheer shades throughout let soft natural light filter in even when closed, adding warmth to every space. And the upgrades keep going: wrought iron stair railings, upgraded interior doors, under cabinet lighting, a full smart home package, and more. Thousands in options are already done for you. Meanwhile, homes being built nearby right now sit further back in the development, come without a street view, and don’t include the blinds, appliances, or upgrades you’ll get here. Add in top rated Novi schools and Twelve Oaks Mall just minutes away, and you’ve got a location that sells itself. Homes like this don’t sit long. Come see it in person and picture yourself here, because once you do, you won’t want to leave. Schedule your private showing today!
| yesterday | Status changed to Active | |
| yesterday | Listing updated with changes from the MLS® | |
| 6 days ago | Listing first seen on site |

IDX provided courtesy of Realcomp II Ltd. via RealcompIILtd. Copyright © 2026 Realcomp II Ltd. Shareholders.
IDX information is provided exclusively for consumers' personal, non-commercial use and may not be used for any purpose other than to identify prospective properties consumers may be interested in purchasing and that the data is deemed reliable but not guaranteed accurate by the MLS.
Did you know? You can invite friends and family to your search. They can join your search, rate and discuss listings with you.