Save
Ask
Tour
Hide
Share
$399,900
11 Days On Site

7332 Meadowridge Circle
West Bloomfield Charter Township, MI 48322

For Sale|Condominium|Active
3
Beds
3
Total Baths
3
Full Baths
2,798
SqFt
$143
/SqFt
1987
Built
Subdivision:
GREENPOINTE OCCPN 457
County:
Oakland
7332 Meadowridge Circle7332 Meadowridge Circle7332 Meadowridge Circle7332 Meadowridge Circle
Save
Ask
Tour
Hide
Share

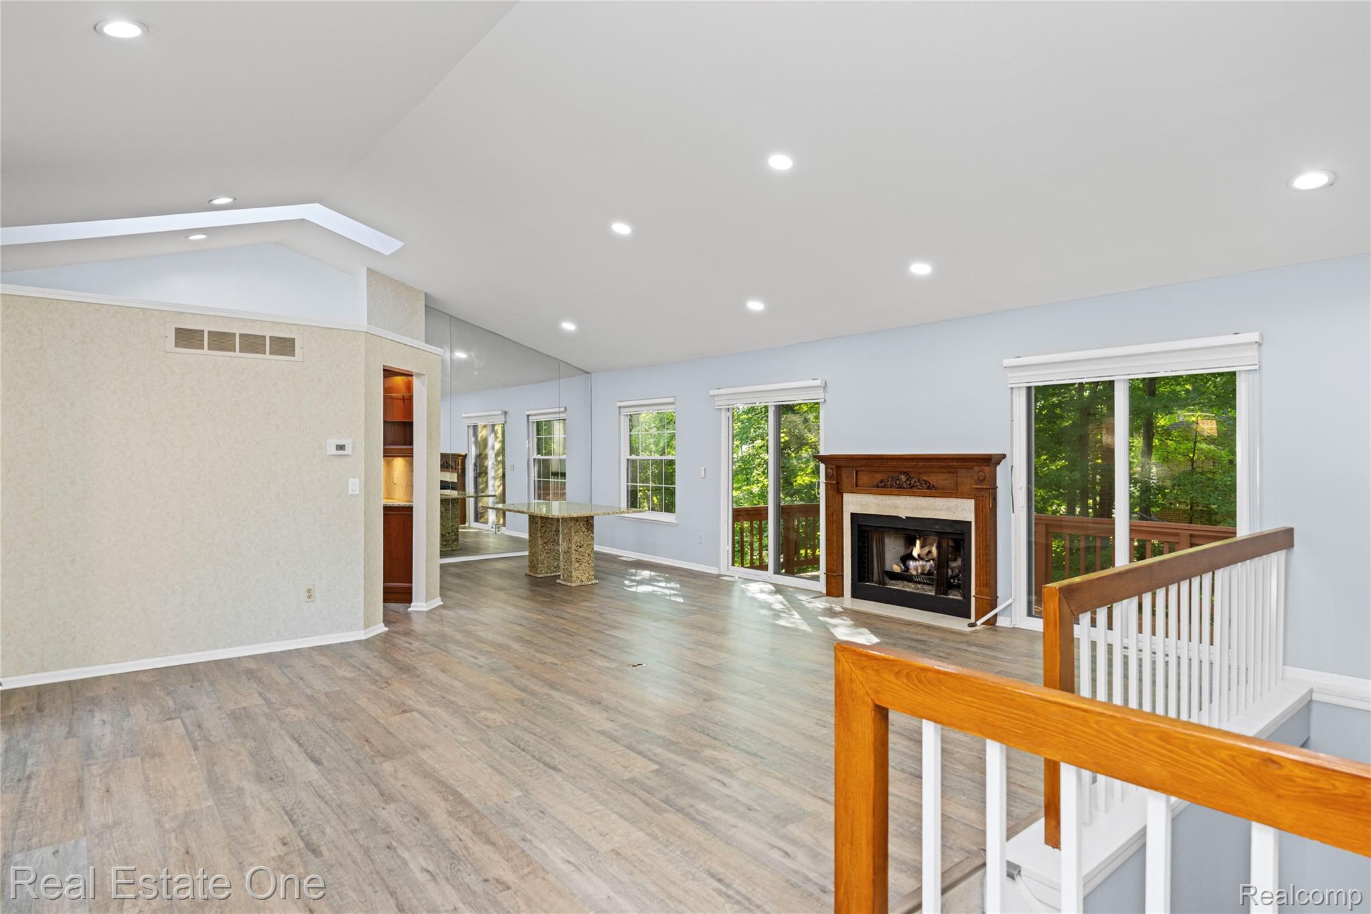
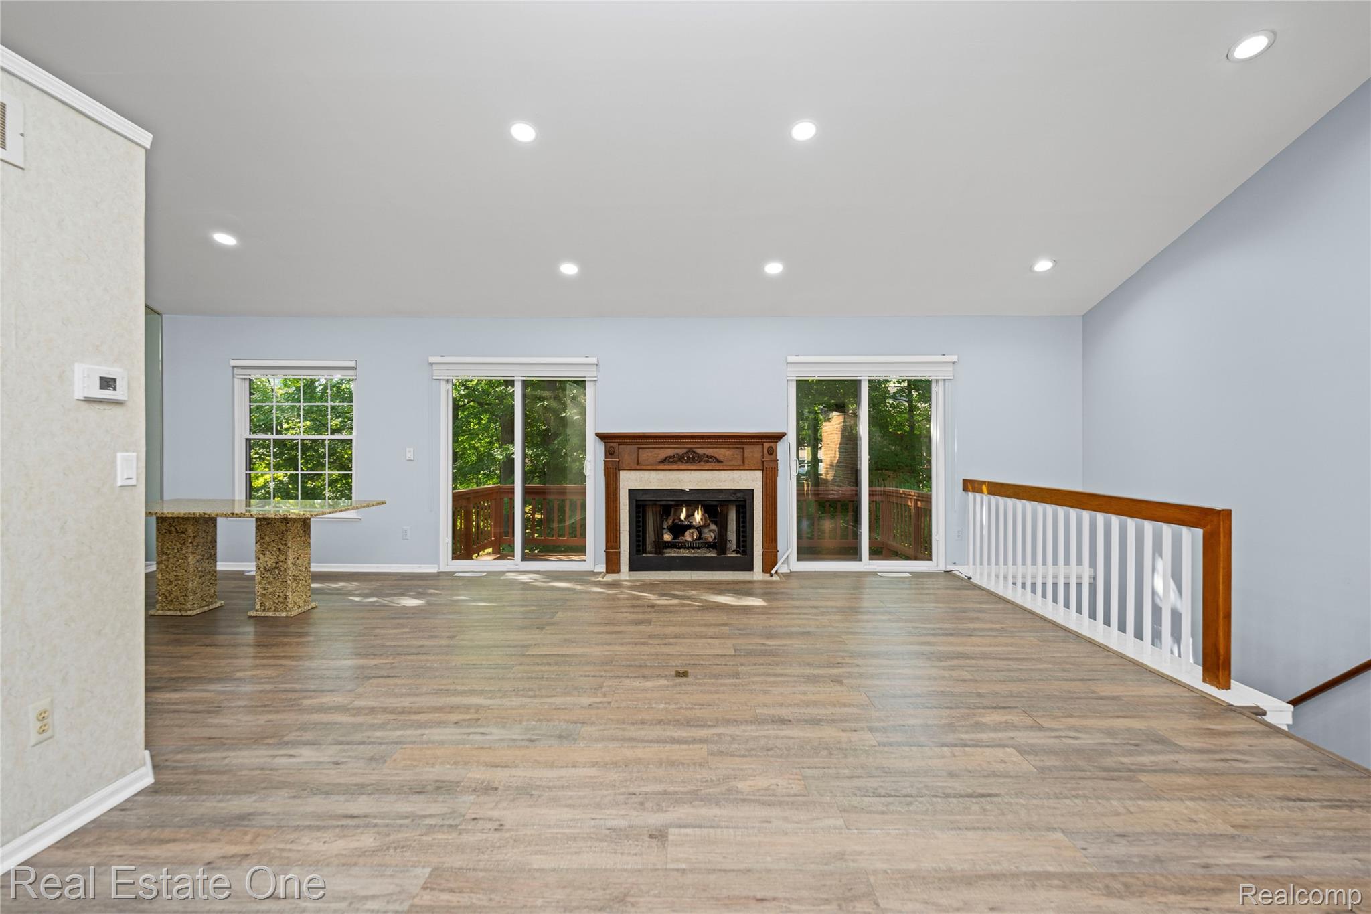
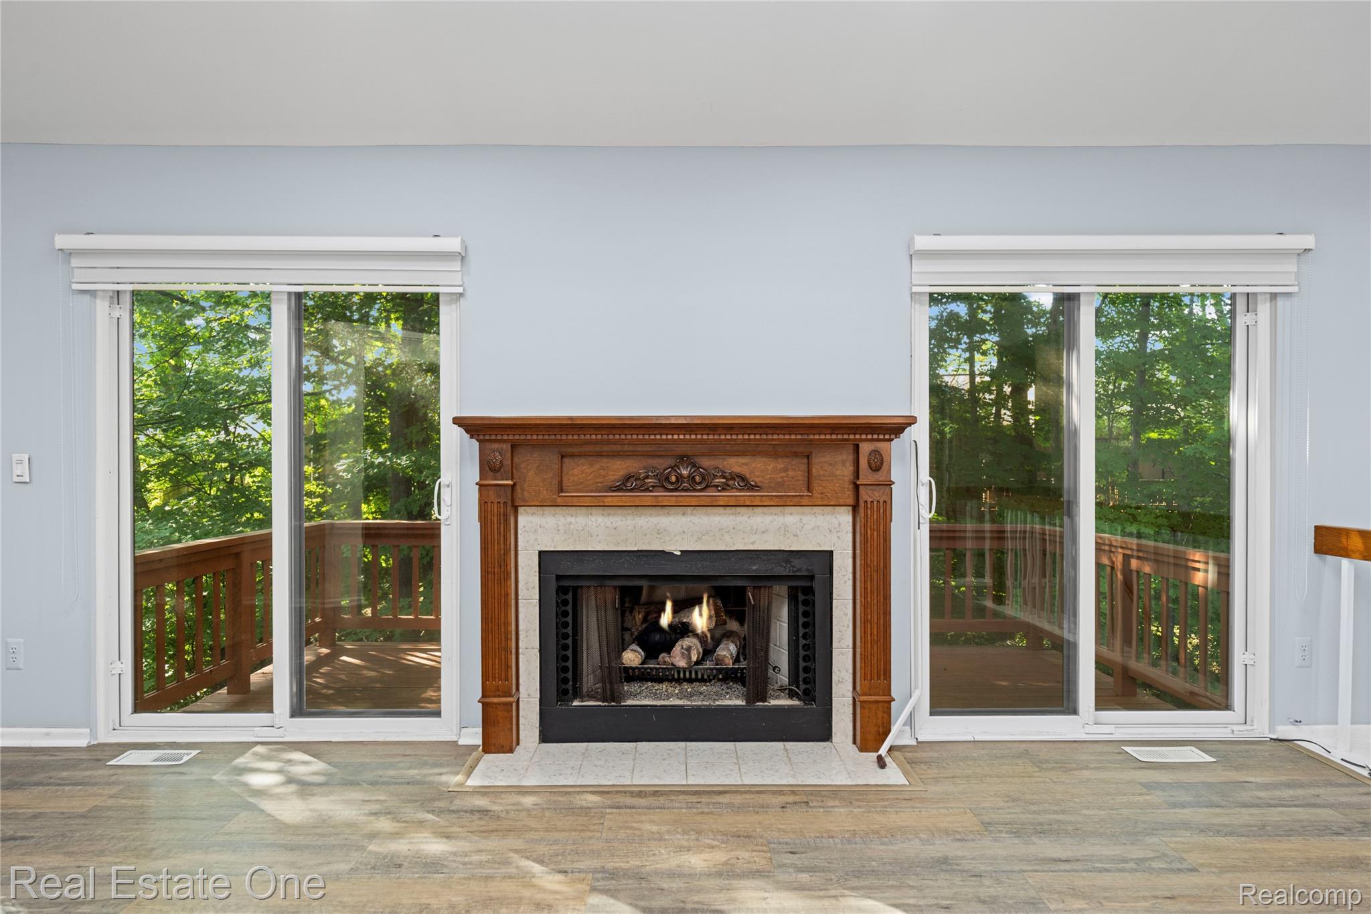
Welcome to 7332 Meadowridge Circle—an updated End-unit Ranch Condo offering privacy, peaceful views and a finished walkout lower level. The spacious great room features a fireplace and two door walls leading to private balconies overlooking Minnow Pond Creek and mature trees. The updated kitchen includes granite countertops, high-end cabinetry and appliances approximately three years old. A custom granite dining table that coordinates with the kitchen is also included. The primary suite overlooks the creek and features a walk-in closet and updated private bath. The main level also offers new wood flooring, new bedroom carpeting, zebra shades and recessed lighting. All windows, door walls and toilets have been replaced. The finished walkout lower level provides a large family room with a second fireplace and door wall, plus a third bedroom and full bathroom—perfect for guests, a home office or additional living space. Additional features include an attached garage and private backyard setting. Enjoy low-maintenance living with access to the community clubhouse, swimming pool and tennis courts. Move right in and enjoy the lifestyle! BATVAI

Save
Ask
Tour
Hide
Share
Listing Snapshot
Price 
$399,900
Days On Site 
11 Days
Bedrooms 
3
Inside Area (SqFt) 
2,798 sqft
Total Baths 
3
Full Baths 
3
Partial Baths 
N/A
Lot Size 
N/A
Year Built 
1987
MLS® Number 
20261054076
Status 
Active
Property Tax 
$5,639
HOA/Condo/Coop Fees 
$597 monthly
Sq Ft Source 
Public Records
Friends & Family
Recent Activity
2 weeks agoListing first seen on site
2 weeks agoListing updated with changes from the MLS®
General Features
Attached Garage 
Yes
Cross Street 
14 Mile and Halstead
Disclosures 
Taxes Homestead Exempt
Garage 
Yes
Garage Spaces 
2
Levels 
One
Parking 
AttachedDirect AccessGarage Faces FrontGarage Door Opener
Pets 
Call
Property Sub Type 
Condominium
Sewer 
Public Sewer
Special Circumstances 
Standard
SqFt Above 
1448
SqFt Below 
1350
Style 
Ranch
Water Source 
Public
Interior Features
Appliances 
DishwasherDryerFree-Standing Electric RangeFree-Standing RefrigeratorMicrowaveStainless Steel Appliance(s)Washer
Basement 
FinishedFullWalk-Out Access
Cooling 
Central Air
Heating 
Forced AirNatural Gas
BathFull 
Bedroom 
Dimensions - 18 X 12Level - Basement
Dining Room 
Dimensions - 12 X 10
Family Room 
Dimensions - 26 X 19Level - Basement
Great Room 
Dimensions - 22 X 16
Kitchen 
Dimensions - 17 X 10
Laundry 
Dimensions - 8 X 6
Master Bathroom 
Master Bedroom 
Dimensions - 18 X 12
Save
Ask
Tour
Hide
Share
Exterior Features
Construction Details 
Brick
Exterior 
Balcony
Pool Features 
CommunityIn GroundOutdoor Pool
Roof 
Asphalt
Community Features
Association Dues 
597
Building Access 
GroundLevel
Community Features 
PoolClubhouseTennis Court(s)
Financing Terms Available 
CashConventional
HOA Fee Frequency 
Monthly
MLS Area 
Area02181WestBloomfieldTwp
Roads 
Paved
School District 
WalledLake
Schools
School District
WalledLake
Elementary School
Unknown
Middle School
Unknown
High School
Unknown
Listing courtesy of Real Estate One-W Blmfld: [email protected]


IDX provided courtesy of Realcomp II Ltd. via RealcompIILtd. Copyright © 2026 Realcomp II Ltd. Shareholders.

IDX information is provided exclusively for consumers' personal, non-commercial use and may not be used for any purpose other than to identify prospective properties consumers may be interested in purchasing and that the data is deemed reliable but not guaranteed accurate by the MLS.

Neighborhood & Commute
Source: Walkscore
Save
Ask
Tour
Hide
Share