
9175 Pennfield AvenueWhite Lake Charter Township, MI 48386
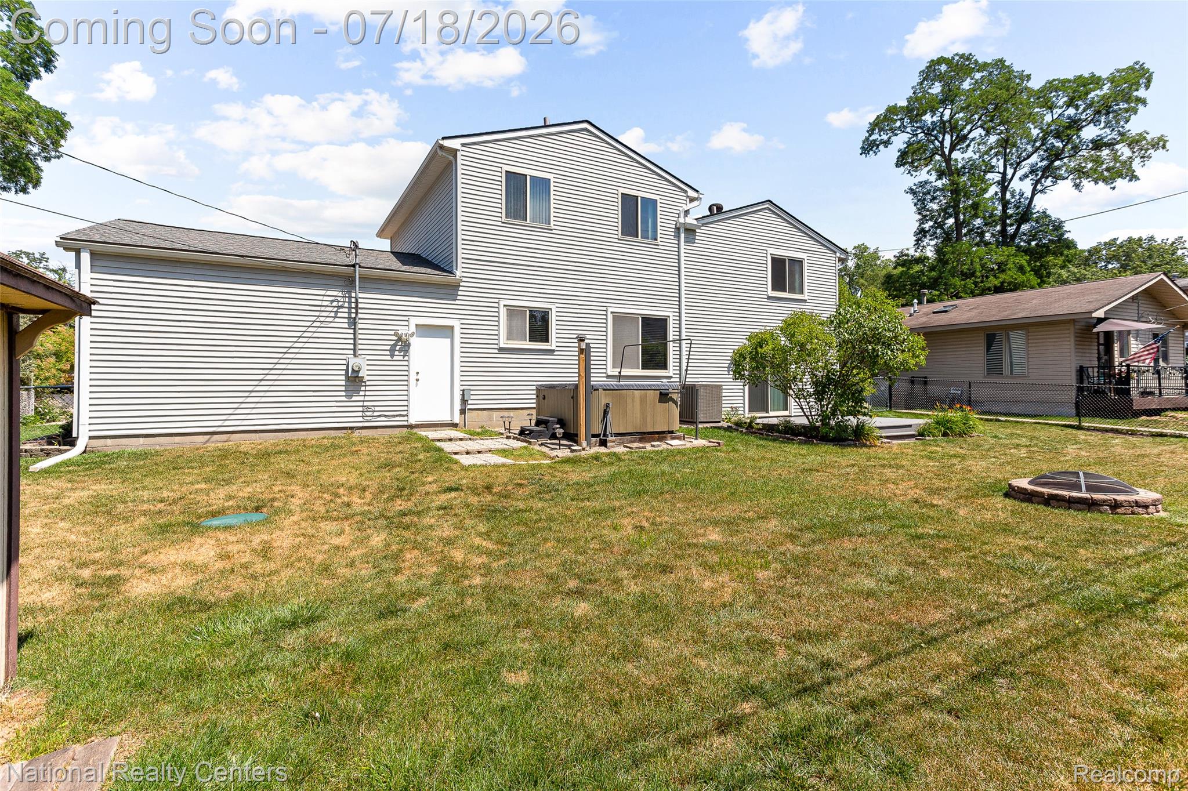
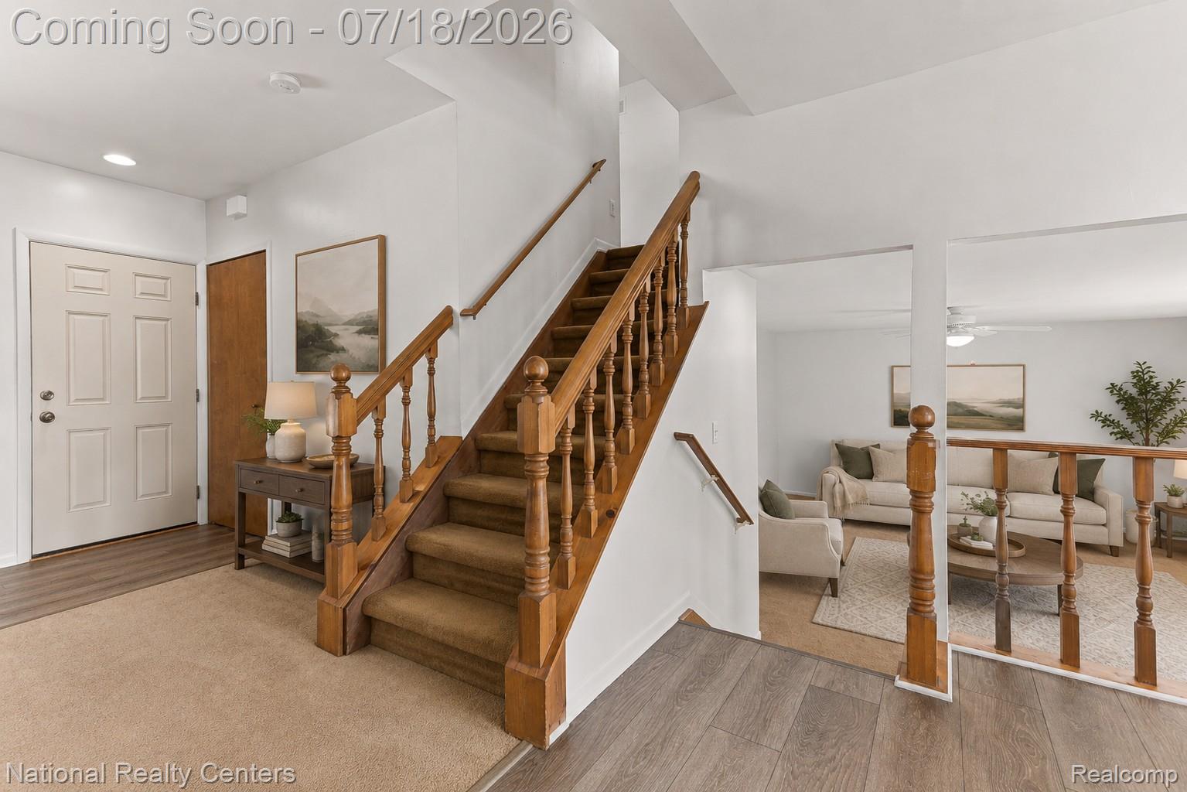
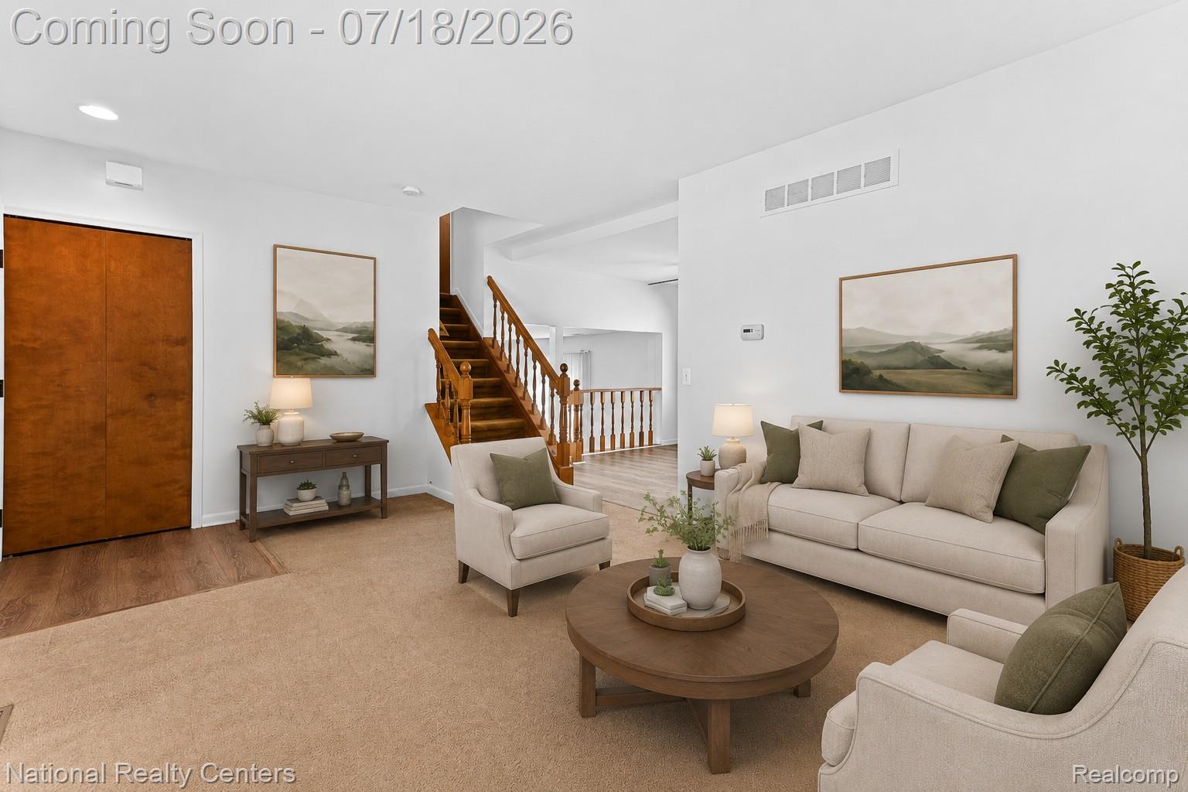
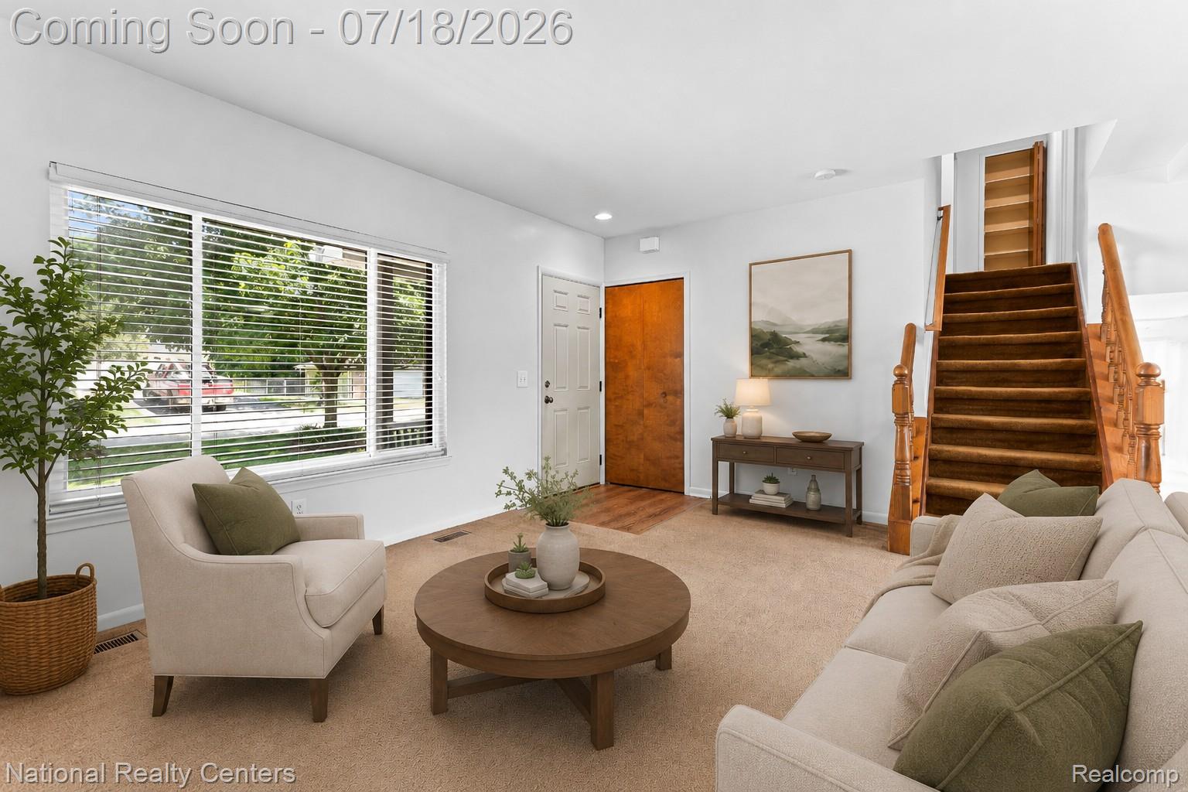
Welcome to this charming and spacious 5-bedroom, 2.5-bath tri-level offering 1,925 square feet of comfortable living space in beautiful White Lake. Surrounded by the area's beautiful lakes, parks, & natural scenery, this home offers the perfect balance of peaceful living while still being a short drive from parks & popular dining spots. Located in the highly awarded Walled Lake School District, this is a wonderful place to call home. Inside, you'll find a bright vaulted living room that creates an open, airy feel, w/ just a few steps leading down to the inviting lower-level family room. The entry level also features a dining area & a functional kitchen layout with granite countertops, luxury vinyl floors, large pantry & all your essential appliances, including a free-standing gas range, refrigerator, microwave, dishwasher. Other appliances include washer & dryer in lower level laundry room. The upper level offers five bedrooms, providing exceptional flexibility for either bedrooms, home office, exercise room, hobby rooms, etc. -- a rare feature that's hard to find! A full bathroom w/ luxury vinyl plank flooring & a convenient half bath complete the upper level, while the lower level includes an additional full ceramic-tile bathroom & spacious family room w/ direct access to the backyard deck. TONS OF STORAGE THROUGHOUT. Step outside & enjoy the large fenced in backyard, complete w/ a walk-out deck, a storage shed, & Hot Tub. *Seller is willing to include Hot Tub w/ home!* -- the perfect way to enjoy your backyard oasis. The attached 2.5-car garage has direct access into house, large driveway, separate door leading to backyard, & extra built-in cabinets. As an added bonus, enjoy lake privileges/beach access on all-sports Mandon Lake.. NEWER FURNACE AND AC. Between its spacious tri-level layout, lots of versatile rooms, & private fenced yard, this move-in-ready home is a rare opportunity you won't want to miss! **Some photos virtually staged.
| 10 hours ago | Status changed to Active | |
| 10 hours ago | Listing updated with changes from the MLS® | |
| yesterday | Listing first seen on site |

IDX provided courtesy of Realcomp II Ltd. via RealcompIILtd. Copyright © 2026 Realcomp II Ltd. Shareholders.
IDX information is provided exclusively for consumers' personal, non-commercial use and may not be used for any purpose other than to identify prospective properties consumers may be interested in purchasing and that the data is deemed reliable but not guaranteed accurate by the MLS.
Did you know? You can invite friends and family to your search. They can join your search, rate and discuss listings with you.