Save
Ask
Tour
Hide
Share
$424,900
New Listing

31199 Columbia Drive
Novi City, MI 48377

Condominium|Coming Soon
4
Beds
3
Total Baths
2
Full Baths
1
Partial Bath
2,572
SqFt
$165
/SqFt
1990
Built
Subdivision:
MAPLES OF NOVI MAPLE HILLS CONDO
County:
Oakland
31199 Columbia Drive31199 Columbia Drive31199 Columbia Drive31199 Columbia Drive
Save
Ask
Tour
Hide
Share

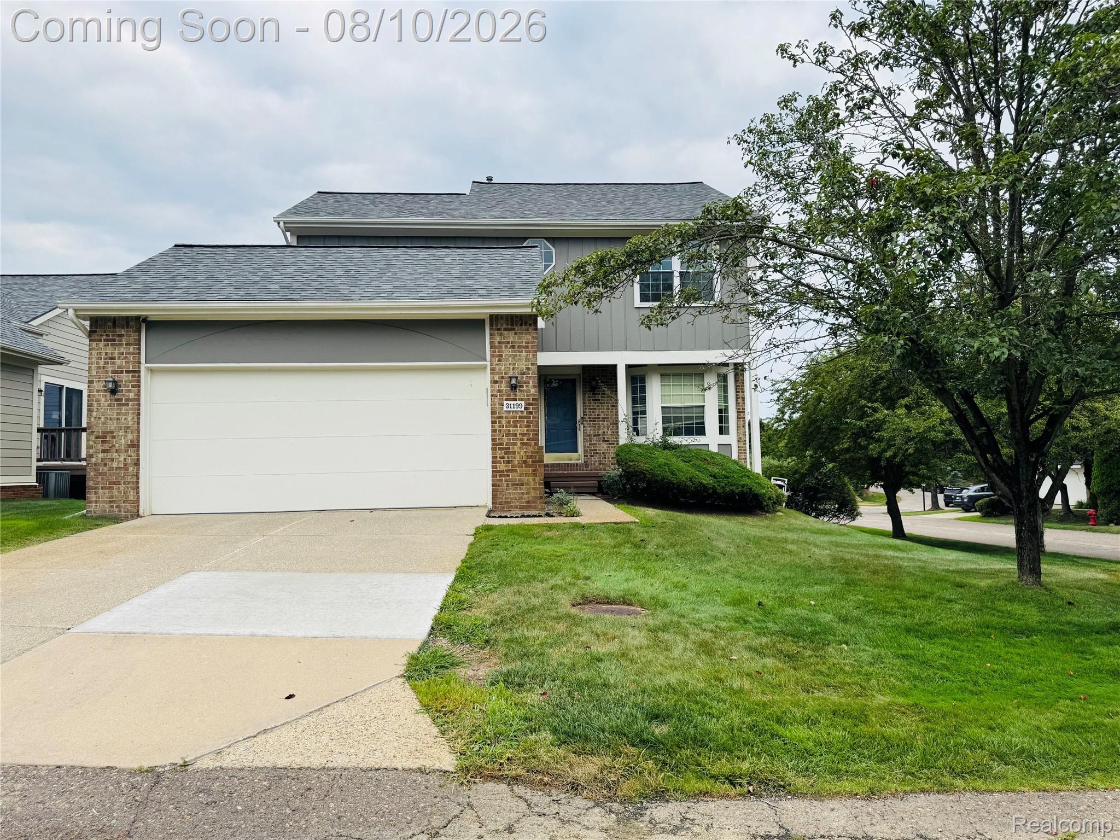
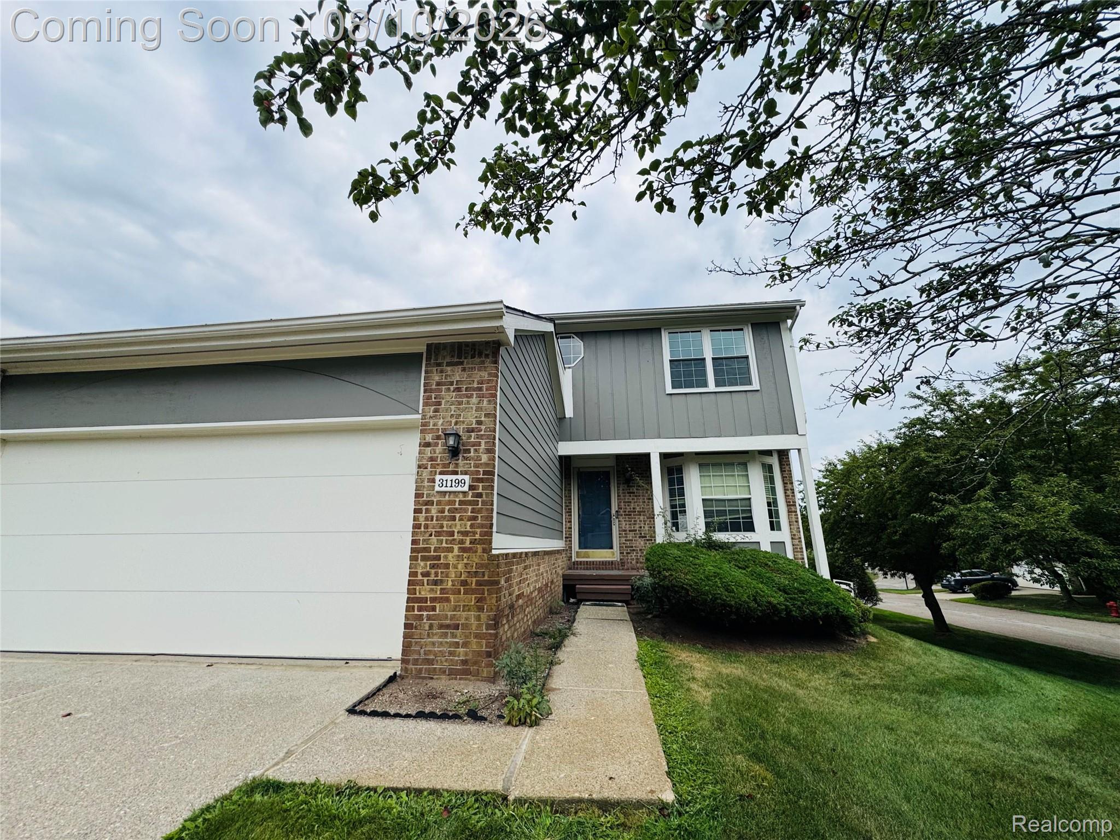
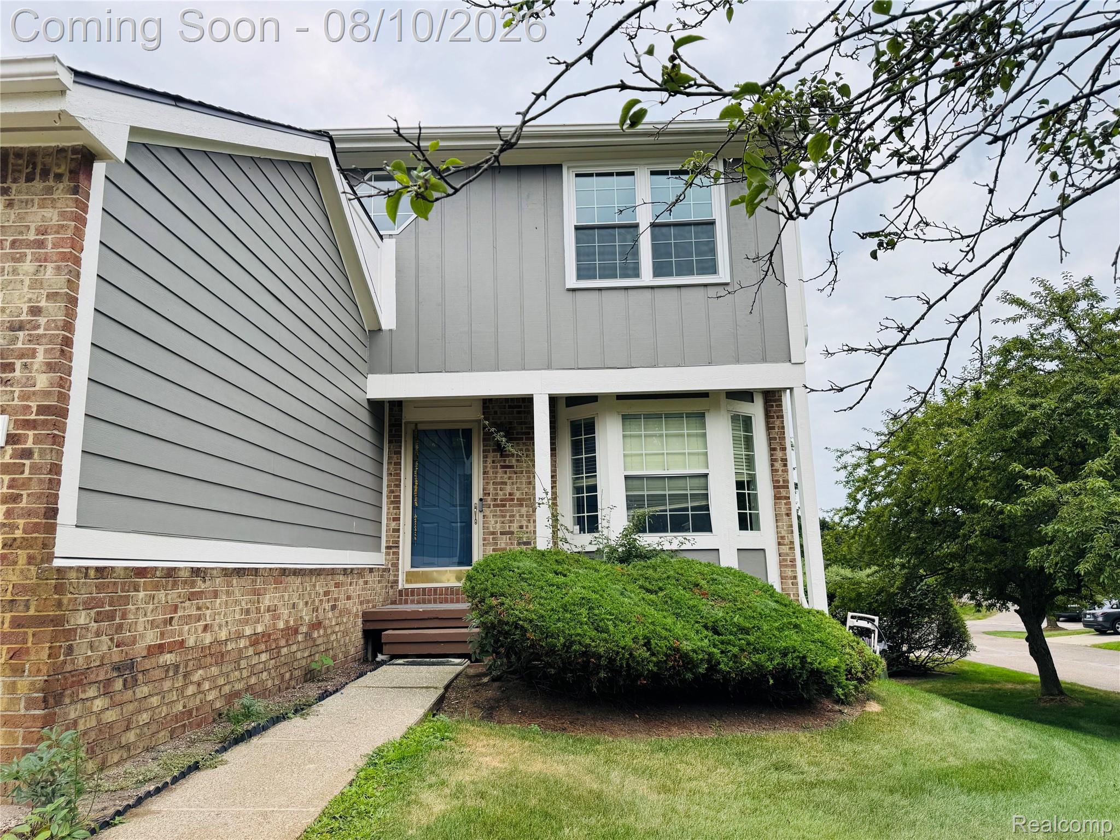
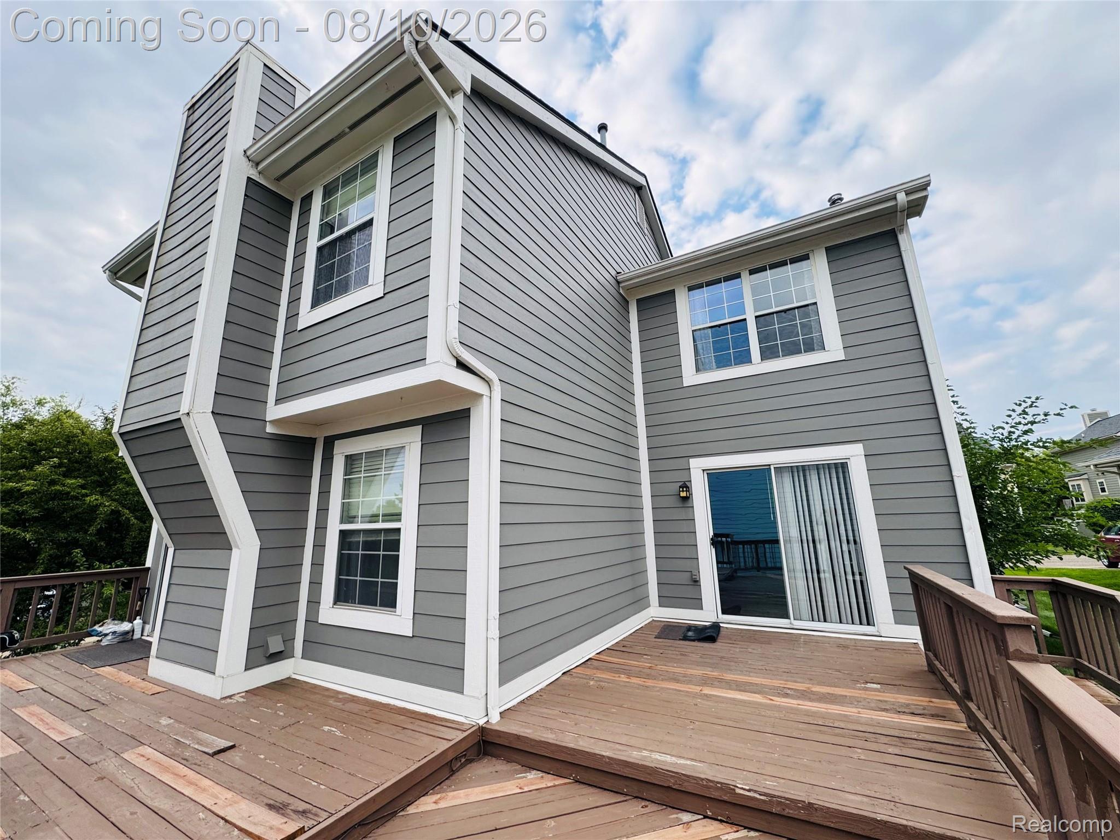
Don't miss this rare opportunity to own a spacious 4-bedroom, 2.5-bath condominium featuring an attached two-car garage and a finished walk-out basement, providing plenty of additional living space. Ideally situated in a highly sought-after location with an excellent school district, this home offers convenient access to major highways, shopping, and Lifetime Fitness. Residents can enjoy outstanding community amenities, including a swimming pool, clubhouse, and golf course. The community has recently been updated with brand-new roofing and siding in a modern color scheme. The home's HVAC system (air conditioner and furnace) was replaced in 2021, and the first floor features attractive luxury vinyl plank flooring throughout. Please excuse the moving boxes and personal belongings, as the seller is currently preparing for relocation.

Save
Ask
Tour
Hide
Share
Listing Snapshot
Price 
$424,900
Days On Site 
0 Days
Bedrooms 
4
Inside Area (SqFt) 
2,572 sqft
Total Baths 
3
Full Baths 
2
Partial Baths 
1
Lot Size 
N/A
Year Built 
1990
MLS® Number 
20261054049
Status 
Coming Soon
Property Tax 
$4,883
HOA/Condo/Coop Fees 
$380 monthly
Sq Ft Source 
Owner
Friends & Family
Recent Activity
7 hours agoListing first seen on site
8 hours agoListing updated with changes from the MLS®
General Features
Attached Garage 
Yes
Cross Street 
14 Mile rd
Disclosures 
Taxes Homestead Exempt
Foundation 
Brick/Mortar
Garage 
Yes
Garage Spaces 
2
Levels 
Two
Parking 
AttachedGarage Faces FrontGarage Door Opener
Pets 
Cats OKDogs OKSize Limit
Property Sub Type 
Condominium
Sewer 
Public Sewer
Special Circumstances 
Standard
SqFt Above 
1800
SqFt Below 
772
Style 
ColonialContemporary
Water Source 
Public
Interior Features
Basement 
FinishedWalk-Out Access
Heating 
Forced AirNatural Gas
BathFull 
Dimensions - 12 X 11Level - Second
BathLav 
Dimensions - 10 X 8
Bedroom 
Dimensions - 11 X 12Level - Second
Great Room 
Dimensions - 30 X 20
Kitchen 
Dimensions - 18 X 10
Laundry 
Dimensions - 8 X 7Level - Basement
Living Room 
Dimensions - 20 X 12
Master Bedroom 
Dimensions - 17 X 13Level - Second
Save
Ask
Tour
Hide
Share
Exterior Features
Construction Details 
BrickVinyl Siding
Lot Features 
Cul-De-Sac
Community Features
Association Dues 
380
Building Access 
GroundLevel
Financing Terms Available 
CashConventionalFHA
HOA Fee Frequency 
Monthly
MLS Area 
Area02223Novi
Roads 
Paved
School District 
WalledLake
Schools
School District
WalledLake
Elementary School
Unknown
Middle School
Unknown
High School
Unknown
Listing courtesy of Community Choice Realty Associates, LLC: [email protected]


IDX provided courtesy of Realcomp II Ltd. via RealcompIILtd. Copyright © 2026 Realcomp II Ltd. Shareholders.

IDX information is provided exclusively for consumers' personal, non-commercial use and may not be used for any purpose other than to identify prospective properties consumers may be interested in purchasing and that the data is deemed reliable but not guaranteed accurate by the MLS.

Neighborhood & Commute
Source: Walkscore
Save
Ask
Tour
Hide
Share