Save
Ask
Tour
Hide
Share
$695,000
New Listing

28625 Coyote Court
Lyon Charter Township, MI 48165

For Sale|Single Family Residence|Active
5
Beds
4
Total Baths
3
Full Baths
1
Partial Bath
4,657
SqFt
$149
/SqFt
2004
Built
County:
Oakland
28625 Coyote Court28625 Coyote Court28625 Coyote Court28625 Coyote Court
Save
Ask
Tour
Hide
Share

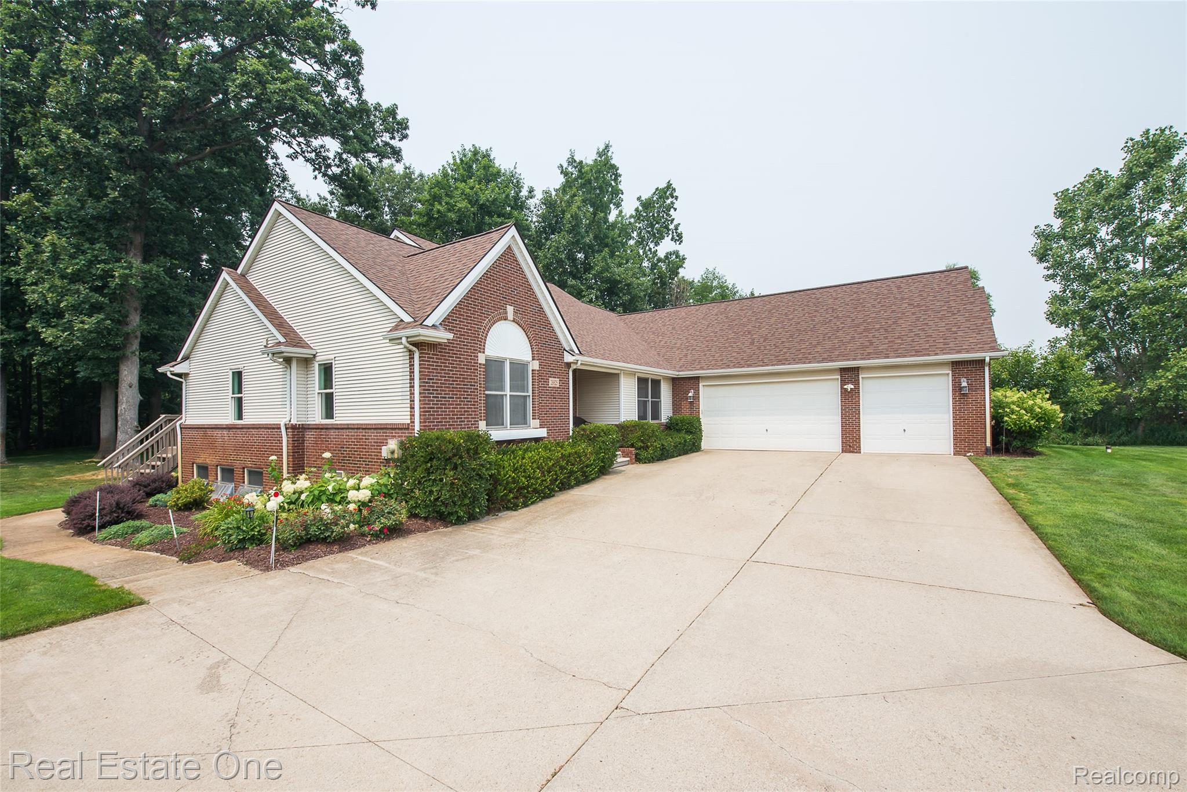
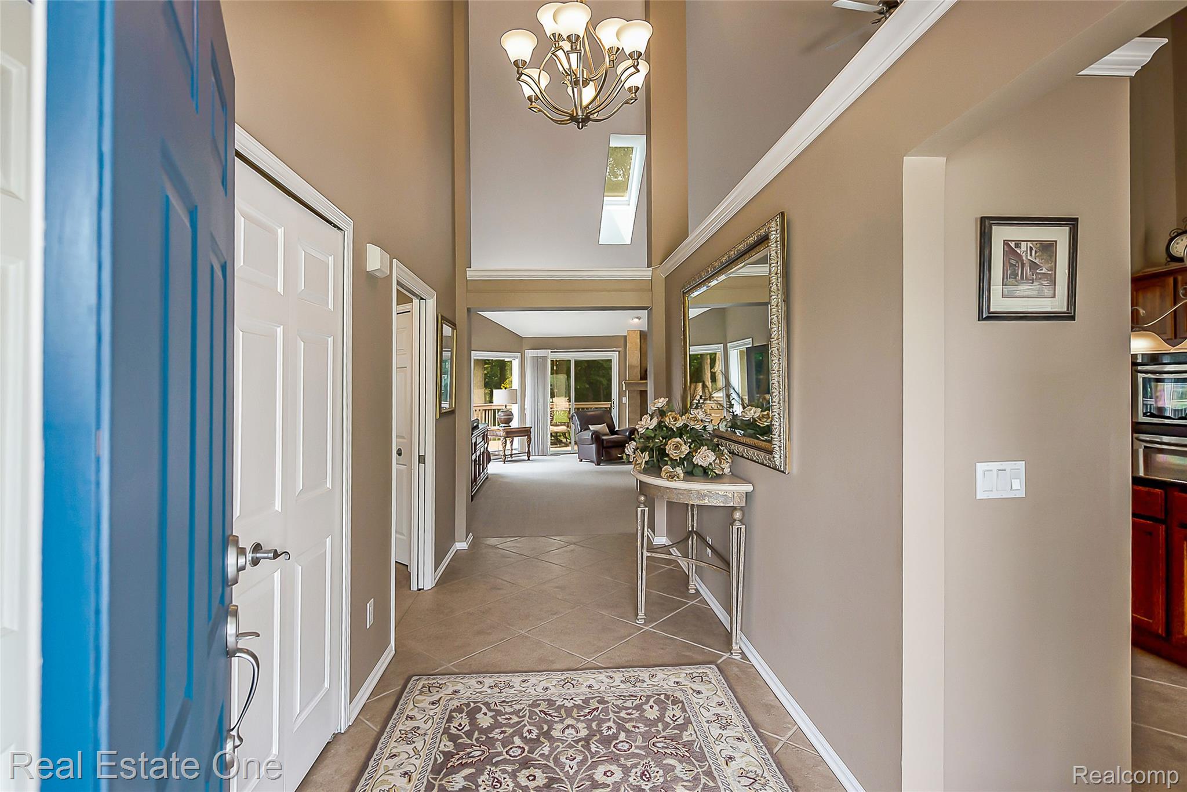
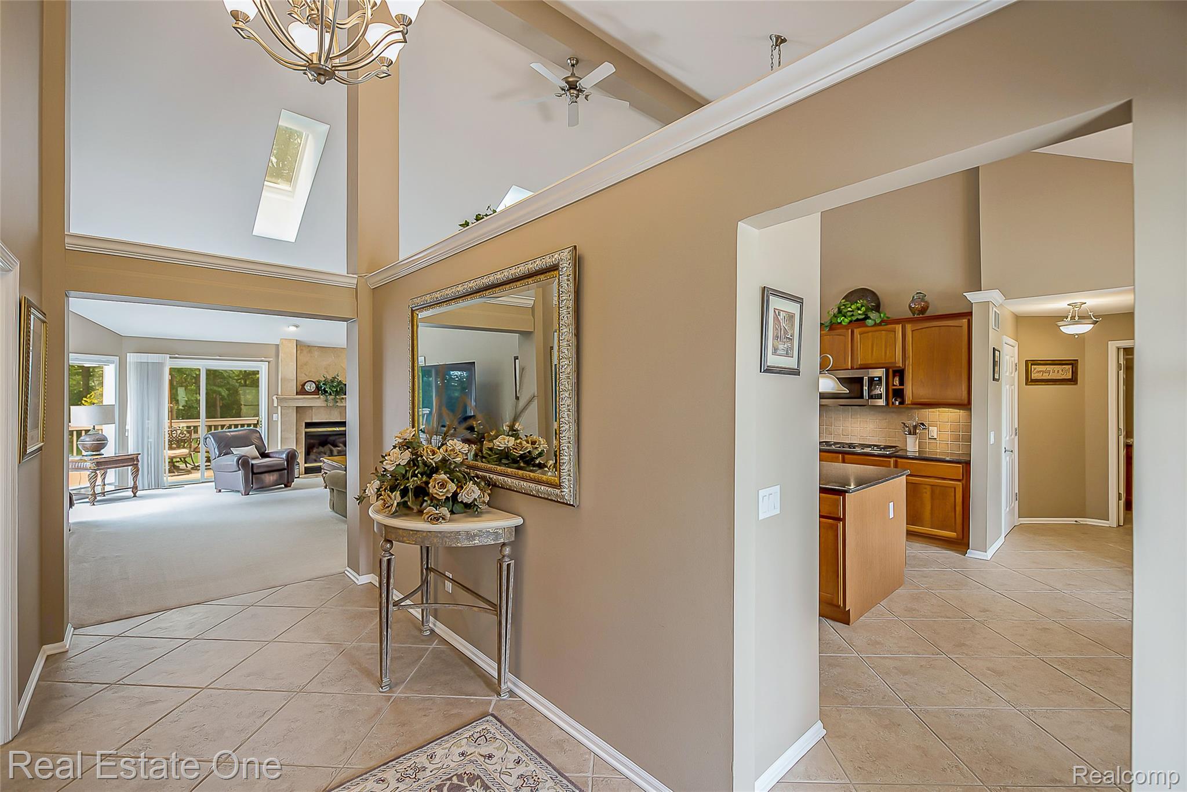
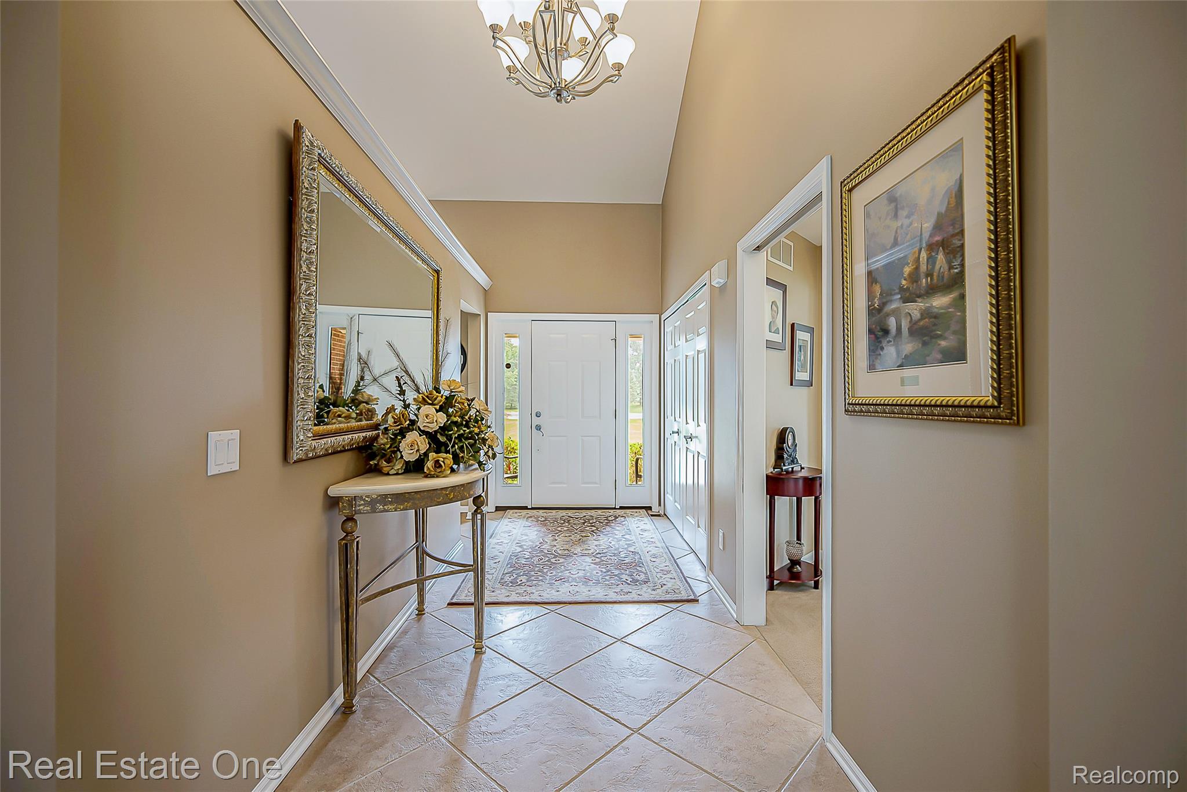
Discover the perfect blend of elegance & everyday comfort in this stunning 5 bedroom 3 1/2 bath Home, this impeccably cared for Ranch provides coziness, seclusion & Elegance. Situated on a landscaped 1.32 acre parcel at the end of a private court. The expansive Great room impresses with a gas fireplace, Vaulted Ceilings & Large windows throughout offering generous natural light and a panoramic view of beautiful backyard and woods. The Chef's Kitchen is appointed with double ovens, cooktop, Large center Island, granite countertops & abundant cabinetry, breakfast nook, & wetbar. First floor Laundry room. Spacious Primary suite boasting a private full bath, jetted tub and walk in closet. Two additional bedrooms share a Jack-and Jill bath. The finished lower level offers Brand New Carpet, exceptional living space, a full bath, 2 Bedrooms with egress windows, Family Room offers great flexability to accommodate Visiting In-Laws, Family Members, and Adult Children. Expansive deck across the full back of the home. 3 car attached garage, Full house generator, Extensive updates, newer Furnace, Roof, water filtration and softner. Minutes away from, Shopping, Kensington Park, Island Lake Metro Parks, Equestrian facility, Golf Courses, Henry Ford Medical Facility, South Lyon Schools and Catholic Central High School. Move in Ready*** Low Lyon Twp Taxes! This one truly has it all!! *** schedule your showing today! Don't Miss Out !!!

Save
Ask
Tour
Hide
Share
Listing Snapshot
Price 
$695,000
Days On Site 
0 Days
Bedrooms 
5
Inside Area (SqFt) 
4,657 sqft
Total Baths 
4
Full Baths 
3
Partial Baths 
1
Lot Size 
1.32 Acres
Year Built 
2004
MLS® Number 
20261054035
Status 
Active
Property Tax 
$5,768
HOA/Condo/Coop Fees 
N/A
Sq Ft Source 
Public Records
Friends & Family
Recent Activity
10 hours agoListing first seen on site
10 hours agoListing updated with changes from the MLS®
General Features
Acres 
1.32
Cross Street 
Grandriver Ave & South Hill Road
Disclosures 
Taxes Homestead Exempt
Garage 
Yes
Garage Spaces 
3
Levels 
One
Parking 
AttachedDirect Access
Property Sub Type 
Single Family Residence
Sewer 
Septic Tank
Special Circumstances 
Standard
SqFt Above 
2427
SqFt Below 
2230
Style 
Ranch
Water Source 
PrivateWell
Interior Features
Appliances 
Gas Water HeaterBuilt-In Electric OvenDishwasherDisposalDryerElectric CooktopMicrowaveStainless Steel Appliance(s)Washer
Basement 
Walk-Out AccessDaylightFinishedSump Pump
Cooling 
Ceiling Fan(s)Central Air
Electric 
Generator
Fireplace 
Yes
Fireplace Features 
GasGreat Room
Heating 
Forced AirNatural Gas
Interior 
Wet Bar
Laundry Features 
Laundry Room
BathFull 
Dimensions - 8.0
BathLav 
Dimensions - 5 X 6
Bedroom 
Dimensions - 14 X 12Level - Basement
BreakfastNookRoom 
Dimensions - 15 X 12
Dining Room 
Dimensions - 13 X 13
Family Room 
Dimensions - 14 X 17Level - Basement
Great Room 
Dimensions - 16 X 21
Kitchen 
Dimensions - 15 X 11
Laundry 
Dimensions - 8 X 9
Master Bathroom 
Dimensions - 10 X 13
Master Bedroom 
Dimensions - 16 X 15
Save
Ask
Tour
Hide
Share
Exterior Features
Construction Details 
BrickVinyl Siding
Patio And Porch 
DeckPorch
Pool Features 
None
Road Frontage 
Private Road
Roof 
Asphalt
Community Features
Accessibility Features 
Therapeutic Whirlpool
Building Access 
GroundLevelwSteps
Financing Terms Available 
CashConventionalVA Loan
MLS Area 
Area02211LyonTwp
Roads 
Paved
School District 
SouthLyon
Schools
School District
SouthLyon
Elementary School
Unknown
Middle School
Unknown
High School
Unknown
Listing courtesy of Real Estate One-Brighton: [email protected]


IDX provided courtesy of Realcomp II Ltd. via RealcompIILtd. Copyright © 2026 Realcomp II Ltd. Shareholders.

IDX information is provided exclusively for consumers' personal, non-commercial use and may not be used for any purpose other than to identify prospective properties consumers may be interested in purchasing and that the data is deemed reliable but not guaranteed accurate by the MLS.

Neighborhood & Commute
Source: Walkscore
Save
Ask
Tour
Hide
Share