
24706 Bashian DriveNovi City, MI 48375
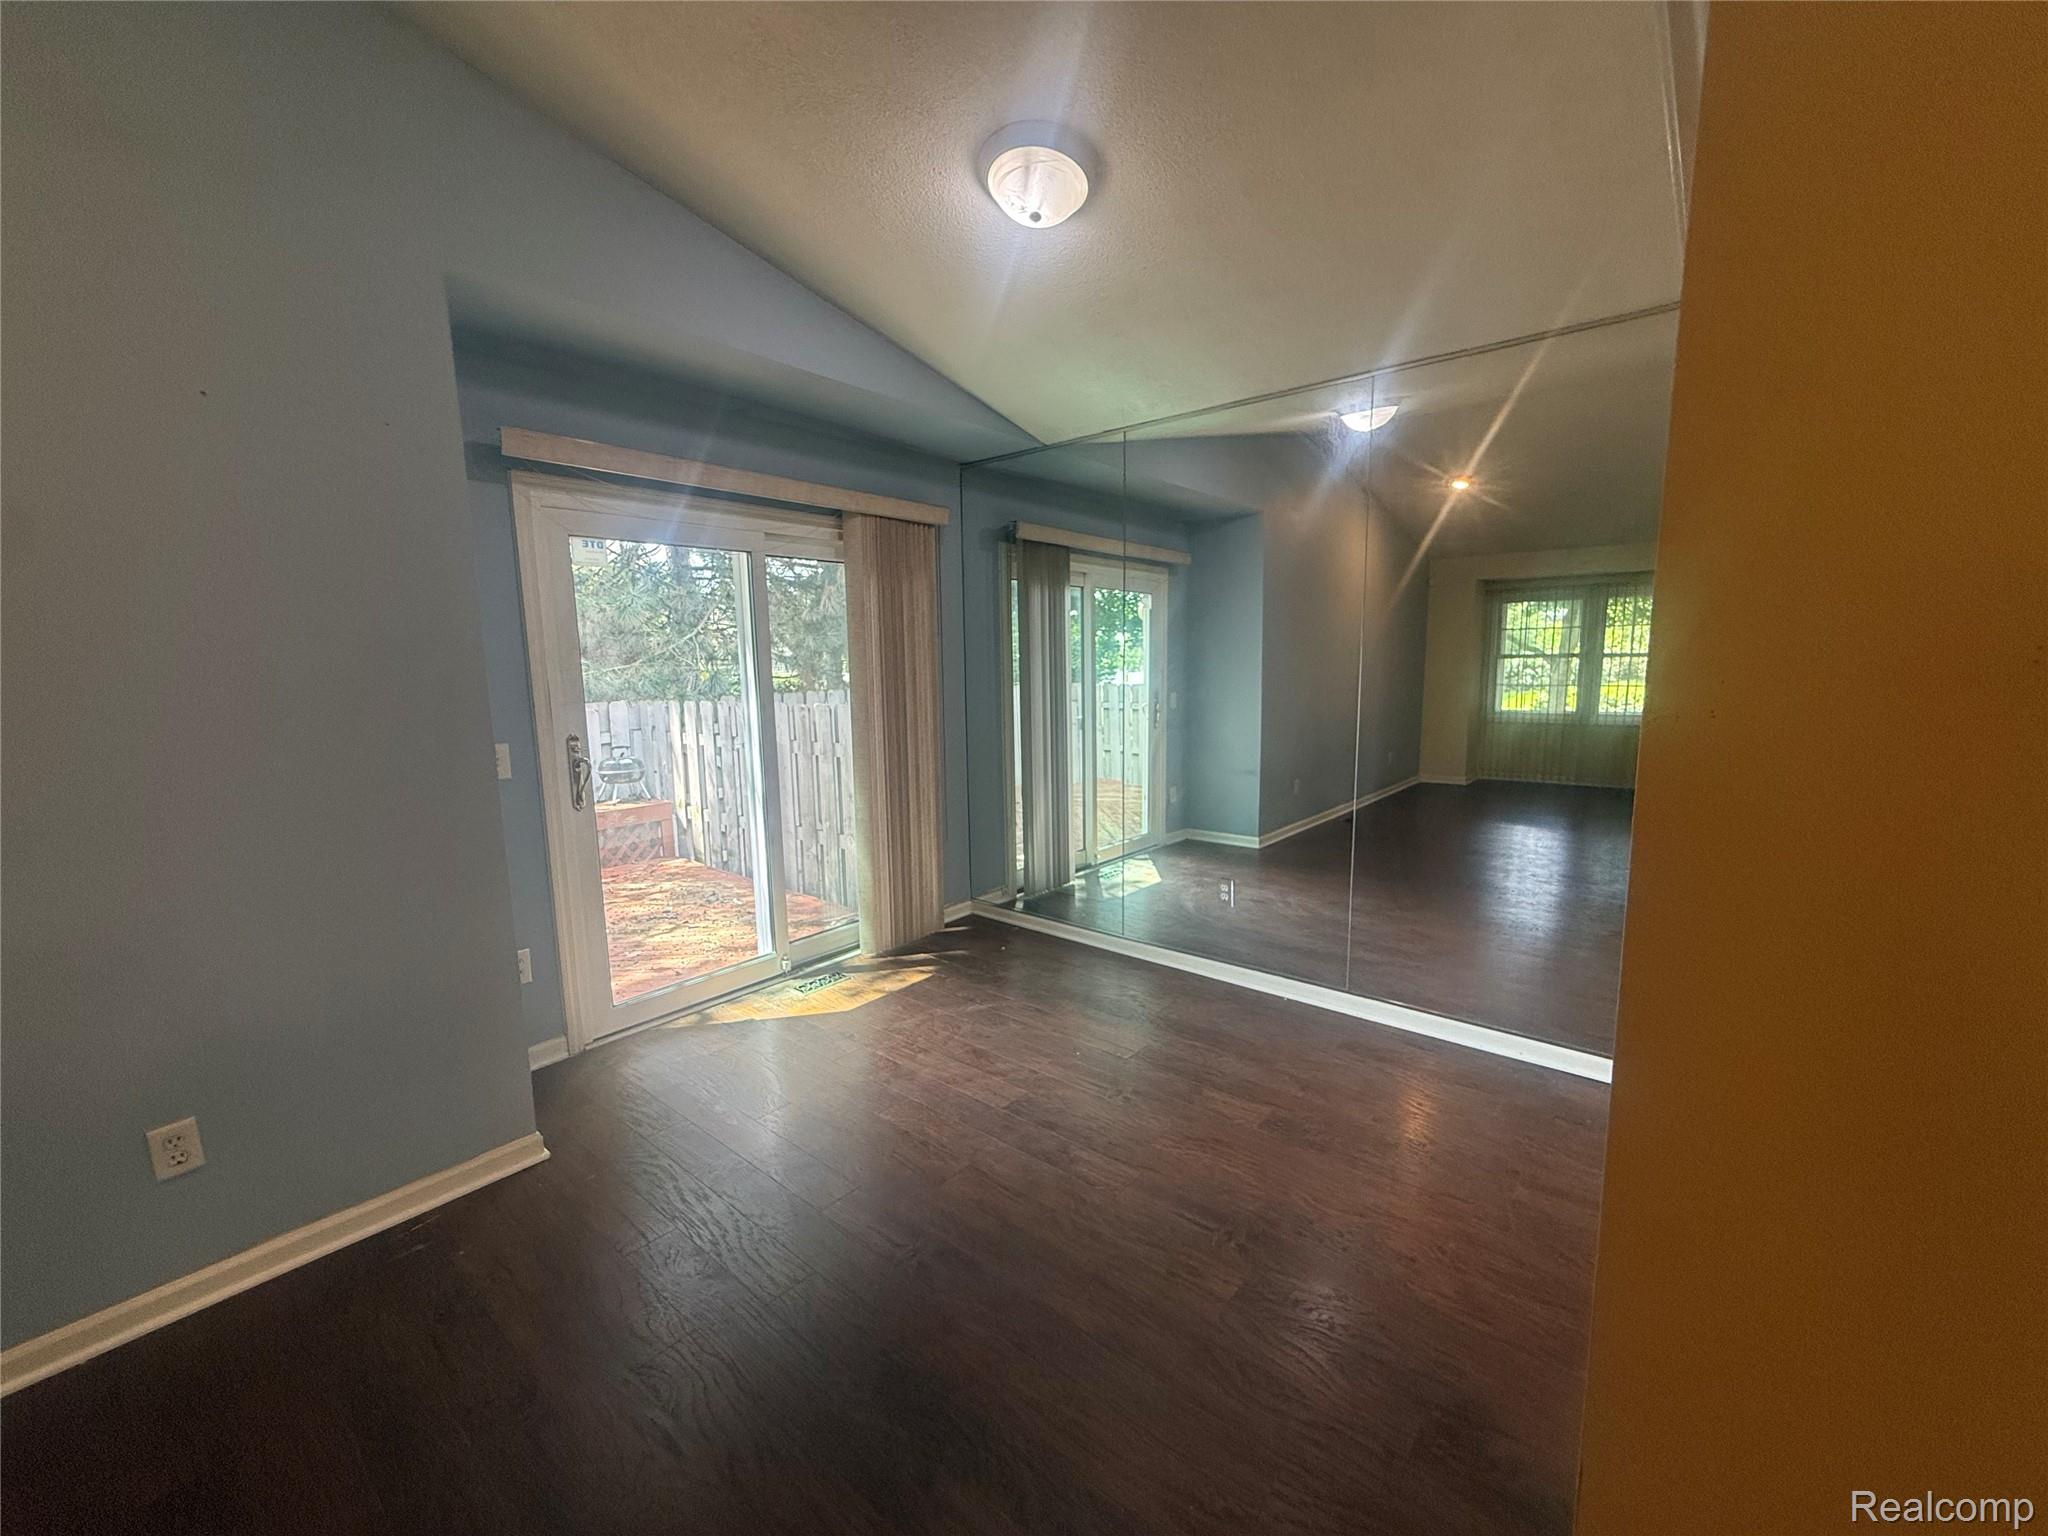



Charming 2-bed, 3-full-bath ranch-style condo in a sought-after Novi neighborhood zoned to A+ schools — move-in ready and packed with recent, high-value upgrades. Major mechanicals replaced by Thornton & Grooms (furnace, AC, water heater) for long-term reliability; HOA replaced the roof just months ago. Updated kitchen with modern appliances (stove excluded). All three baths fully remodeled with new plumbing fixtures. Finished basement mirrors the main floor and features a contemporary dropped ceiling for a fresh, modern feel. Interior repainted whole-house and newer flooring installed within the last five years; master suite includes a walk-in closet with built-ins. Outdoor living with double deck and seating area (stain recommended). Community amenities: clubhouse, pool, and park. Priced to sell — schedule a showing today before this one’s gone. BATVAI. IDRBNG. A Michigan licensed reel estate agent must accompany buyer at all showings, inspection and walk-through, NO EXCEPTIONS. STOVE IN KITCHEN IS EXCLUDED
| 4 days ago | Listing first seen on site | |
| 4 days ago | Listing updated with changes from the MLS® |

IDX provided courtesy of Realcomp II Ltd. via RealcompIILtd. Copyright © 2026 Realcomp II Ltd. Shareholders.
IDX information is provided exclusively for consumers' personal, non-commercial use and may not be used for any purpose other than to identify prospective properties consumers may be interested in purchasing and that the data is deemed reliable but not guaranteed accurate by the MLS.
Did you know? You can invite friends and family to your search. They can join your search, rate and discuss listings with you.