Save
Ask
Tour
Hide
Share
$600,000
2 Days On Site

2726 Bay Drive
West Bloomfield Charter Township, MI 48324
For Sale|Single Family Residence|Active
4
Beds
4
Total Baths
4
Full Baths
3,839
SqFt
$156
/SqFt
1975
Built
Subdivision:
KUSCHELLS GREEN BAY
County:
Oakland
Upcoming Open Houses
Sun, Jul 19, 12:00 PM - 2:00 PM
2726 Bay Drive2726 Bay Drive2726 Bay Drive2726 Bay Drive
Save
Ask
Tour
Hide
Share

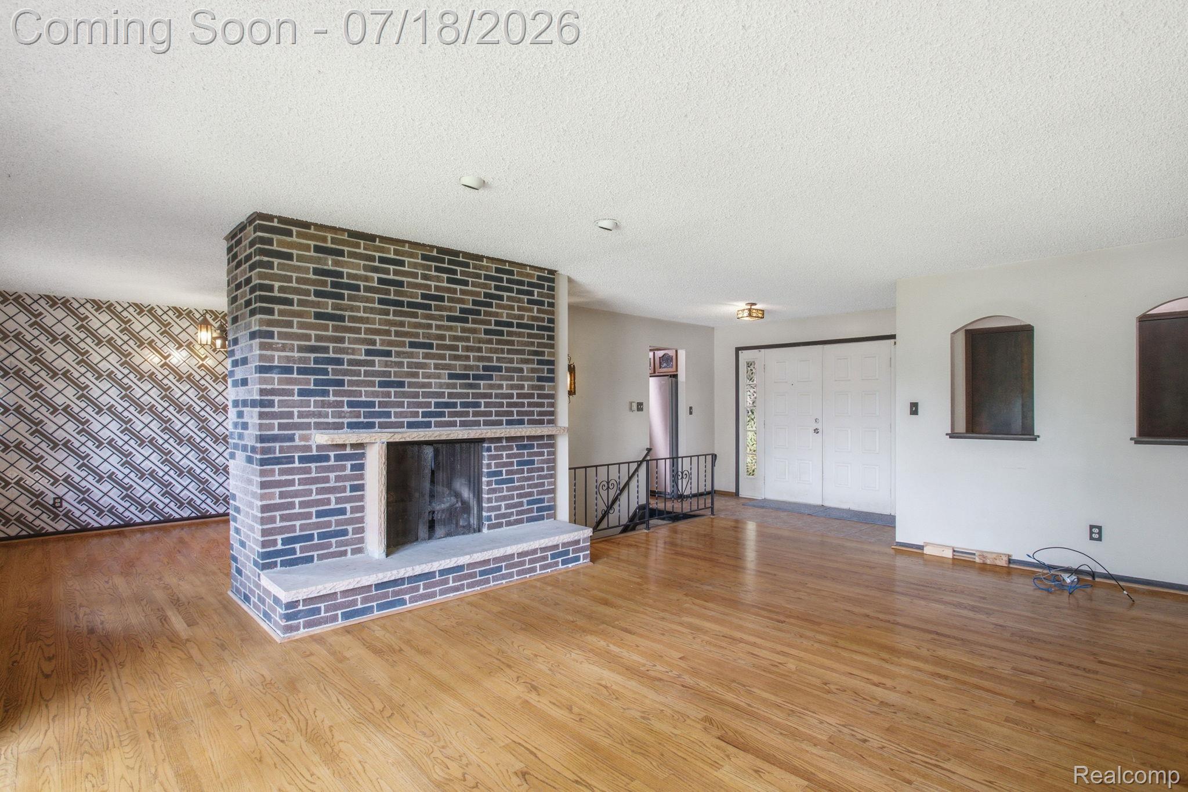
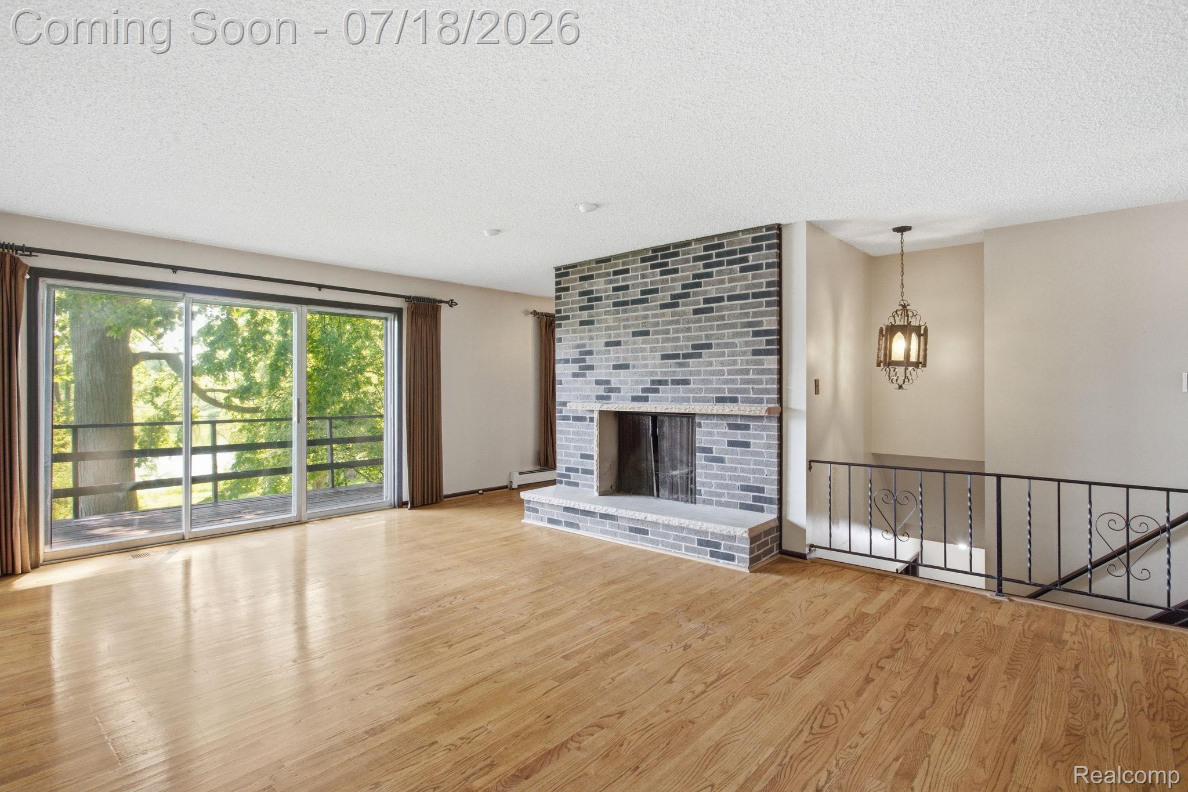
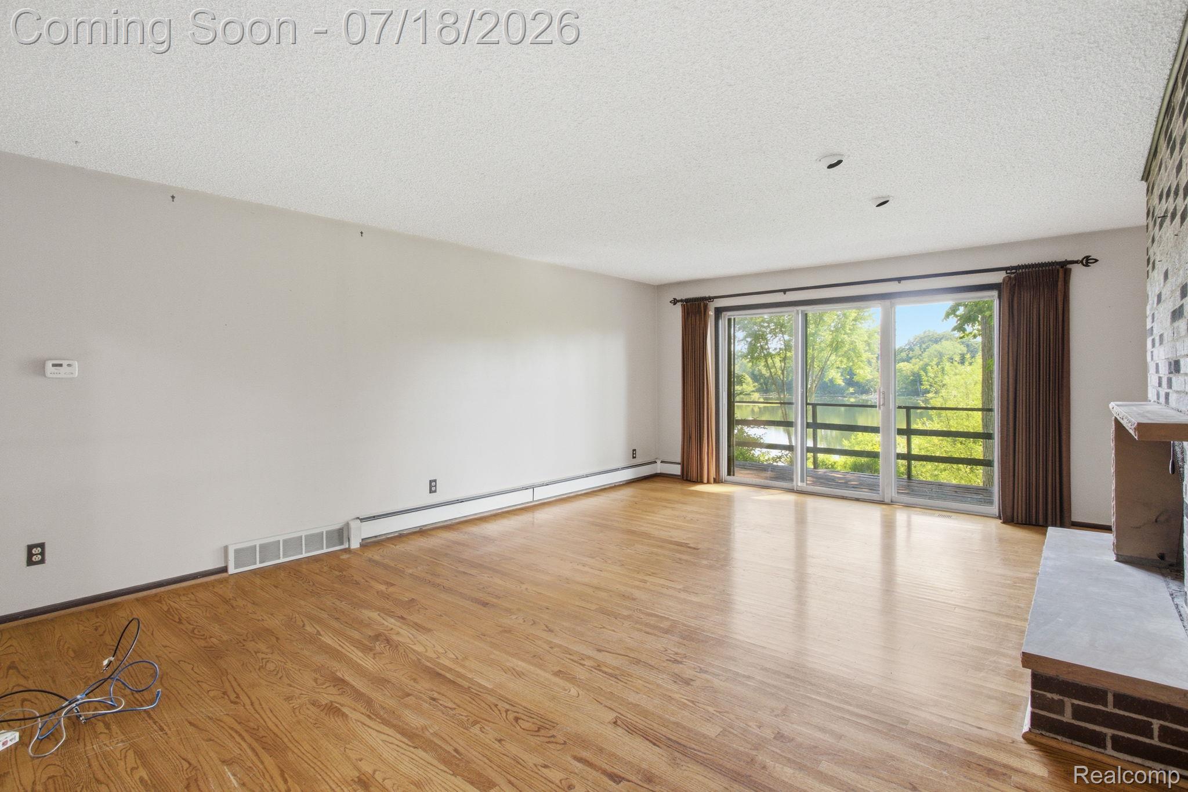
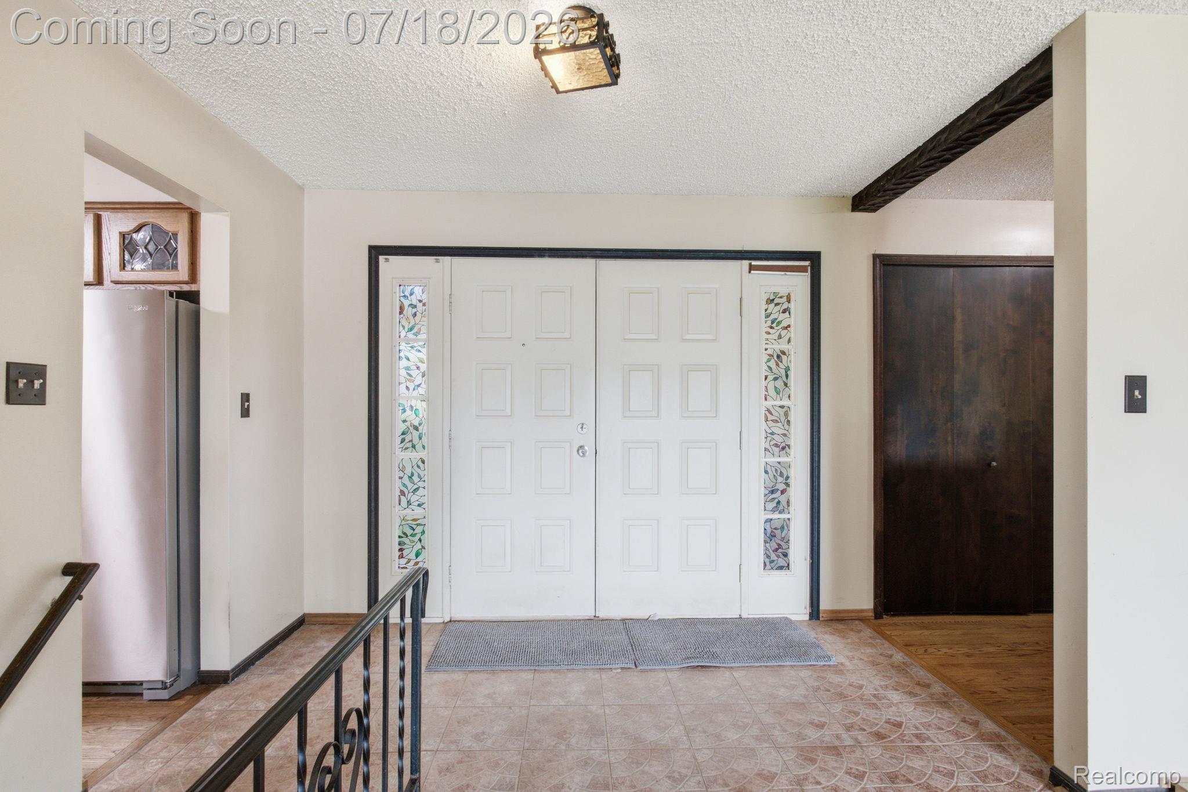
This spacious split-level home in desirable West Bloomfield offers over 3,800 square feet of finished living space on a beautiful .78-acre lot with serene water views. Featuring 5 bedrooms and 3 full bathrooms, the home provides a versatile layout ideal for both everyday living and entertaining. The main level boasts a large living room with a stunning brick fireplace, an inviting kitchen with ample cabinetry and stainless steel appliances, and generously sized living spaces throughout. An upper-level addition adds additional bedrooms and living space, creating flexibility for a variety of lifestyles. The finished walkout lower level offers a large family room, an additional bedroom, full bath, and abundant storage. Enjoy peaceful outdoor living from the expansive deck overlooking the lush backyard and waterfront setting. Conveniently located near shopping, dining, parks, and all that West Bloomfield has to offer. A rare opportunity to own a spacious waterfront home with room to grow!

Save
Ask
Tour
Hide
Share
Listing Snapshot
Price 
$600,000
Days On Site 
2 Days
Bedrooms 
4
Inside Area (SqFt) 
3,839 sqft
Total Baths 
4
Full Baths 
4
Partial Baths 
N/A
Lot Size 
0.78 Acres
Year Built 
1975
MLS® Number 
20261053983
Status 
Active
Property Tax 
$7,472
HOA/Condo/Coop Fees 
N/A
Sq Ft Source 
Public Records
Friends & Family
Recent Activity
11 hours agoStatus changed to Active
11 hours agoListing updated with changes from the MLS®
3 days agoListing first seen on site
General Features
Acres 
0.78
Attached Garage 
Yes
Cross Street 
S of Willow Rd / W of Hiller Rd
Disclosures 
Taxes Homestead Exempt
Garage 
Yes
Garage Spaces 
2
Levels 
Two
Parking 
Attached
Property Sub Type 
Single Family Residence
Sewer 
Public Sewer
Special Circumstances 
Standard
SqFt Above 
2469
SqFt Below 
1370
Style 
SplitLevel
Water Source 
Public
Interior Features
Appliances 
Gas Water Heater
Basement 
Partially Finished
Cooling 
Central Air
Heating 
Forced AirNatural Gas
BathFull 
Bedroom 
Dimensions - 11 X 15
Bonus Room 
Dimensions - 20 X 12Level - Second
BreakfastNookRoom 
Dimensions - 10 X 14
Dining Room 
Dimensions - 11 X 13
Family Room 
Dimensions - 32 X 24Level - Lower
Kitchen 
Dimensions - 14 X 13
Laundry 
Dimensions - 33 X 23Level - Lower
Living Room 
Dimensions - 17 X 21
Master Bathroom 
Dimensions - 5 X 10
Master Bedroom 
Dimensions - 15 X 15
Save
Ask
Tour
Hide
Share
Exterior Features
Construction Details 
Brick
Pool Features 
None
Community Features
Building Access 
MidLevelwSteps
Financing Terms Available 
CashConventionalFHAVA Loan
MLS Area 
Area02181WestBloomfieldTwp
Roads 
Paved
School District 
WestBloomfield
Schools
School District
WestBloomfield
Elementary School
Unknown
Middle School
Unknown
High School
Unknown
Listing courtesy of Anthony Djon Luxury Real Estate: [email protected]


IDX provided courtesy of Realcomp II Ltd. via RealcompIILtd. Copyright © 2026 Realcomp II Ltd. Shareholders.

IDX information is provided exclusively for consumers' personal, non-commercial use and may not be used for any purpose other than to identify prospective properties consumers may be interested in purchasing and that the data is deemed reliable but not guaranteed accurate by the MLS.

Neighborhood & Commute
Source: Walkscore
Save
Ask
Tour
Hide
Share