
47648 Cheltenham DriveNovi City, MI 48374
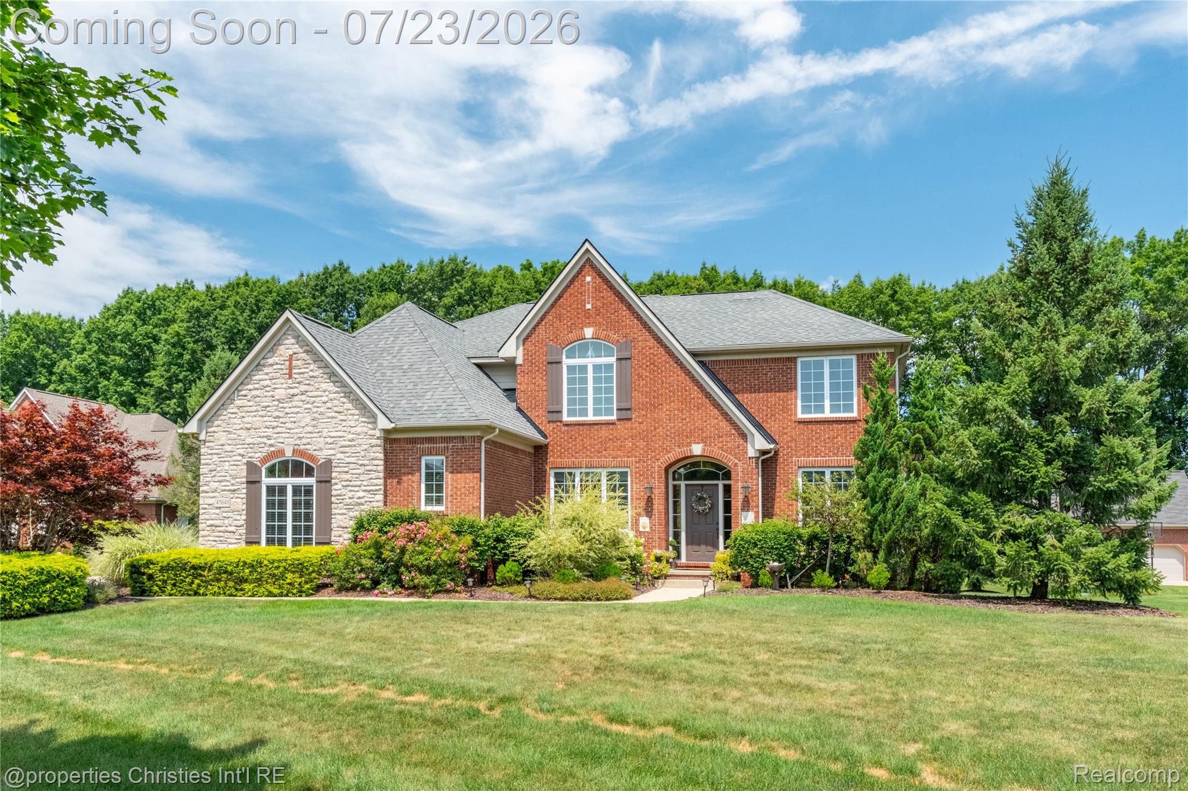
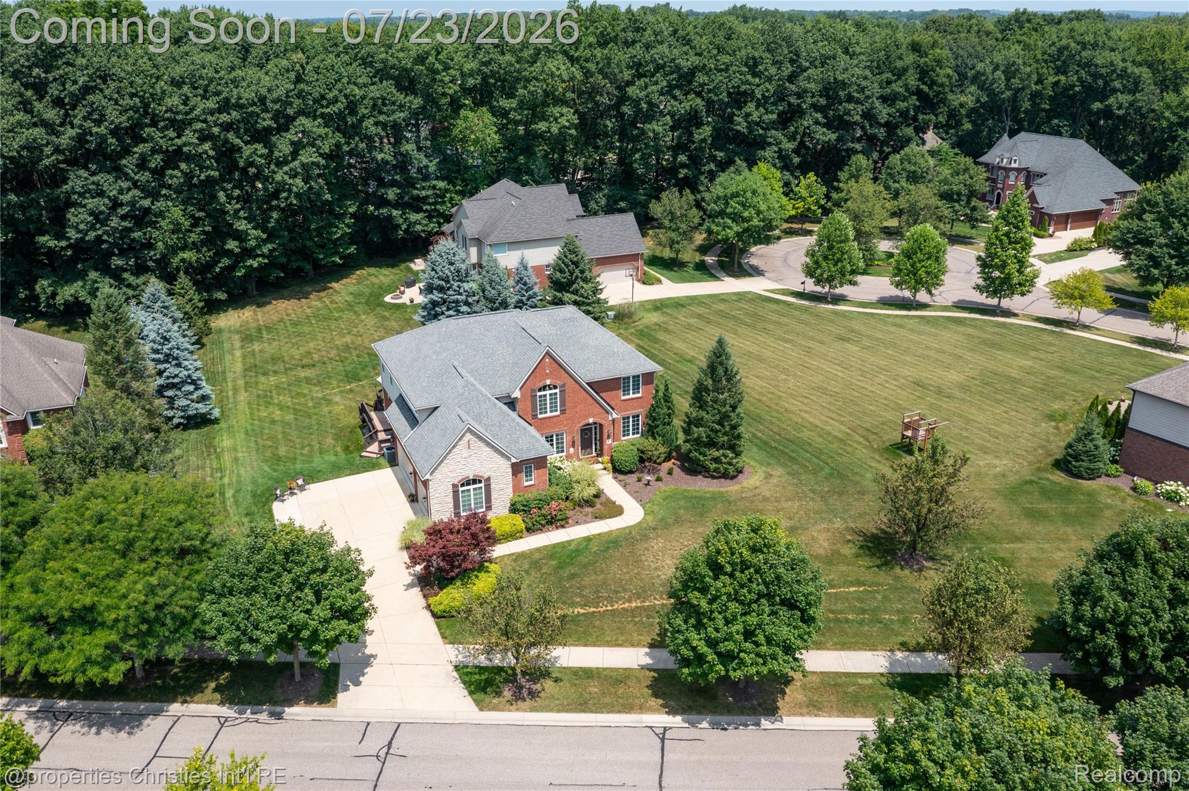
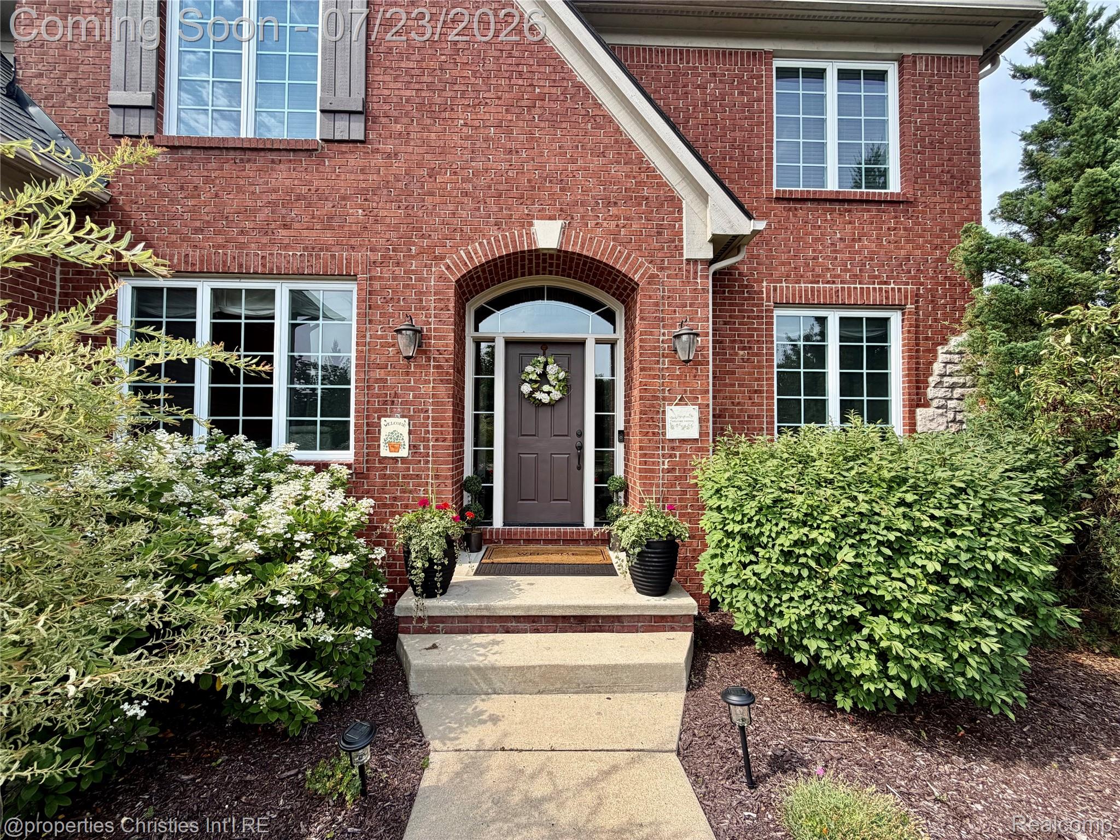
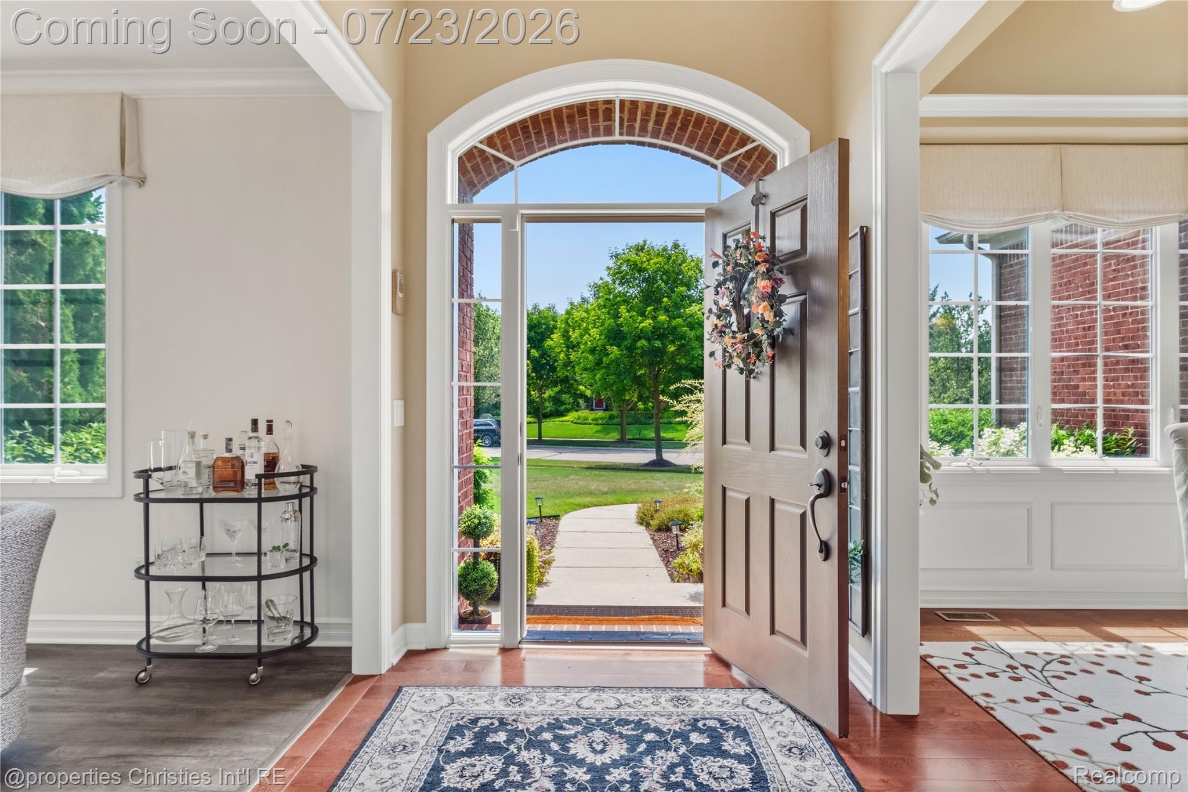
There's a moment on Cheltenham Drive when you turn off Beck Road and the trees open up to reveal a half-acre of privacy in Novi's sought-after Wilshire Abbey subdivision. That's the moment you'll remember. This brick colonial was built in 2010 and has been beautifully maintained, set within the well-regarded Northville school district. The great room's two-story windows flood the space with light and center around a fireplace built for chilly Michigan evenings. The kitchen, with its granite island and stainless appliance suite, opens into a breakfast nook and out to the deck, so cooking, eating, and stepping outside happen in one easy motion. The main floor office has an attached full bath and closet, and is a genuine bonus room for anyone who works from home or requires a main floor in-law suite. Upstairs, the primary suite earns its name. A sitting area with a second fireplace, a walk-in closet, and a bathroom with a soaking tub and glass shower make it feel more like a hotel wing than a bedroom. Three secondary bedrooms are generously sized, one with its own en-suite and two sharing a dual entry bath. Downstairs, a daylight basement with soaring ceilings is a blank canvas: home gym, media room, second office, whatever you need it to be. The deck stretches across the back of the home and looks out over mature trees and a park-like yard. A three-car attached garage rounds out a home built for daily life and gatherings. Homes like this don't come around often, and they don't stay on the market long either.
| 4 weeks ago | Status changed to Pending | |
| 4 weeks ago | Listing updated with changes from the MLS® | |
| a month ago | Listing first seen on site |

IDX provided courtesy of Realcomp II Ltd. via RealcompIILtd. Copyright © 2026 Realcomp II Ltd. Shareholders.
IDX information is provided exclusively for consumers' personal, non-commercial use and may not be used for any purpose other than to identify prospective properties consumers may be interested in purchasing and that the data is deemed reliable but not guaranteed accurate by the MLS.
Did you know? You can invite friends and family to your search. They can join your search, rate and discuss listings with you.