Save
Ask
Tour
Hide
Share
$2,300,000
2 Days On Site

48554 STONERIDGE Drive
Northville Township, MI 48168

For Sale|Single Family Residence|Active
4
Beds
6
Total Baths
5
Full Baths
1
Partial Bath
5,807
SqFt
$396
/SqFt
2001
Built
Subdivision:
STONEWATER SUB NO 3
County:
Wayne
48554 STONERIDGE Drive48554 STONERIDGE Drive48554 STONERIDGE Drive48554 STONERIDGE Drive
Save
Ask
Tour
Hide
Share

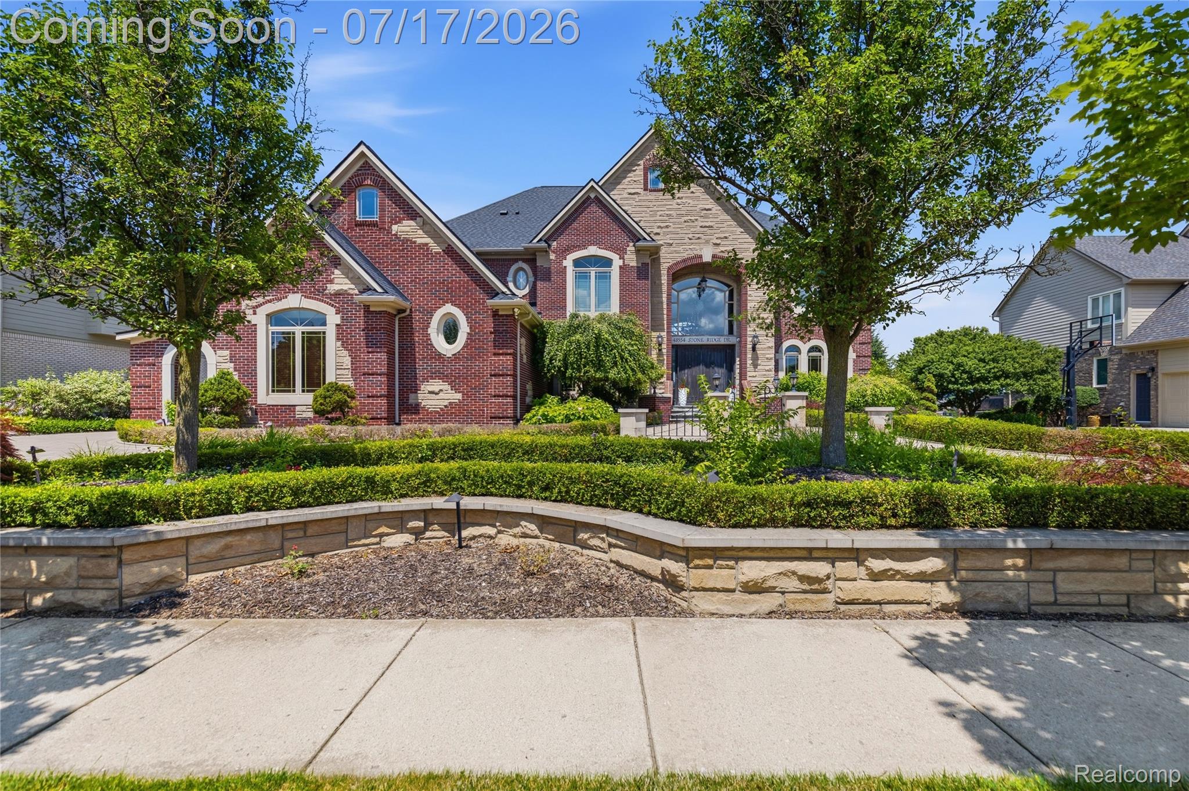
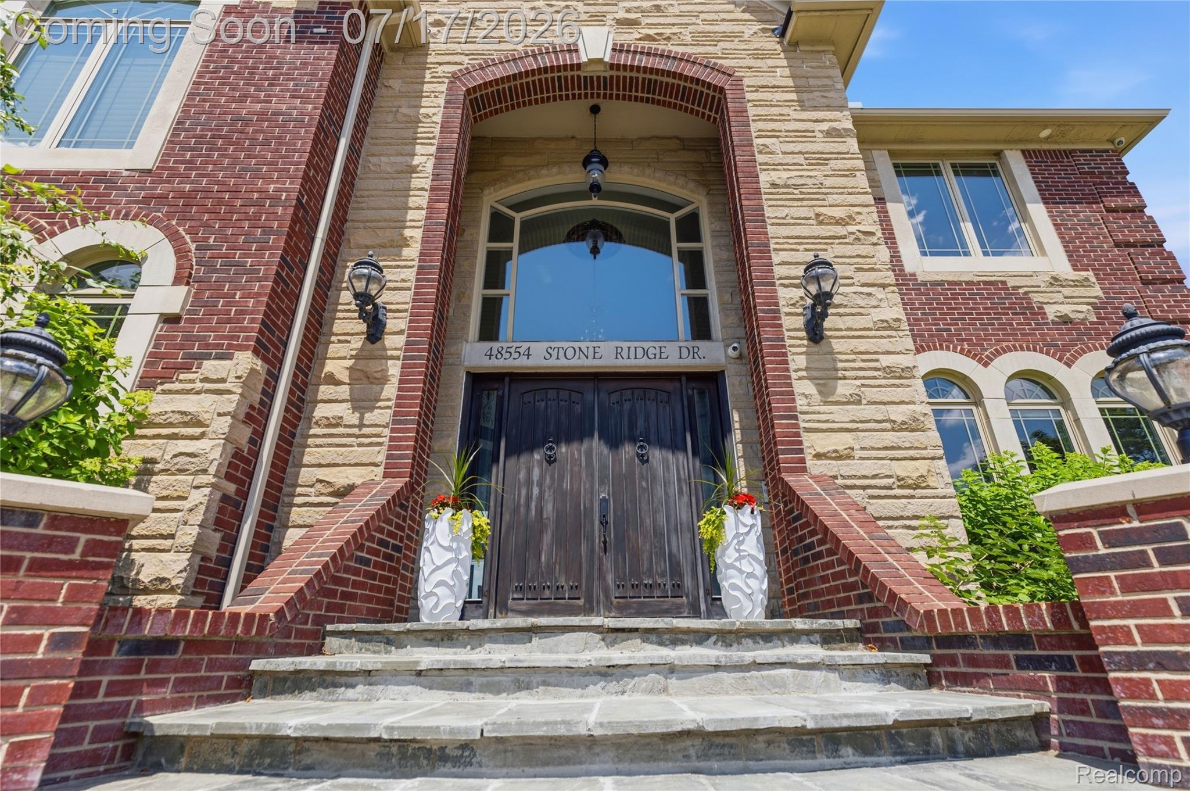
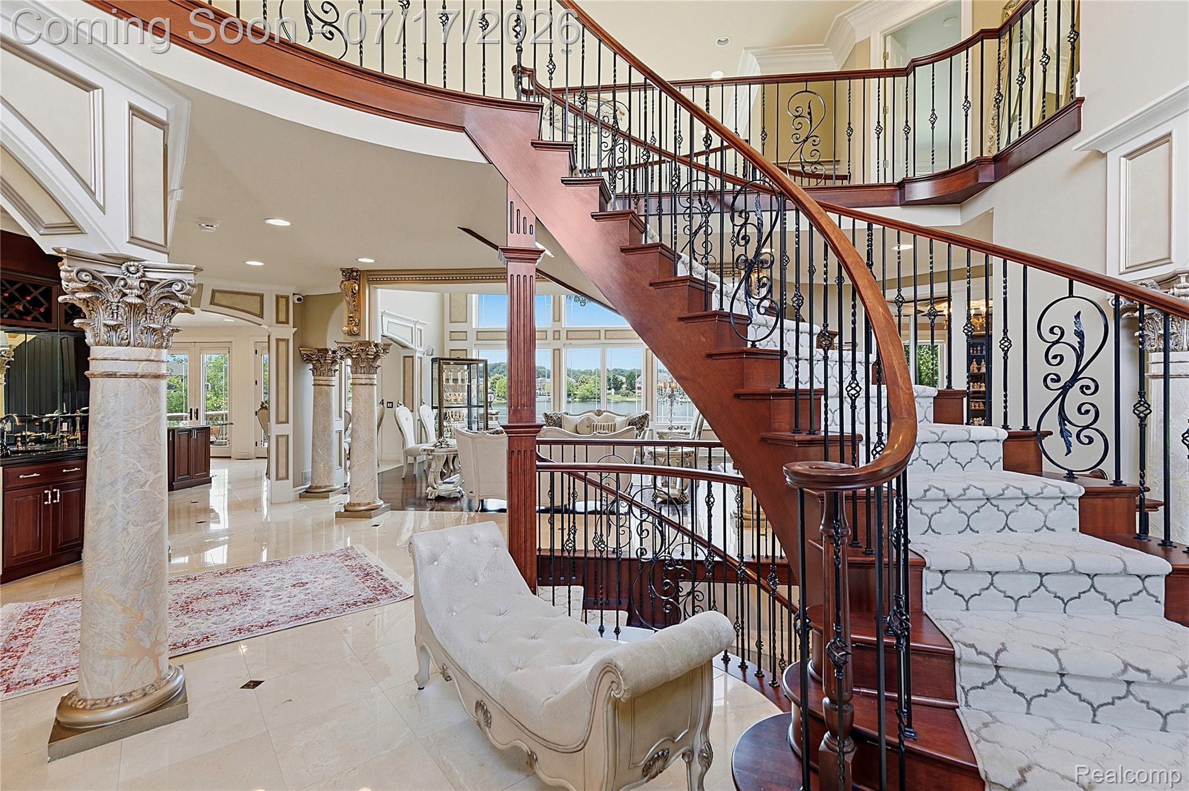
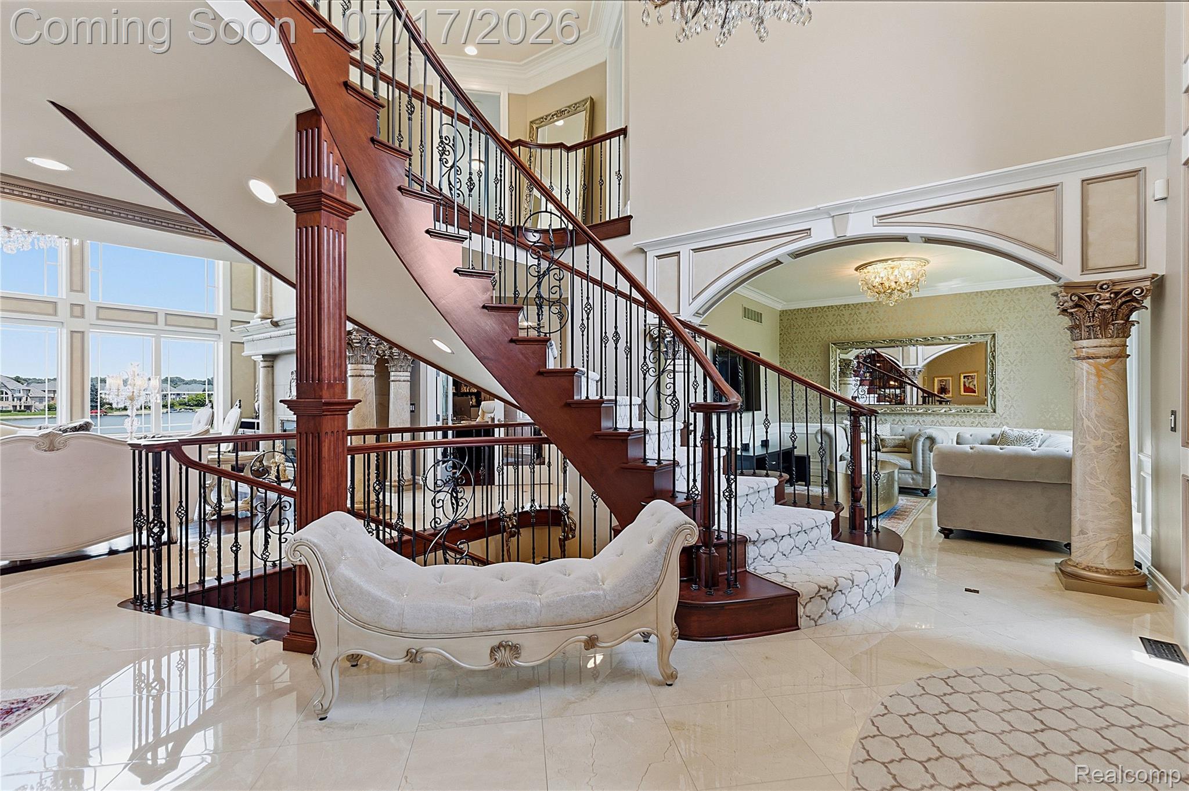
Welcome to an extraordinary lakefront estate in the highly sought-after Stonewater community of Northville. This exceptional residence showcases timeless craftsmanship, elegant design, and modern luxury. From the moment you enter, you'll experience over $400,000 in custom stone craftsmanship, including imported limestone, exquisite marble accents, premium granite, and meticulously crafted architectural details that create a truly one-of-a-kind home. Designed for both everyday living and entertaining, the home features two brand-new custom kitchens—one on the main level and one on the lower level—both never used. Each is equipped with luxury Sub-Zero refrigeration, Bosch appliances, custom cabinetry, and premium finishes. More than $300,000 in imported crystal chandeliers enhance the home's elegance, while a fully integrated smart home system, 4K HD security cameras, and a premium whole-home speaker system provide convenience, security, and entertainment. Recent updates include a new roof installed in 2022, offering peace of mind while preserving the home's exceptional quality. Enjoy the ultimate waterfront lifestyle with Stonewater Lake frontage, a private sandy beach, and breathtaking water views. Whether relaxing by the shoreline or entertaining guests, this home offers an unmatched private retreat. Located in the prestigious Stonewater subdivision of Northville, this approximately 4,370-square-foot residence features 4 bedrooms, 5 full bathrooms, and 2 half bathrooms. Blending imported craftsmanship, modern technology, and spectacular waterfront living, this is a rare opportunity to own one of Northville's most distinctive luxury homes.

Save
Ask
Tour
Hide
Share
Listing Snapshot
Price 
$2,300,000
Days On Site 
2 Days
Bedrooms 
4
Inside Area (SqFt) 
5,807 sqft
Total Baths 
6
Full Baths 
5
Partial Baths 
1
Lot Size 
0.34 Acres
Year Built 
2001
MLS® Number 
20261053880
Status 
Active
Property Tax 
$20,867.72
HOA/Condo/Coop Fees 
$175 monthly
Sq Ft Source 
Public Records
Friends & Family
Recent Activity
yesterdayStatus changed to Active
yesterdayListing updated with changes from the MLS®
3 days agoListing first seen on site
General Features
Acres 
0.34
Cross Street 
N of 6 Mile / W of Beck Road
Disclosures 
Taxes Homestead Exempt
Foundation 
Brick/Mortar
Garage 
Yes
Garage Spaces 
3
Levels 
Two
Parking 
AttachedDirect AccessHeated GarageGarage Door OpenerGarage Faces Side
Property Sub Type 
Single Family Residence
Sewer 
Public Sewer
Special Circumstances 
Standard
SqFt Above 
4307
SqFt Below 
1500
Style 
ColonialContemporary
Water Source 
Public
Interior Features
Appliances 
Gas Water HeaterHumidifier
Basement 
FinishedWalk-Out AccessSump Pump
Cooling 
Ceiling Fan(s)Central Air
Fireplace 
Yes
Fireplace Features 
BasementGasGreat RoomMaster Bedroom
Heating 
Forced AirNatural Gas
BathFull 
Dimensions - 12 X 8Level - Basement
BathLav 
Dimensions - 9 X 8
Bedroom 
Dimensions - 13 X 11Level - Second
Dining Room 
Dimensions - 15 X 12
Family Room 
Dimensions - 22 X 19Level - Basement
Great Room 
Dimensions - 23 X 22
Kitchen 
Dimensions - 23 X 20
Library 
Dimensions - 15 X 13
Living Room 
Dimensions - 13 X 12
Master Bathroom 
Dimensions - 17 X 14Level - Second
Master Bedroom 
Dimensions - 23 X 16Level - Second
Other 
Dimensions - 35 X 13
Save
Ask
Tour
Hide
Share
Exterior Features
Construction Details 
Brick
Patio And Porch 
Patio
Pool Features 
None
Roof 
Asphalt
View 
Water
Waterfront 
Yes
Waterfront Features 
Beach AccessLake FrontLake PrivilegesWaterfront
Waterview 
Water
Community Features
Accessibility Features 
Accessible EntranceAccessible Full BathStair Lift
Association Dues 
2100
Building Access 
GroundLevelwSteps
Financing Terms Available 
Cash
HOA Fee Frequency 
Annually
MLS Area 
Area05011NorthvilleTwp
Roads 
Paved
School District 
Northville
Schools
School District
Northville
Elementary School
Unknown
Middle School
Unknown
High School
Unknown
Listing courtesy of Anthony Djon Luxury Real Estate: [email protected]


IDX provided courtesy of Realcomp II Ltd. via RealcompIILtd. Copyright © 2026 Realcomp II Ltd. Shareholders.

IDX information is provided exclusively for consumers' personal, non-commercial use and may not be used for any purpose other than to identify prospective properties consumers may be interested in purchasing and that the data is deemed reliable but not guaranteed accurate by the MLS.

Neighborhood & Commute
Source: Walkscore
Save
Ask
Tour
Hide
Share