
24597 Edgewood DriveNovi City, MI 48374
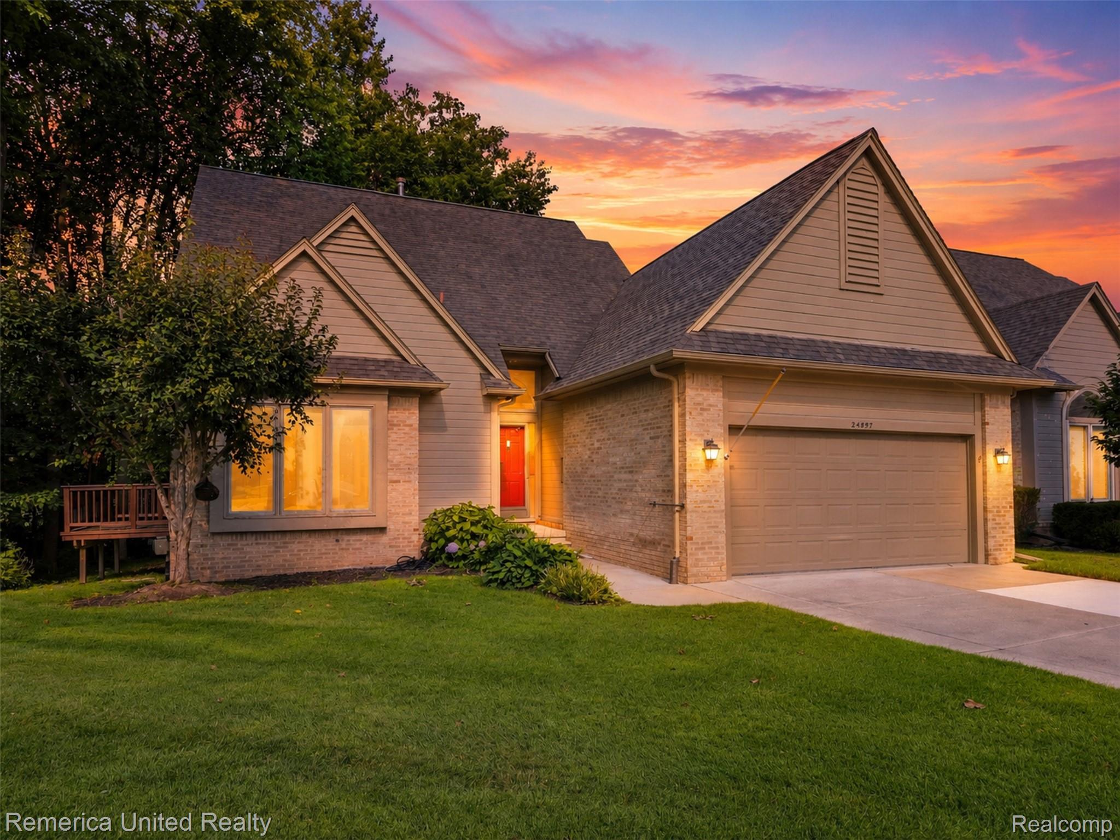
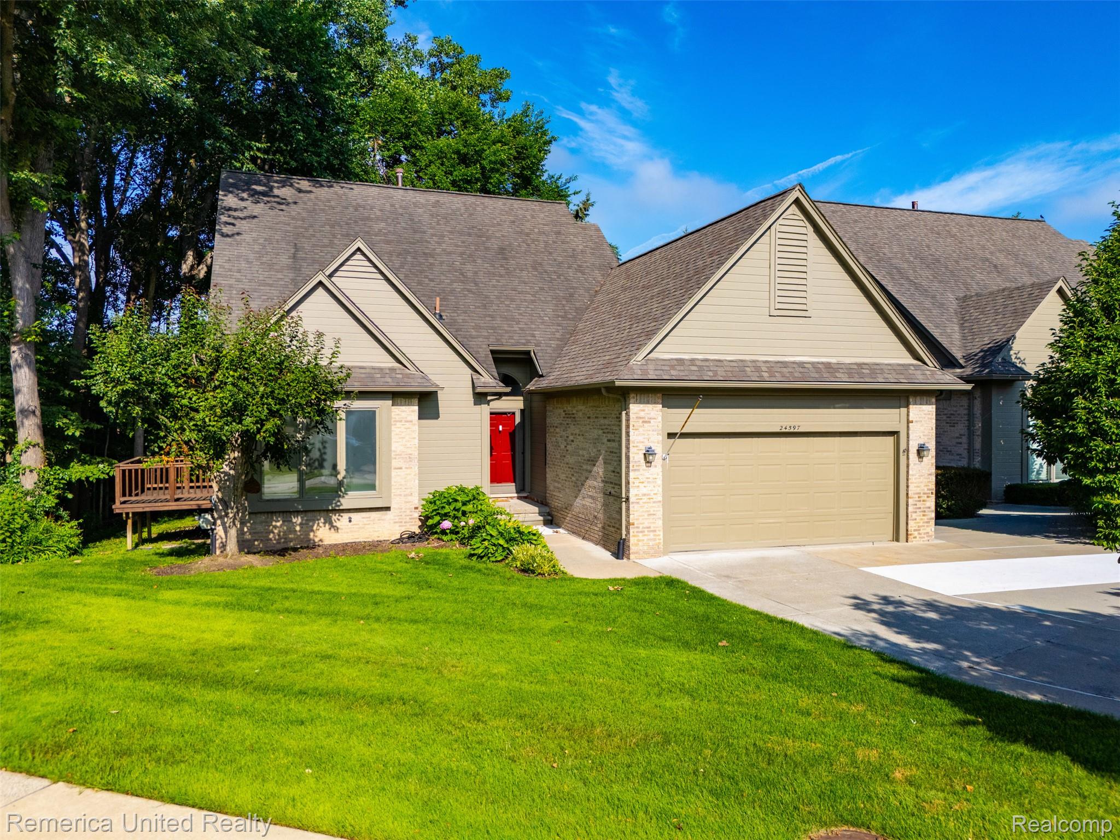
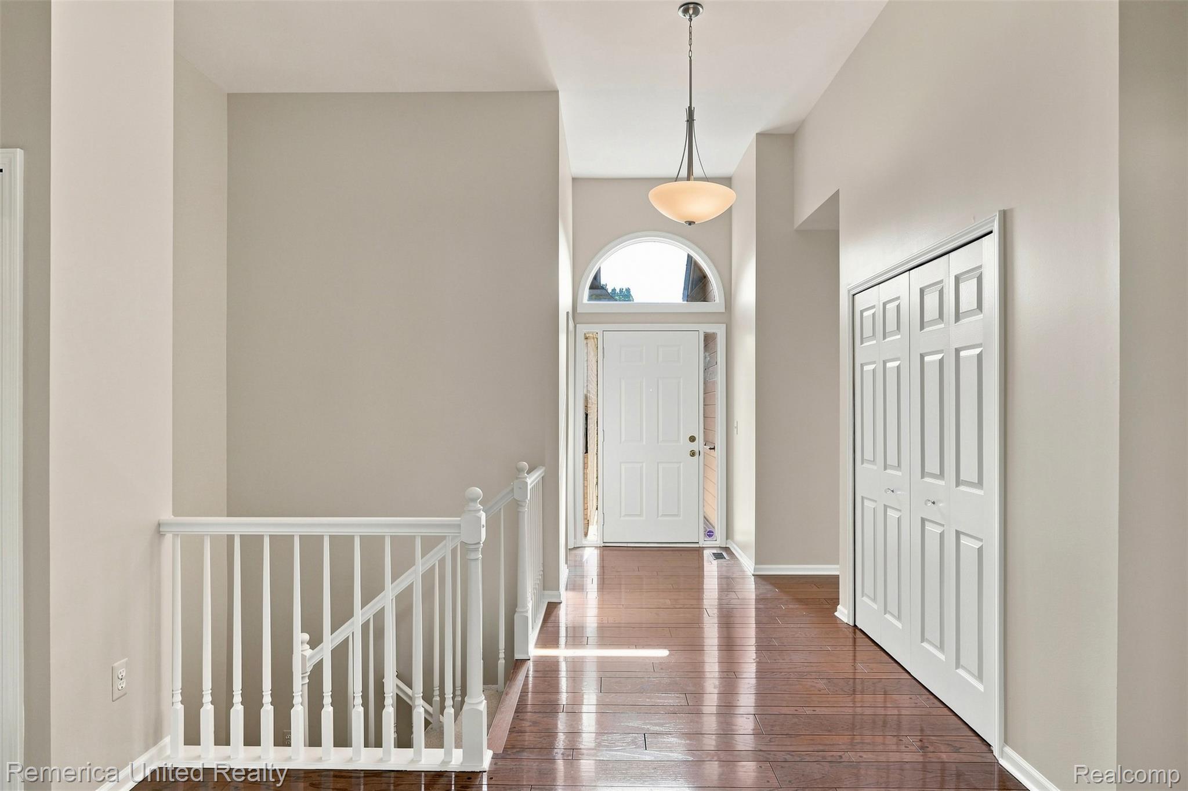
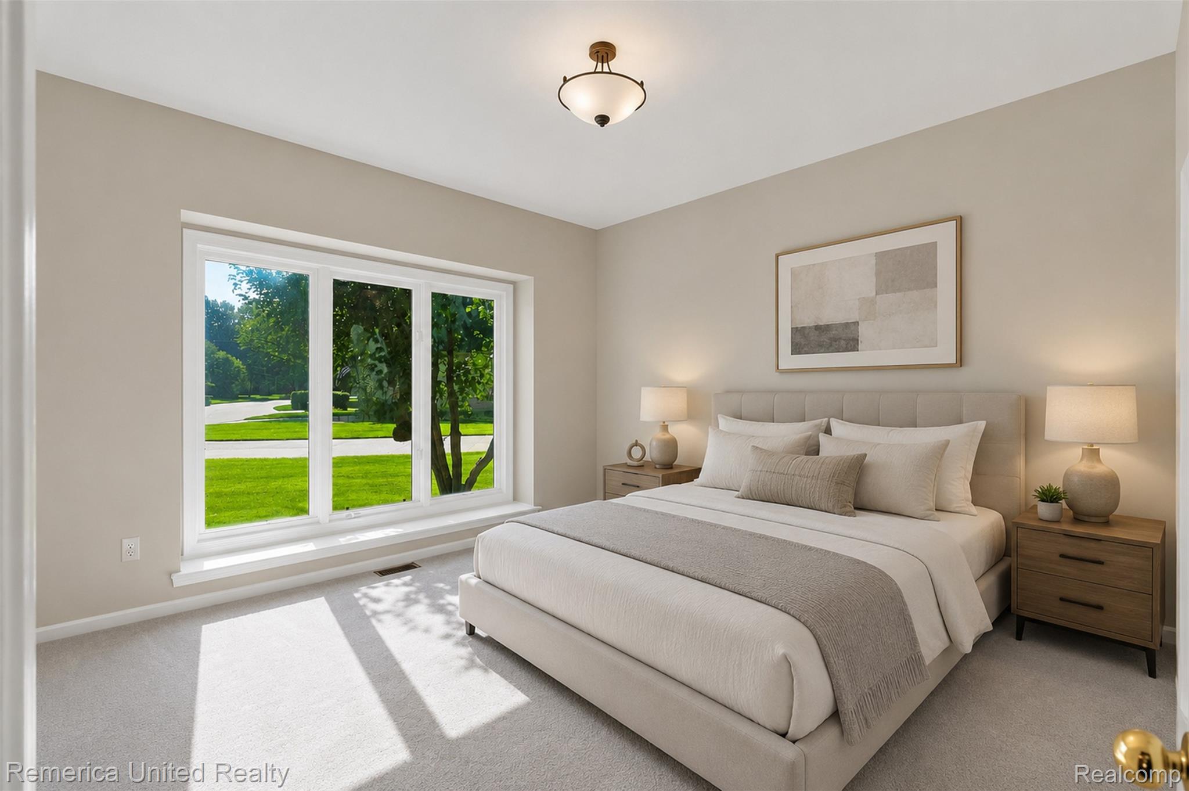
Welcome home to this beautifully maintained 2-bedroom, 3-bath ranch-style condo offering a spacious, functional layout with fresh updates throughout. The main level features new carpet and fresh neutral paint, creating a bright, move-in-ready space. The inviting great room boasts a vaulted ceiling, a cozy fireplace, and abundant windows that fill the home with natural light. The adjoining kitchen is equipped with stainless steel appliances and offers easy access to the dining and living areas, making it ideal for both everyday living and entertaining. Entry-level laundry adds to the home's convenience. The primary suite is a private retreat featuring dual walk-in closets and an ensuite bath complete with a soaking tub and separate walk-in shower. A generously sized guest bedroom and a full bath on the main floor provide comfortable accommodations for family or visitors. The finished lower level offers exceptional flexibility with an expansive open-concept recreation area, a full bathroom, a non-conforming bedroom, a dedicated study/home office, and abundant storage space to meet a variety of needs. Combining the ease of ranch-style living with generous living space and thoughtful updates, this condo is ready for you to move in and enjoy. A/C, Furnace new in 2019 & hot water heater in 2020. Furnished Home photos have been virtually staged.
| yesterday | Status changed to Active | |
| yesterday | Listing updated with changes from the MLS® | |
| 5 days ago | Listing first seen on site |

IDX provided courtesy of Realcomp II Ltd. via RealcompIILtd. Copyright © 2026 Realcomp II Ltd. Shareholders.
IDX information is provided exclusively for consumers' personal, non-commercial use and may not be used for any purpose other than to identify prospective properties consumers may be interested in purchasing and that the data is deemed reliable but not guaranteed accurate by the MLS.
Did you know? You can invite friends and family to your search. They can join your search, rate and discuss listings with you.