
9438 Deer Creek CourtBrighton Township, MI 48114
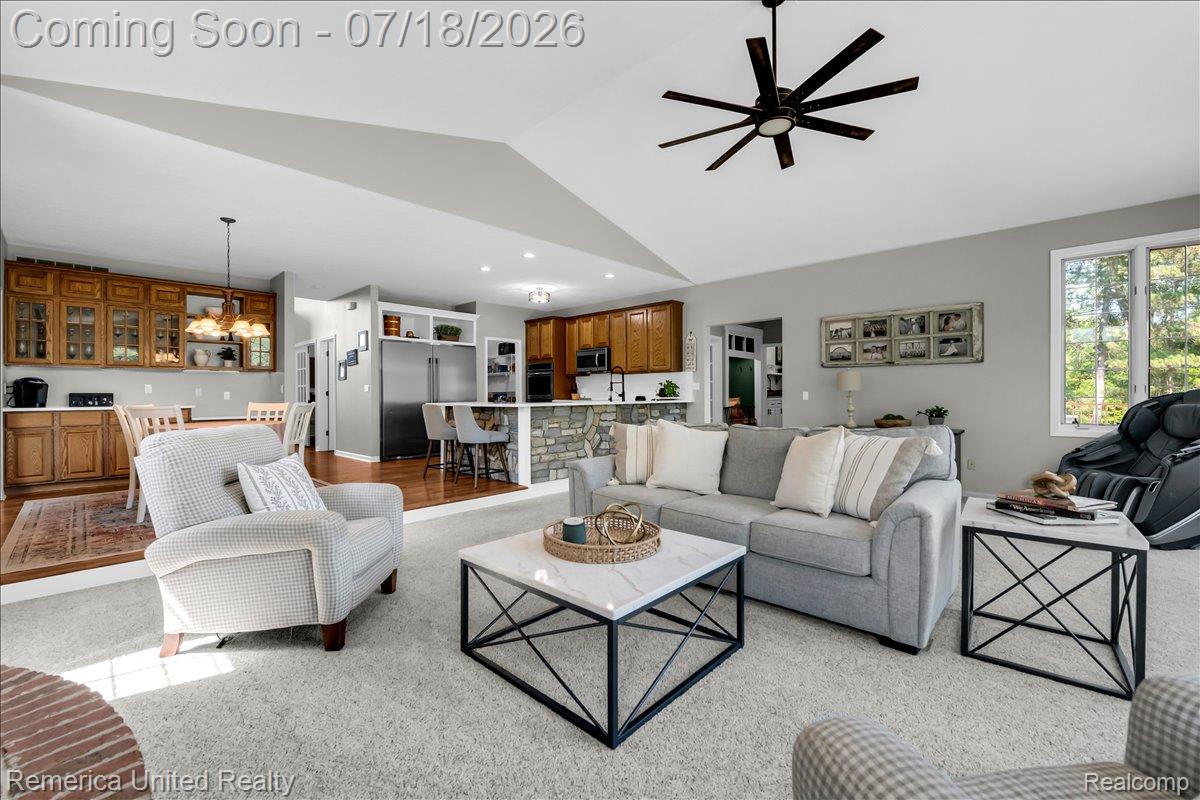
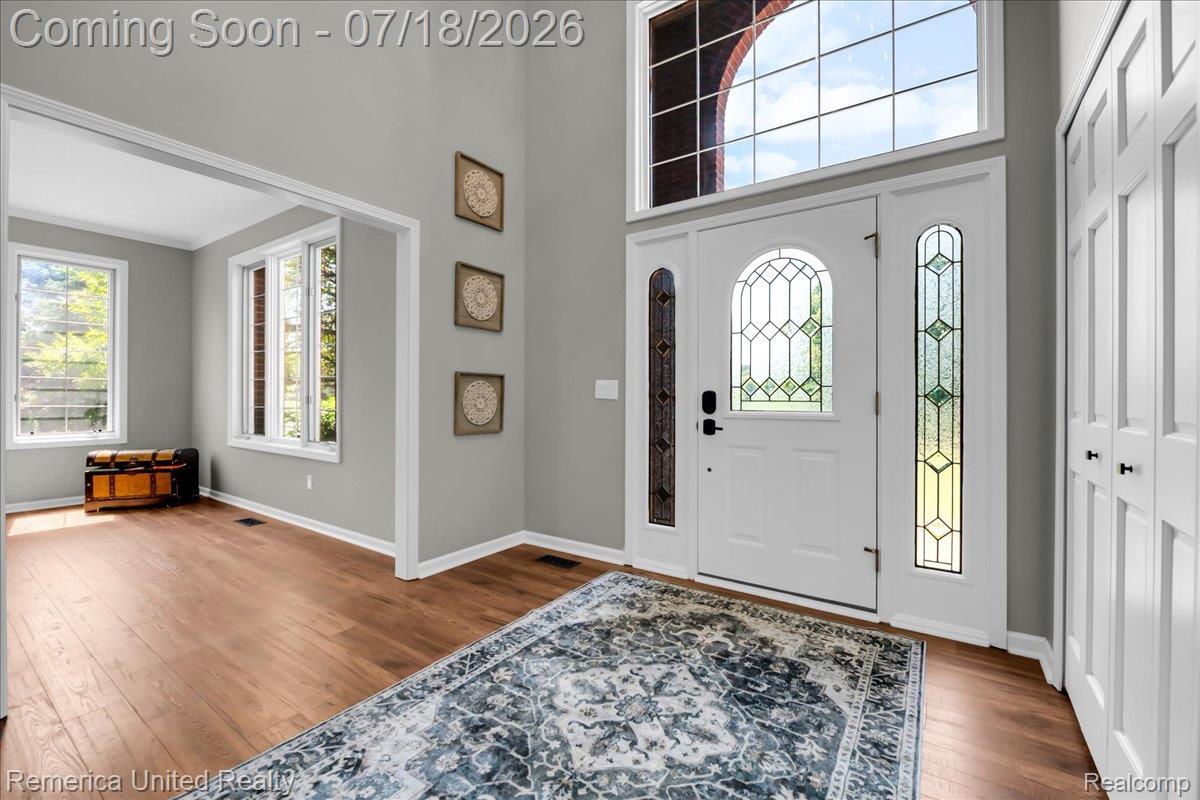
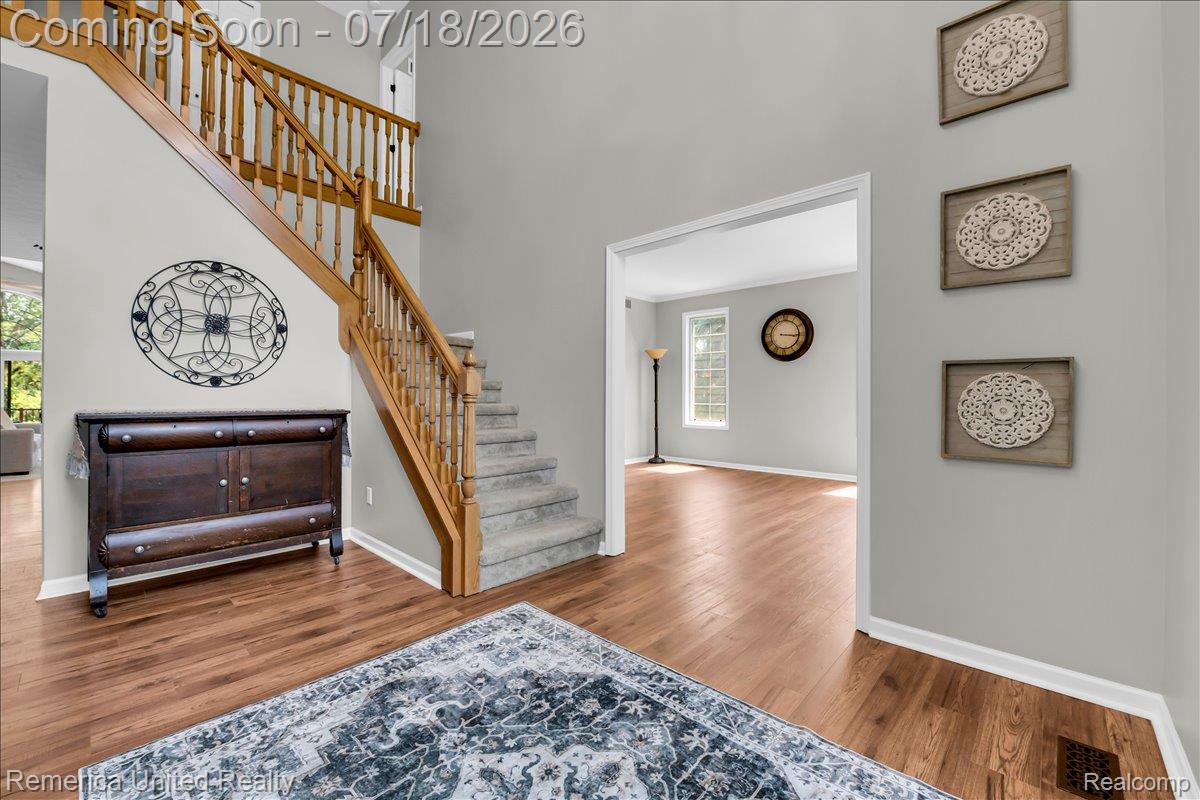
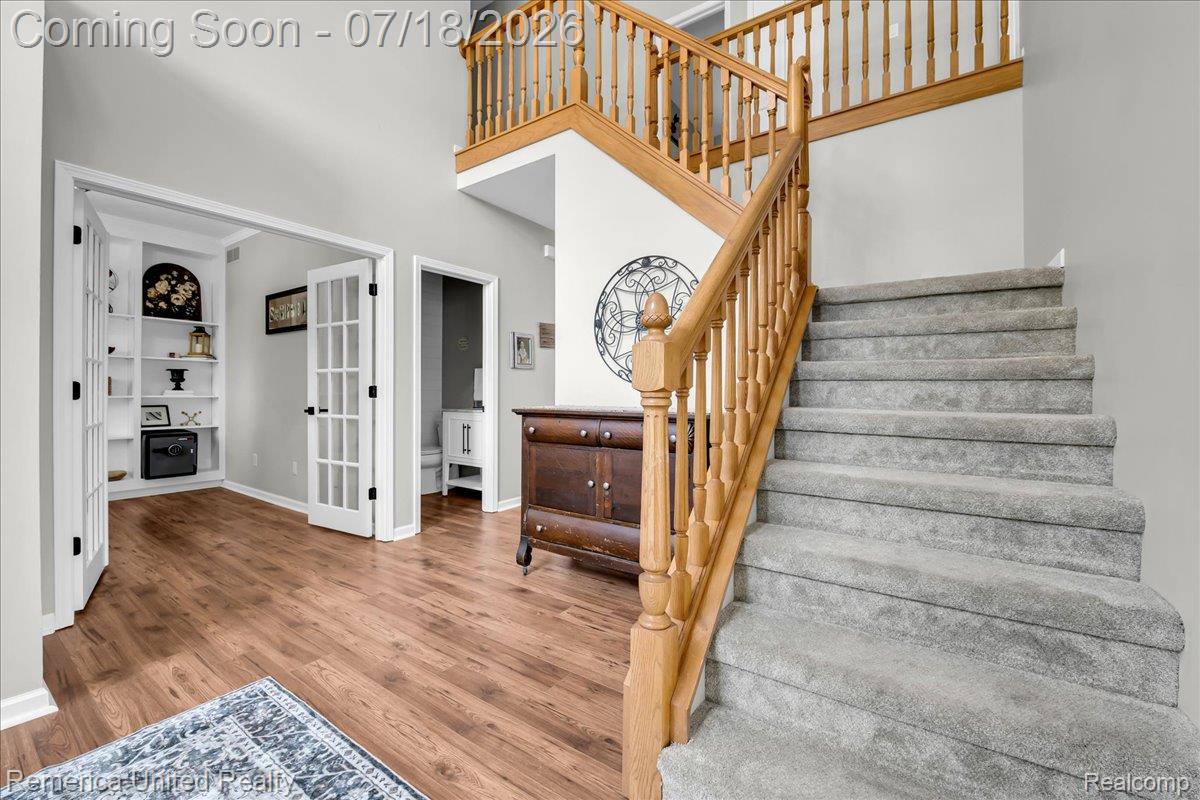
Welcome to this beautifully updated home on the desirable Deer Creek Court with no HOA! Offering 5 bedrooms, 4 full baths, and 1 half baths, this spacious home has been thoughtfully maintained and updated with features today's buyers will appreciate. The inviting kitchen showcases Frigidaire Gallery appliances, including a built-in refrigerator, convection wall oven, electric cooktop, dishwasher, and microwave. Throughout the home you'll find fresh paint, new flooring, and newer carpet, creating a bright and modern feel. The primary suite features a beautifully remodeled ensuite bath, while the finished lower level includes a recently updated full bath and a versatile fifth bedroom currently used as a man cave. Outdoor living is just as impressive with a newly redone Trex deck overlooking the backyard, a storage shed, and a pond-fed sprinkler system with a newer pump to help keep the landscaping lush. Additional highlights include new exterior paint, a tankless water heater, newer water softener, newer pressure tanks, two HVAC systems, two built-in safes, security camera system, sump pump, grinder/ejector pump, and a septic system that was pumped just seven months ago. Electrical service is also available at the fully stocked spring fed pond and along the left side of the driveway, adding flexibility for future outdoor projects. Combining generous living space, quality updates, and countless thoughtful features, this move-in-ready home offers the perfect balance of comfort, function, and peace of mind all in a fantastic Brighton location close to shopping, dining, parks, and expressways. Don't miss your opportunity to make this exceptional property your next home!
| yesterday | Status changed to Active | |
| yesterday | Listing updated with changes from the MLS® | |
| 5 days ago | Listing first seen on site |

IDX provided courtesy of Realcomp II Ltd. via RealcompIILtd. Copyright © 2026 Realcomp II Ltd. Shareholders.
IDX information is provided exclusively for consumers' personal, non-commercial use and may not be used for any purpose other than to identify prospective properties consumers may be interested in purchasing and that the data is deemed reliable but not guaranteed accurate by the MLS.
Did you know? You can invite friends and family to your search. They can join your search, rate and discuss listings with you.