Save
Ask
Tour
Hide
Share
$500,000
4 Days On Site

22900 Valerie Street
Lyon Charter Township, MI 48178

For Sale|Single Family Residence|Active
5
Beds
3
Total Baths
2
Full Baths
1
Partial Bath
3,514
SqFt
$142
/SqFt
1973
Built
Subdivision:
SAYRE
County:
Oakland
22900 Valerie Street22900 Valerie Street22900 Valerie Street22900 Valerie Street
Save
Ask
Tour
Hide
Share

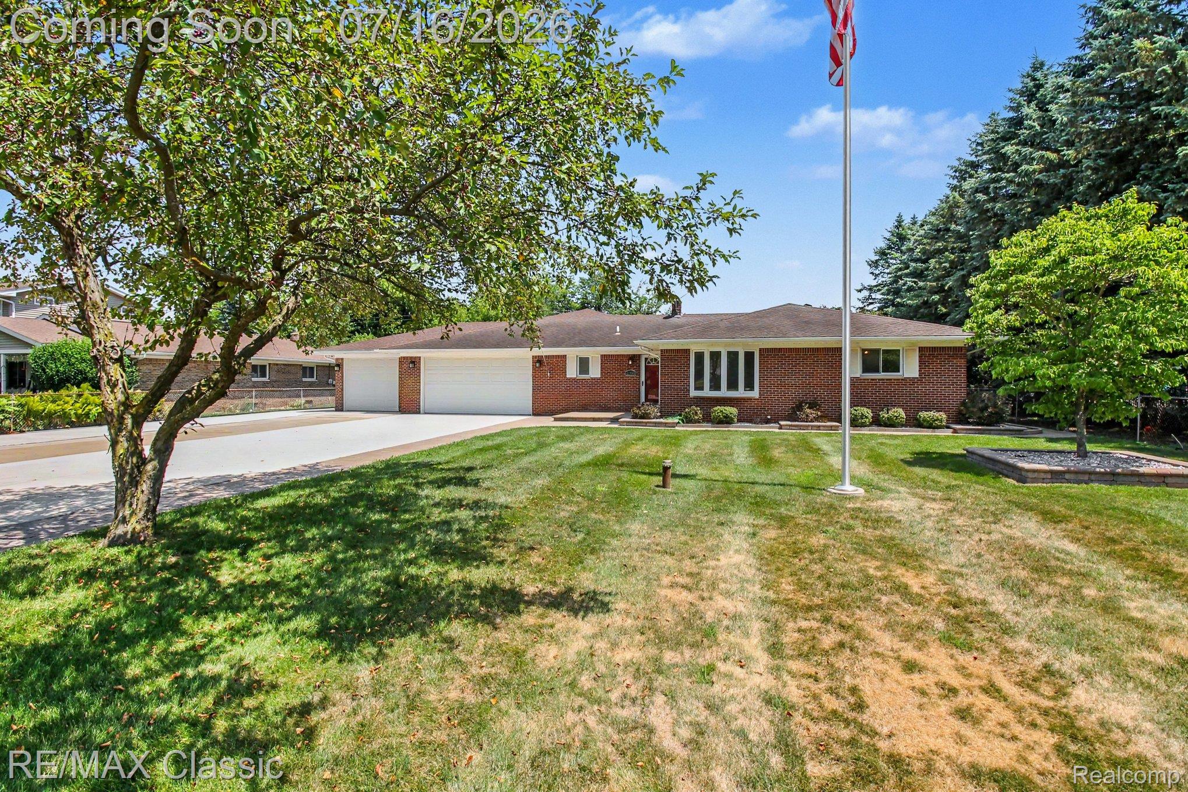
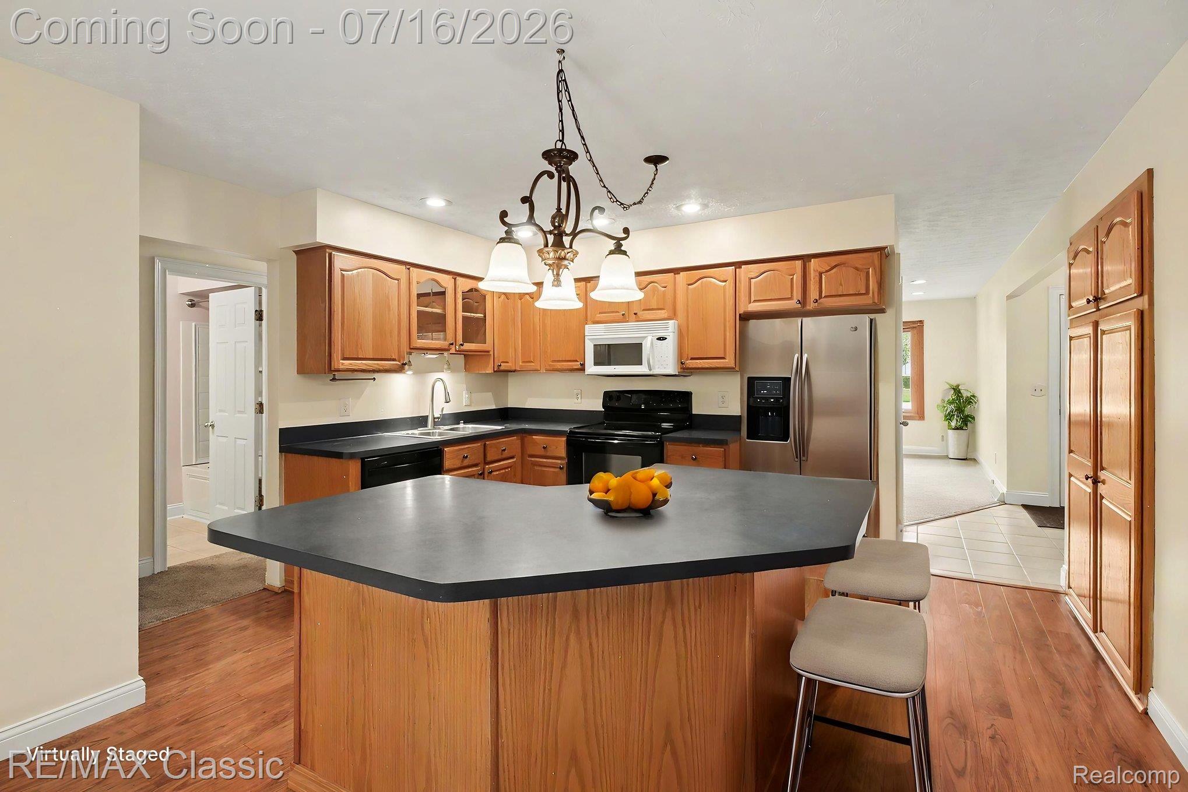
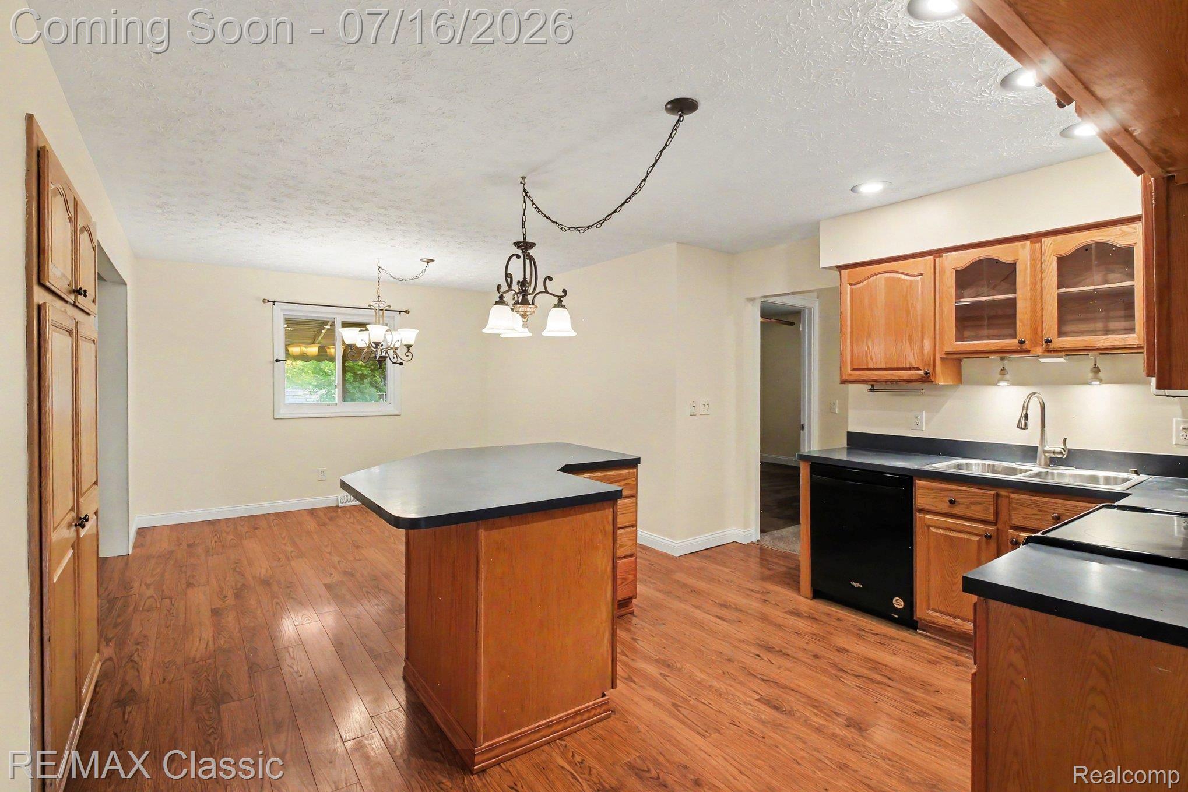
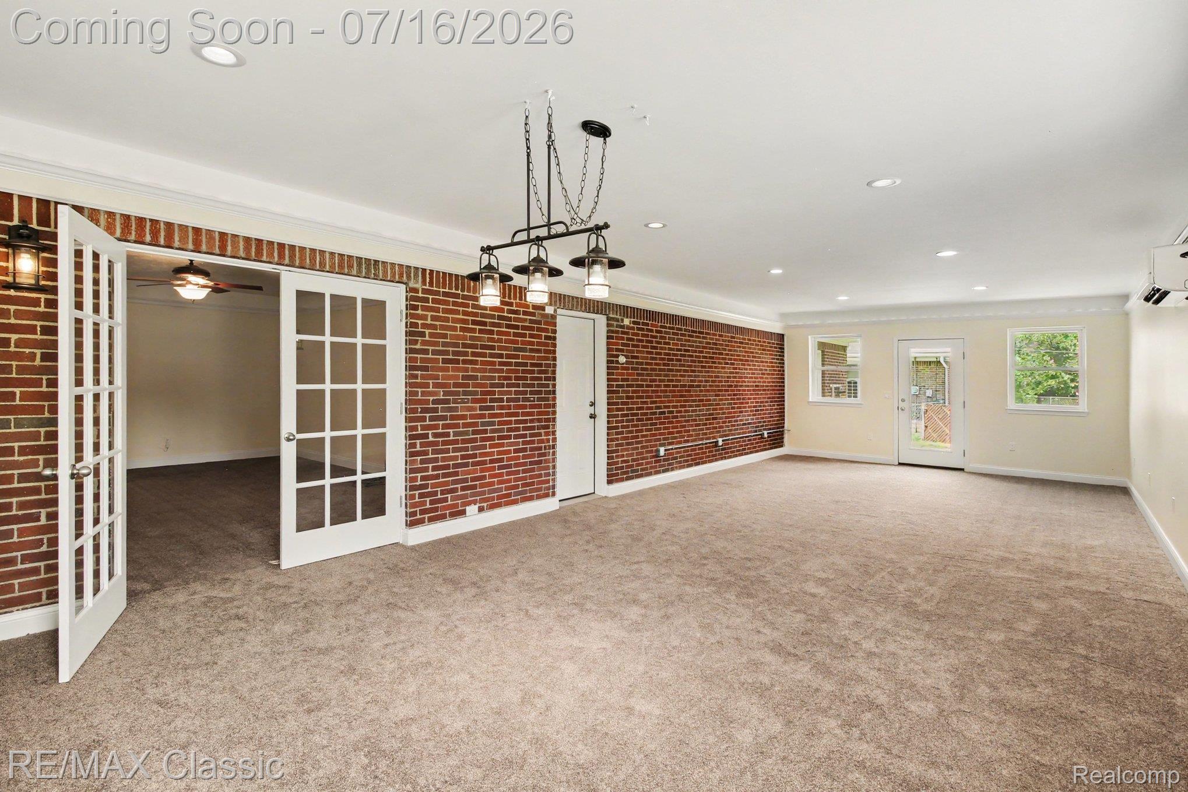
ALL BRICK RANCH***3 CAR GARAGE W/HEAT & ELECTRIC is a rare bonus for hobbyists and car enthusiasts alike.***Walk to downtown for true walkable living, all with*** low Lyon Township taxes ***Move-in ready *** Offering five bedrooms, 2.5 baths, the open layout centers on a stunning island kitchen perfect for gathering. Island kitchen w/Lots of Cabinets & Big Dining Area. Water Softener has Iron Breaker add to it. Owners suite has door to main bath w/Jetted Tub & Dual Vanities. Enjoy a huge game room with Heated Floors providing so much room to entertain and even has it's own entry to the garage and another door leading outside, Enjoy year-round peace of mind with a whole-house generator. The fully fenced backyard features a gas fire pit and backs directly to the elementary school baseball fields, offering open views and easy access. LOWER LEVEL apartment W/SEPARATE ENTRY, 2 bedrooms, full kitchen & Living Room. This one truly has it all!! ***schedule your showing today!

Save
Ask
Tour
Hide
Share
Listing Snapshot
Price 
$500,000
Days On Site 
4 Days
Bedrooms 
5
Inside Area (SqFt) 
3,514 sqft
Total Baths 
3
Full Baths 
2
Partial Baths 
1
Lot Size 
0.37 Acres
Year Built 
1973
MLS® Number 
20261053657
Status 
Active
Property Tax 
$4,369
HOA/Condo/Coop Fees 
N/A
Sq Ft Source 
Assessor
Friends & Family
Recent Activity
2 days agoStatus changed to Active
2 days agoListing updated with changes from the MLS®
5 days agoListing first seen on site
General Features
Acres 
0.37
Attached Garage 
Yes
Cross Street 
Pontiac Trail & 10 Mile
Disclosures 
Taxes Homestead Exempt
Foundation 
Block
Garage 
Yes
Garage Spaces 
3
Levels 
One
Parking 
AttachedDirect AccessHeated GarageGarage Door OpenerOversized
Property Sub Type 
Single Family Residence
Sewer 
Septic Tank
Special Circumstances 
Standard
SqFt Above 
2314
SqFt Below 
1200
Style 
Ranch
Water Source 
PrivateWell
Interior Features
Appliances 
Gas Water HeaterDishwasherDisposalDryerFree-Standing Electric OvenFree-Standing RefrigeratorMicrowaveWasher
Basement 
Walk-Out AccessDaylightFinishedFull
Cooling 
Ceiling Fan(s)Central Air
Electric 
Generator
Heating 
Forced AirNatural Gas
BathFull 
BathLav 
Bedroom 
Dimensions - 10 X 10
Dining Room 
Dimensions - 12 X 10
Family Room 
Dimensions - 17 X 13Level - Basement
Game Room 
Dimensions - 36 X 15
Kitchen 
Dimensions - 15 X 12
Kitchen2nd 
Dimensions - 15 X 9Level - Basement
Laundry 
Dimensions - 12 X 11Level - Basement
Living Room 
Dimensions - 20 X 14
Master Bedroom 
Dimensions - 13 X 11
Save
Ask
Tour
Hide
Share
Exterior Features
Construction Details 
Brick
Exterior 
Lighting
Fencing 
Back YardFenced
Other Structures 
Shed(s)
Patio And Porch 
CoveredPatio
Pool Features 
None
Roof 
Asphalt
Community Features
Building Access 
GroundLevel
Financing Terms Available 
CashConventional
MLS Area 
Area02211LyonTwp
Roads 
Paved
School District 
SouthLyon
Schools
School District
SouthLyon
Elementary School
Unknown
Middle School
Unknown
High School
Unknown
Listing courtesy of RE/MAX Classic: [email protected]


IDX provided courtesy of Realcomp II Ltd. via RealcompIILtd. Copyright © 2026 Realcomp II Ltd. Shareholders.

IDX information is provided exclusively for consumers' personal, non-commercial use and may not be used for any purpose other than to identify prospective properties consumers may be interested in purchasing and that the data is deemed reliable but not guaranteed accurate by the MLS.

Neighborhood & Commute
Source: Walkscore
Save
Ask
Tour
Hide
Share