Save
Ask
Tour
Hide
Share
$1,249,999
9 Days On Site

249 Norcliff Drive
Bloomfield Hills City, MI 48302

For Sale|Condominium|Active
3
Beds
5
Total Baths
4
Full Baths
1
Partial Bath
5,381
SqFt
$232
/SqFt
1987
Built
Subdivision:
TOFT IN THE HILLS OCCPN 425
County:
Oakland
249 Norcliff Drive249 Norcliff Drive249 Norcliff Drive249 Norcliff Drive
Save
Ask
Tour
Hide
Share

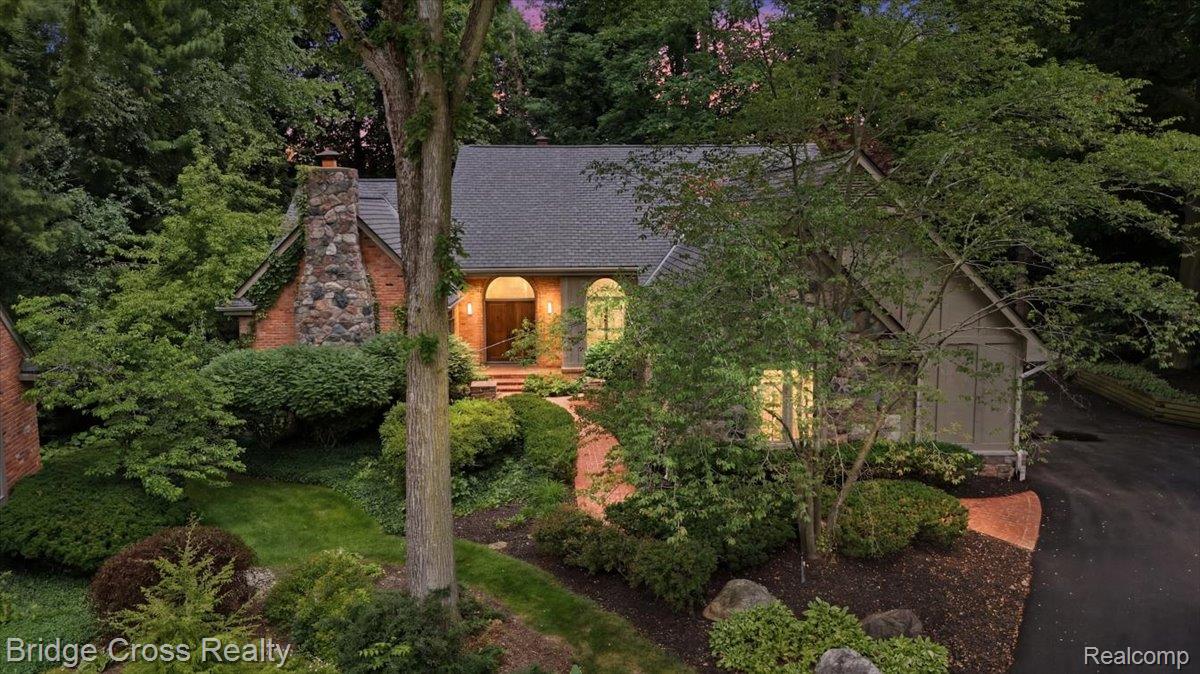
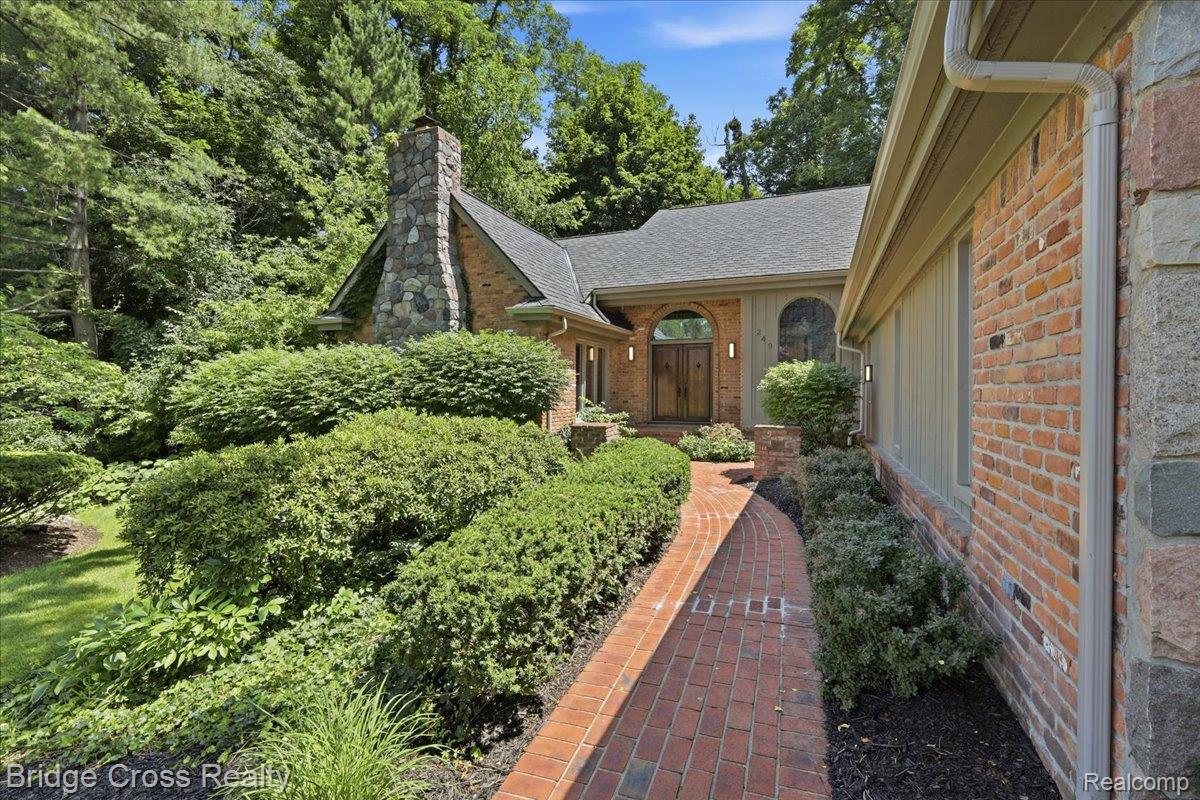
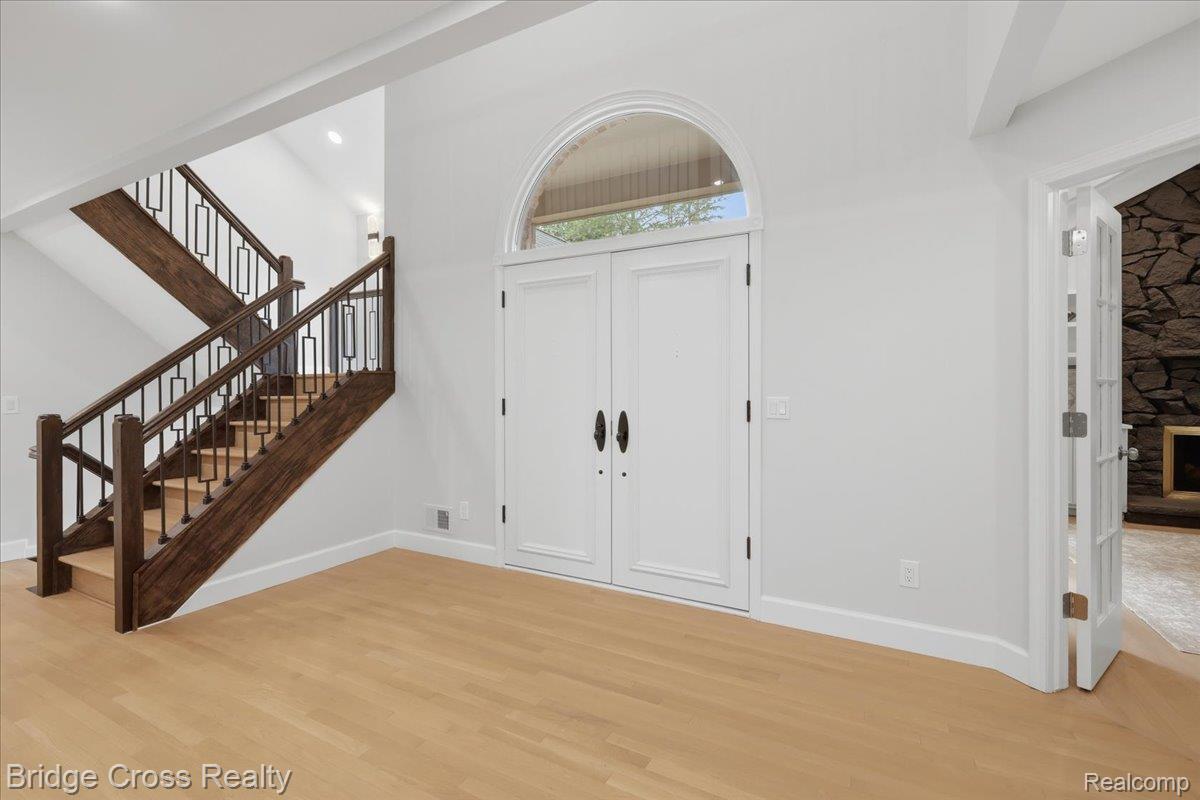
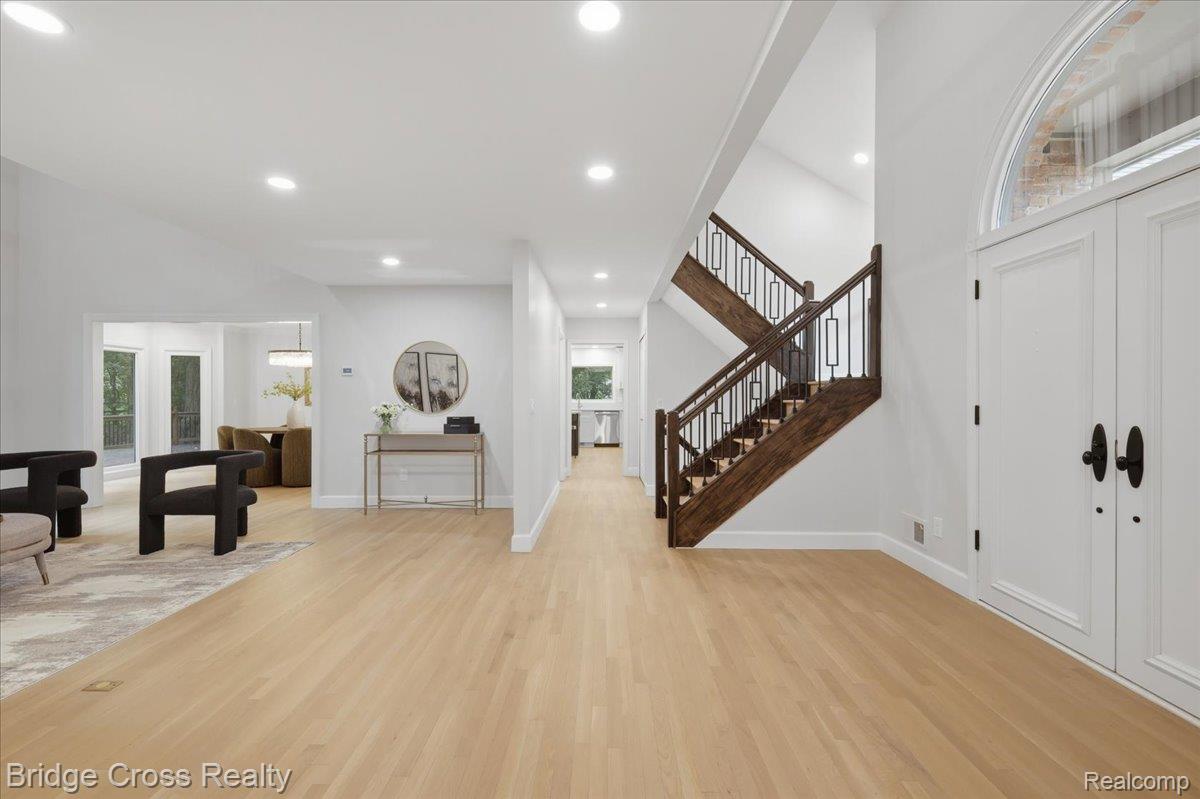
Welcome to this completely reimagined 5,500-square-foot colonial, ideally situated within one of Bloomfield Hills' most desirable private communities. Originally built in 1987, this exceptional residence has been transformed from top to bottom while preserving its timeless architecture. Step inside to beautifully refinished hardwood floors, fresh paint, new railings, new windows, and a dramatic two-story great room highlighted by a stunning floor-to-ceiling stone fireplace. The chef's kitchen features custom two-tone cabinetry, quartzite countertops, a Wolf 36-inch gas range, Thermador refrigerator and dishwasher, an oversized walk-in pantry, and a wet bar that also serves as the perfect coffee or espresso station. The first-floor primary suite offers comfort and convenience, complemented by a first-floor laundry room. All four full bathrooms and the powder room have been completely renovated with designer tile, custom vanities, LED mirrors, and premium finishes. The finished lower level expands the living space with luxury vinyl flooring and a custom peninsula dry bar featuring waterfall countertops, creating the perfect space for entertaining. Outside, enjoy a brand-new driveway, new deck, professionally designed landscaping, updated gutters, all-new exterior lighting, and exceptional curb appeal. Offering the perfect blend of luxury, functionality, and craftsmanship, this move-in-ready home presents a rare opportunity to own a beautifully renovated residence in one of Bloomfield Hills' premier locations.

Save
Ask
Tour
Hide
Share
Listing Snapshot
Price 
$1,249,999
Days On Site 
9 Days
Bedrooms 
3
Inside Area (SqFt) 
5,381 sqft
Total Baths 
5
Full Baths 
4
Partial Baths 
1
Lot Size 
N/A
Year Built 
1987
MLS® Number 
20261053547
Status 
Active
Property Tax 
$10,928
HOA/Condo/Coop Fees 
$650 monthly
Sq Ft Source 
Public Records
Friends & Family
Recent Activity
a week agoStatus changed to Active
a week agoListing updated with changes from the MLS®
a week agoListing first seen on site
General Features
Attached Garage 
Yes
Cross Street 
Hickory Grove & Lasher
Disclosures 
Taxes Not Homestead Exempt
Garage 
Yes
Garage Spaces 
3.5
Green Energy Efficient 
Doors
Levels 
Two
Parking 
AttachedDrivewayGarage Faces Side
Pets 
Yes
Property Sub Type 
Condominium
SqFt Above 
3381
SqFt Below 
2000
Style 
Colonial
Utilities 
Underground UtilitiesSewer Available
Water Source 
Public
Interior Features
Appliances 
RefrigeratorGas Water HeaterDisposalENERGY STAR Qualified DishwasherENERGY STAR Qualified FreezerENERGY STAR Qualified RefrigeratorFree-Standing Gas RangeMicrowaveRange HoodStainless Steel Appliance(s)Exhaust Fan
Basement 
FinishedFullSump Pump
Cooling 
Central Air
Electric 
Circuit Breakers
Fireplace 
Yes
Fireplace Features 
GasLibraryLiving Room
Heating 
Forced AirNatural Gas
Interior 
Entrance FoyerWet BarSmart Thermostat
Laundry Features 
Electric Dryer HookupGas Dryer HookupLaundry RoomWasher Hookup
Window Features 
Skylight(s)ENERGY STAR Qualified Windows
BathFull 
Dimensions - 10 X 5Level - Second
BathLav 
Dimensions - 6 X 5
Bedroom 
Dimensions - 17 X 12Level - Second
Dining Room 
Dimensions - 16 X 12
Family Room 
Dimensions - 18 X 19
FlexRoom 
Dimensions - 32 X 18Level - Basement
Game Room 
Dimensions - 32 X 18Level - Basement
Kitchen 
Dimensions - 25 X 12
Laundry 
Dimensions - 12 X 8
Library 
Dimensions - 16 X 16
Loft 
Dimensions - 23 X 12Level - Second
Master Bathroom 
Dimensions - 17 X 15
Master Bedroom 
Dimensions - 20 X 16
Other 
Dimensions - 5 X 5
Save
Ask
Tour
Hide
Share
Exterior Features
Construction Details 
BrickCedar
Lot Features 
Cul-De-Sac
Patio And Porch 
DeckPorch
Road Frontage 
Private Road
Roof 
Asphalt
Windows/Doors 
Skylight(s)ENERGY STAR Qualified Windows
Community Features
Association Dues 
650
Building Access 
GroundLevelwSteps
Financing Terms Available 
CashConventional
HOA Fee Frequency 
Monthly
MLS Area 
Area02193BloomfieldTwp
Roads 
Paved
School District 
BloomfieldHills
Schools
School District
BloomfieldHills
Elementary School
Unknown
Middle School
Unknown
High School
Unknown
Listing courtesy of Bridge Cross Realty: [email protected]


IDX provided courtesy of Realcomp II Ltd. via RealcompIILtd. Copyright © 2026 Realcomp II Ltd. Shareholders.

IDX information is provided exclusively for consumers' personal, non-commercial use and may not be used for any purpose other than to identify prospective properties consumers may be interested in purchasing and that the data is deemed reliable but not guaranteed accurate by the MLS.

Neighborhood & Commute
Source: Walkscore
Save
Ask
Tour
Hide
Share