Save
Ask
Tour
Hide
Share
$3,499,999
1 Day On Site

620 Lakeside Drive
Birmingham City, MI 48009

For Sale|Single Family Residence|Active
5
Beds
8
Total Baths
5
Full Baths
3
Partial Baths
8,222
SqFt
$426
/SqFt
2006
Built
Subdivision:
QUARTON LAKESIDE
County:
Oakland
620 Lakeside Drive620 Lakeside Drive620 Lakeside Drive620 Lakeside Drive
Save
Ask
Tour
Hide
Share

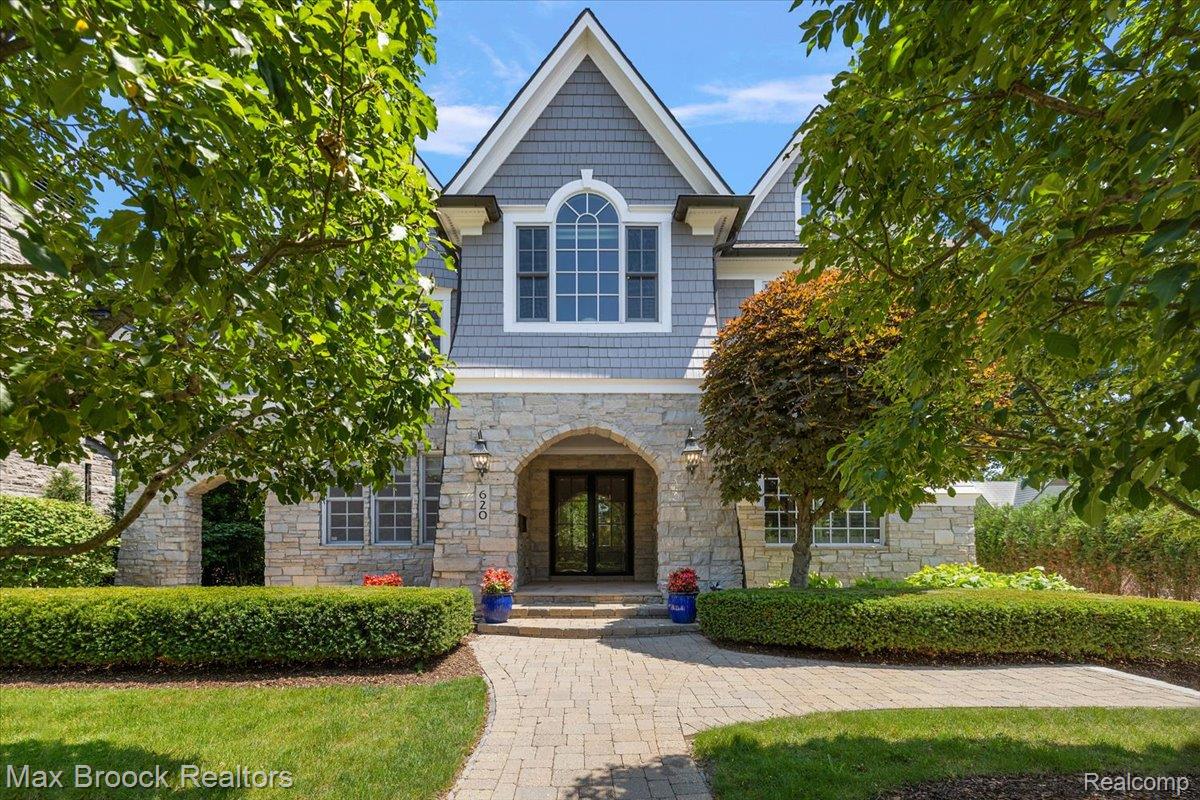
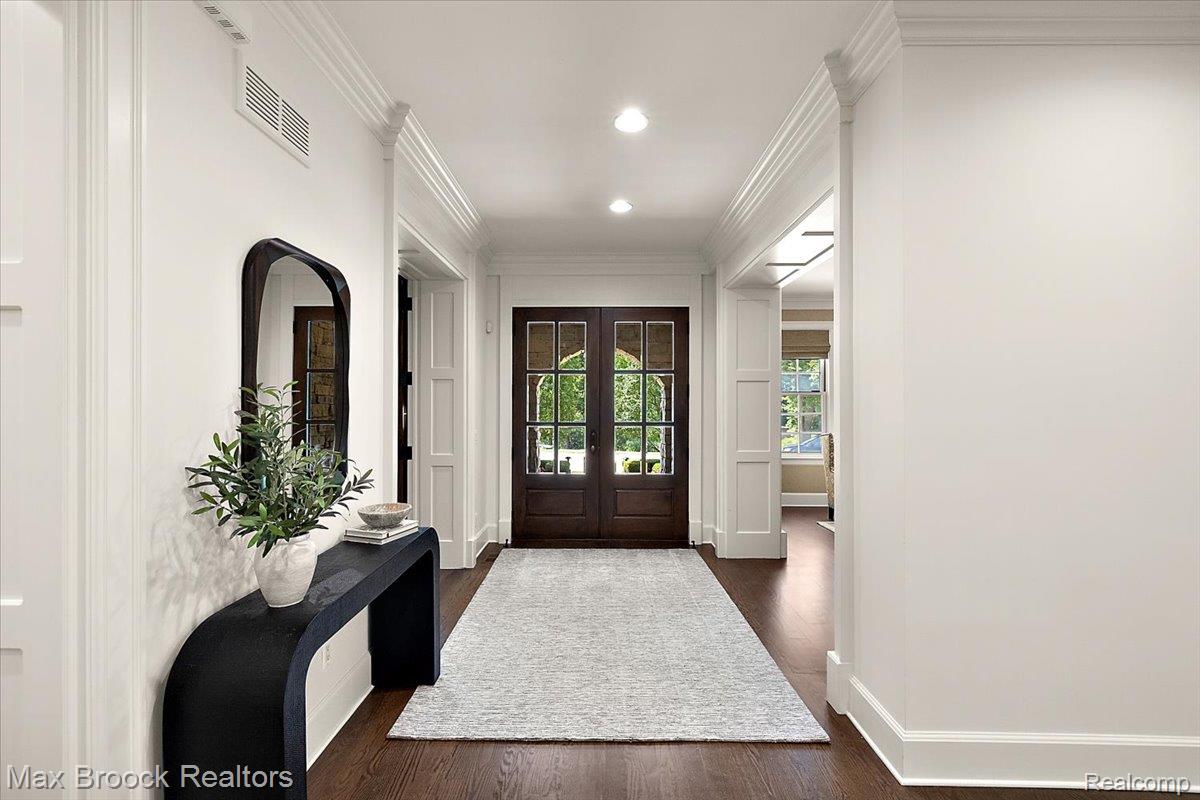
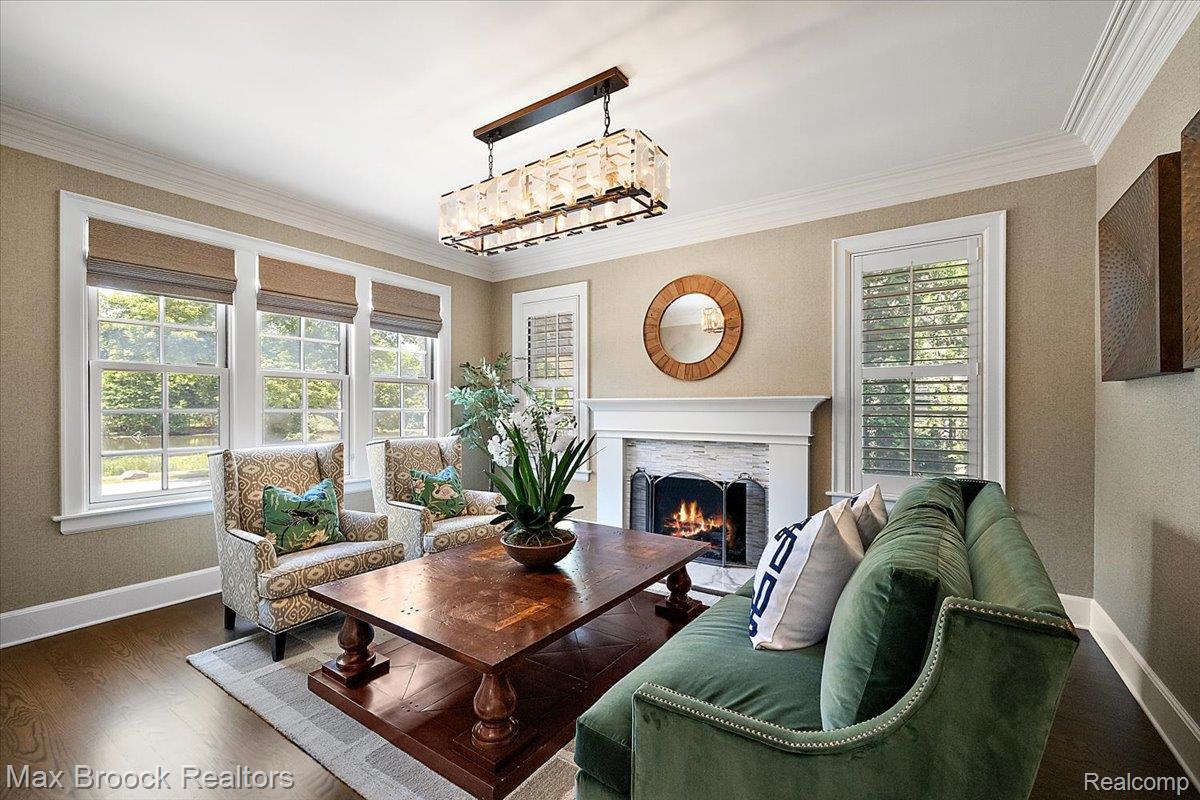
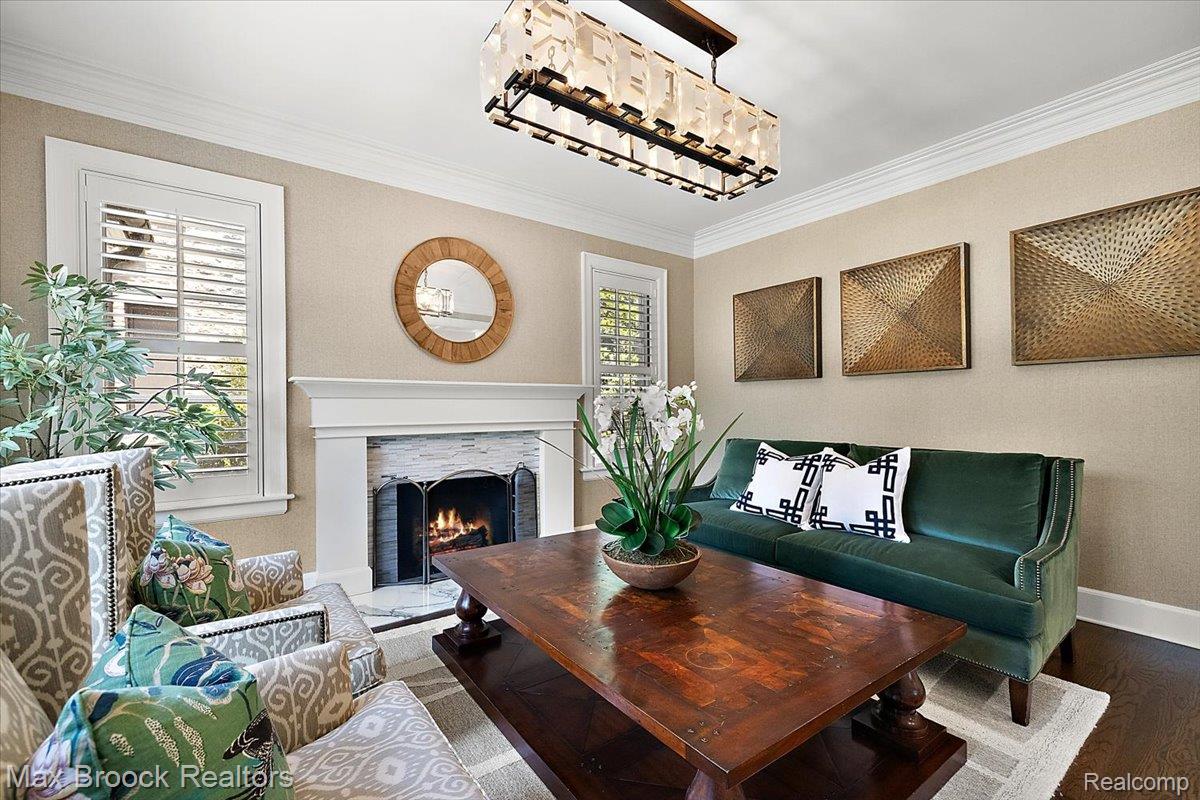
Overlooking the tranquil waters of Quarton Lake, this extraordinary Birmingham estate offers more than 8,000 square feet of impeccably finished living space where timeless architecture meets modern luxury. Perfectly positioned in one of the city’s most coveted locations, every detail has been thoughtfully designed to elevate daily living while showcasing breathtaking lake views. The foyer welcomes you into light-filled living spaces featuring soaring ceilings, rich millwork, designer finishes, and seamless flow throughout. The chef’s kitchen anchors the home, opening to an impressive great room with dramatic two-story ceilings and walls of windows that frame the picturesque setting. An elegant library with handcrafted woodwork, formal living and dining spaces, and beautifully appointed entertaining areas complete the main level. The owner’s retreat is truly exceptional, offering a private sitting room overlooking Quarton Lake, a spa-inspired bath with serene lake views, and an enormous walk-in closet. Three additional oversized bedroom suites each feature their own private baths, providing exceptional comfort and privacy for family and guests. The third-floor guest suite offers incredible flexibility as a fifth bedroom, children’s retreat, playroom, or additional home office. The finished lower level is an entertainer’s dream, thoughtfully designed with theatre room, fully equipped second kitchen, fitness room, wine cellar, full bath, second laundry room, and expansive recreation space, all with egress for added natural light. Designed for both luxury and peace of mind, the home also features a whole-house generator, newer furnaces and air conditioning systems, and exceptional craftsmanship throughout. Rarely does a home combine this level of elegance, scale, and location. Just moments from downtown Birmingham while overlooking the beauty of Quarton Lake, this is a once-in-a-generation opportunity to own one of the area’s premier luxury residences.

Save
Ask
Tour
Hide
Share
Listing Snapshot
Price 
$3,499,999
Days On Site 
1 Day
Bedrooms 
5
Inside Area (SqFt) 
8,222 sqft
Total Baths 
8
Full Baths 
5
Partial Baths 
3
Lot Size 
0.3 Acres
Year Built 
2006
MLS® Number 
20261053546
Status 
Active
Property Tax 
$57,962
HOA/Condo/Coop Fees 
N/A
Sq Ft Source 
Public Records
Friends & Family
Recent Activity
yesterdayStatus changed to Active
yesterdayListing updated with changes from the MLS®
yesterdayListing first seen on site
General Features
Acres 
0.3
Attached Garage 
Yes
Cross Street 
Oak and Lakeside
Disclosures 
Taxes Not Homestead Exempt
Garage 
Yes
Garage Spaces 
2
Parking 
AttachedElectric Vehicle Charging Station(s)
Property Sub Type 
Single Family Residence
Sewer 
Public Sewer
Special Circumstances 
Standard
SqFt Above 
5576
SqFt Below 
2646
Style 
ColonialCountryFrench
Water Source 
Public
Interior Features
Appliances 
RefrigeratorGas Water HeaterBuilt-In FreezerBuilt-In Gas RangeBuilt-In RefrigeratorBar FridgeDishwasherDisposalENERGY STAR Qualified DryerENERGY STAR Qualified WasherFree-Standing Gas RangeFree-Standing RefrigeratorMicrowaveRange HoodWasher/Dryer Stacked
Basement 
Finished
Cooling 
Ceiling Fan(s)Central Air
Fireplace 
Yes
Fireplace Features 
BasementDouble SidedGreat RoomLibraryLiving RoomMaster Bedroom
Furnished 
Negotiable
Heating 
Forced AirNatural Gas
Laundry Features 
Laundry Room
BathFull 
Dimensions - 6 X 11Level - Second
BathLav 
Dimensions - 6 X 7
Bedroom 
Dimensions - 15 X 15Level - Second
BreakfastNookRoom 
Dimensions - 9 X 14
Family Room 
Dimensions - 19 X 21
FlexRoom 
Dimensions - 14 X 21Level - Basement
Great Room 
Dimensions - 24 X 26Level - Basement
Kitchen 
Dimensions - 15 X 18
Kitchen2nd 
Dimensions - 13 X 16Level - Basement
Laundry 
Dimensions - 5 X 9Level - Basement
Library 
Dimensions - 15 X 17
Living Room 
Dimensions - 14 X 19
Master Bathroom 
Dimensions - 12 X 19Level - Second
Master Bedroom 
Dimensions - 17 X 18Level - Second
Media Room 
Dimensions - 16 X 17Level - Basement
MudRoom 
Dimensions - 6 X 12
Other 
Dimensions - 8 X 11Level - Basement
SittingRoom 
Dimensions - 13 X 16
Save
Ask
Tour
Hide
Share
Exterior Features
Construction Details 
OtherStone
Exterior 
Lighting
Fencing 
Back Yard
Patio And Porch 
PatioPorch
Pool Features 
None
Roof 
Asphalt
View 
Water
Waterfront Features 
Quarton Lake
Waterview 
Water
Community Features
Building Access 
GroundLevelwSteps
Financing Terms Available 
CashConventional
MLS Area 
Area02192Birmingham
Roads 
Paved
School District 
Birmingham
Schools
School District
Birmingham
Elementary School
Unknown
Middle School
Unknown
High School
Unknown
Listing courtesy of Max Broock, REALTORS®-Bloomfield Hills: [email protected]


IDX provided courtesy of Realcomp II Ltd. via RealcompIILtd. Copyright © 2026 Realcomp II Ltd. Shareholders.

IDX information is provided exclusively for consumers' personal, non-commercial use and may not be used for any purpose other than to identify prospective properties consumers may be interested in purchasing and that the data is deemed reliable but not guaranteed accurate by the MLS.

Neighborhood & Commute
Source: Walkscore
Save
Ask
Tour
Hide
Share