Save
Ask
Tour
Hide
Share
$998,000
20 Days On Site

24948 Hadlock Drive
Novi City, MI 48374

For Sale|Single Family Residence|Active
5
Beds
5
Total Baths
4
Full Baths
1
Partial Bath
5,306
SqFt
$188
/SqFt
2005
Built
Subdivision:
ISLAND LAKE ORCHARDS CONDO
County:
Oakland
24948 Hadlock Drive24948 Hadlock Drive24948 Hadlock Drive24948 Hadlock Drive
Save
Ask
Tour
Hide
Share

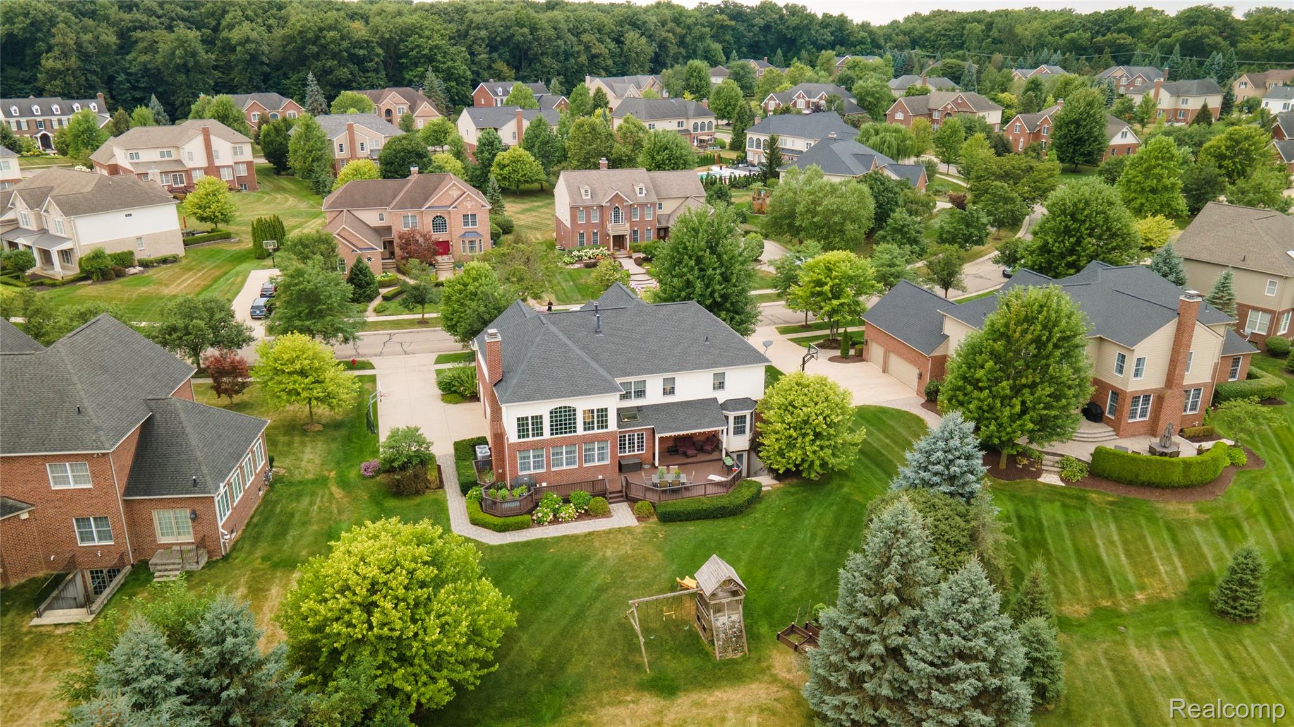
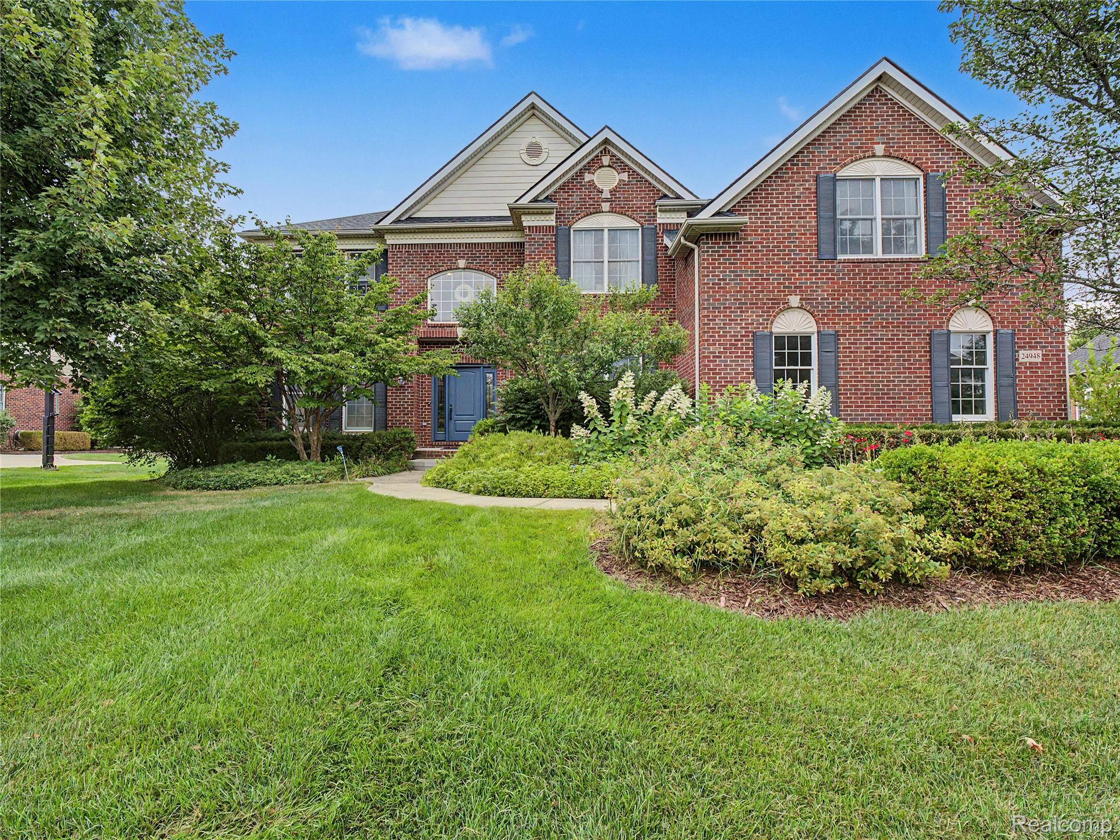
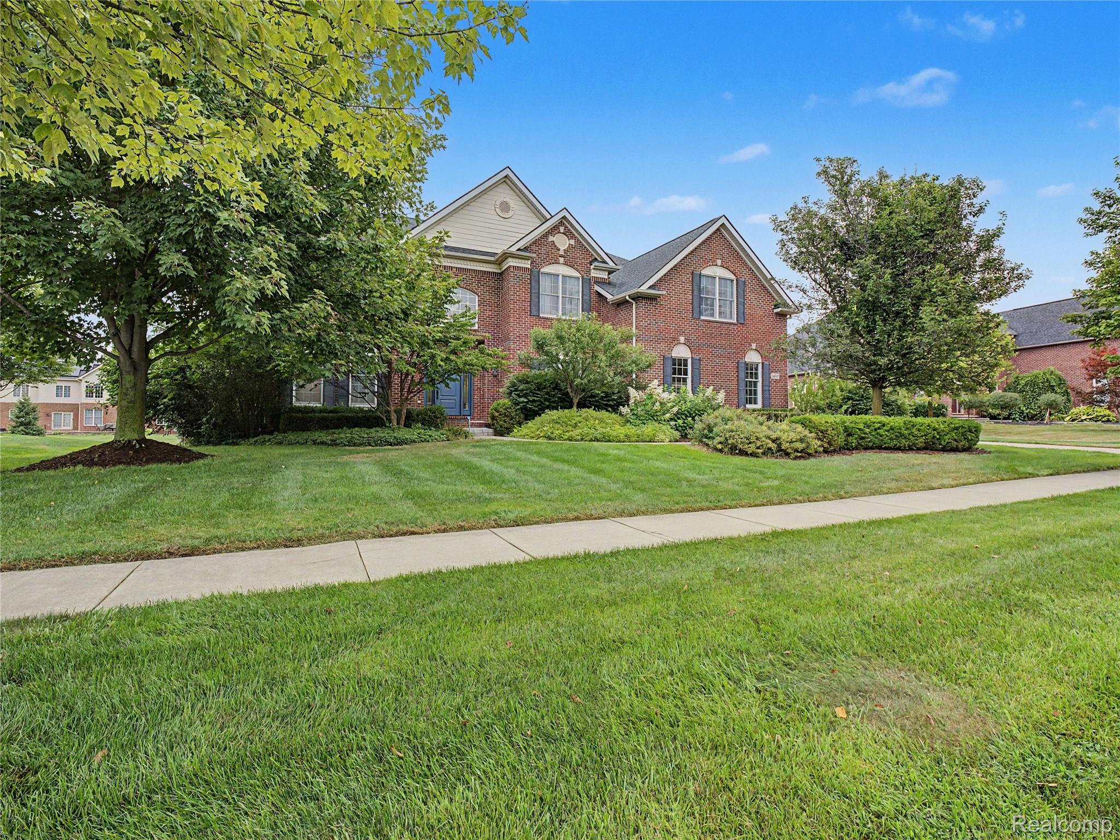
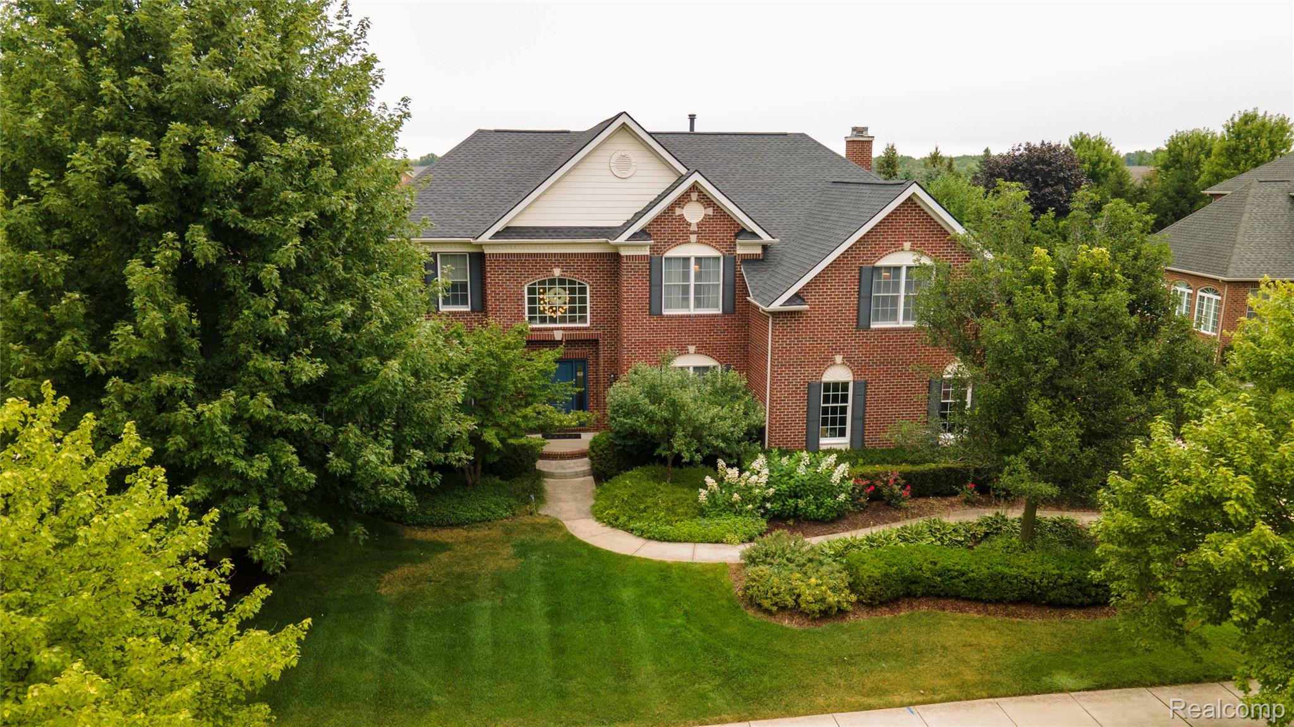
Welcome to Island Lake of Novi, where luxury resort-style living meets exceptional comfort and elegance. This impressive colonial offers over 5,280 square feet of finished living space, a thoughtfully designed floor plan, beautiful finishes, and an abundance of space for everyday living and entertaining. The grand two-story foyer welcomes you into a bright and spacious interior featuring a soaring two-story great room, elegant formal living and dining areas, and beautiful hardwood flooring. The home features two separate staircases. The kitchen is designed for both everyday living and entertaining, featuring Quartz countertops, an oversized center island, black appliances. A convenient first-floor laundry room is complemented by a second-floor laundry area already prepared for a future washer and dryer hookup. Basement expands the living space and features a dedicated home theater area, creating an exceptional area for movie nights, recreation, entertaining, or relaxing. Basement has a designated Gym (12 X 17 ft) room with Mirrors. The finished walk-up basement provides convenient access to outside to a professionally landscaped grounds and a spacious deck designed for outdoor enjoyment. Playset Structure included with the sale. New Roof (2024). Video screen and Projector included in the sale. Island Lake residents enjoy an extraordinary collection of resort-style amenities, including a private 170-acre lake, Beaches, Clubhouse/Boathouse, Fitness center, Outdoor pool, Tennis Courts, Pickleball Courts, Scenic walking, biking trails and year round Community events. Located within the highly sought-after Novi Community School District, this exceptional home combines generous living space, quality finishes, resort-style amenities, and an outstanding location. Additional Information: Refrigerator in the garage is excluded from the sale. A licensed real estate agent must be present at all showings. Security cameras are present on the property.

Save
Ask
Tour
Hide
Share
Listing Snapshot
Price 
$998,000
Days On Site 
20 Days
Bedrooms 
5
Inside Area (SqFt) 
5,306 sqft
Total Baths 
5
Full Baths 
4
Partial Baths 
1
Lot Size 
0.35 Acres
Year Built 
2005
MLS® Number 
20261053544
Status 
Active
Property Tax 
$14,110
HOA/Condo/Coop Fees 
$150 monthly
Sq Ft Source 
Public Records
Friends & Family
Recent Activity
6 days agoPrice changed to $998,000
6 days agoListing updated with changes from the MLS®
3 weeks agoStatus changed to Active
3 weeks agoListing first seen on site
General Features
Acres 
0.35
Cross Street 
S of 11 Mile, W of Wixom
Disclosures 
No Restrictions, Taxes Homestead Exempt
Garage 
Yes
Garage Spaces 
3
Levels 
Two
Parking 
Attached
Property Sub Type 
Single Family Residence
Sewer 
Public Sewer
Special Circumstances 
Standard
SqFt Above 
3626
SqFt Below 
1680
Style 
Colonial
Water Source 
Public
Interior Features
Appliances 
CooktopGas Water HeaterDisposalDryerInduction CooktopMicrowaveRange HoodWasher
Basement 
FinishedWalk-Up AccessSump Pump
Cooling 
Ceiling Fan(s)Central Air
Fireplace 
Yes
Fireplace Features 
GasGreat RoomMaster Bedroom
Heating 
Forced AirNatural Gas
Interior 
High Speed Internet
Laundry Features 
Laundry Room
BathDualEntry 
Dimensions - 5 X 13Level - Second
BathFull 
Dimensions - 8 X 6Level - Second
BathLav 
Dimensions - 7 X 5
BathOther 
Dimensions - 9 X 5Level - Basement
Bedroom 
Dimensions - 13 X 10Level - Second
BreakfastNookRoom 
Dimensions - 18 X 12
Dining Room 
Dimensions - 15 X 12
Great Room 
Dimensions - 21 X 19
Kitchen 
Dimensions - 14 X 13
Laundry 
Dimensions - 5 X 10Level - Second
Library 
Dimensions - 12 X 11
Living Room 
Dimensions - 16 X 12
Master Bathroom 
Dimensions - 12 X 25Level - Second
Master Bedroom 
Dimensions - 18 X 14Level - Second
Save
Ask
Tour
Hide
Share
Exterior Features
Construction Details 
Brick
Exterior 
LightingTennis Court(s)
Patio And Porch 
DeckPorch
Pool Features 
Community
Roof 
Asphalt
Waterfront Features 
Beach AccessLake Privileges
Community Features
Association Fee 
$450.0
Association Fee Frequency 
Quarterly
Community Features 
PoolClubhouseFitness CenterSidewalksTennis Court(s)
MLS Area 
Area02223Novi
School District 
Novi
Financing Terms Available 
CashConventionalVA Loan
Building Access 
GroundLevel
Roads 
Paved
Schools
School District
Novi
Elementary School
Unknown
Middle School
Unknown
High School
Unknown
Listing courtesy of Powerhouse Realty: [email protected]


IDX provided courtesy of Realcomp II Ltd. via RealcompIILtd. Copyright © 2026 Realcomp II Ltd. Shareholders.

IDX information is provided exclusively for consumers' personal, non-commercial use and may not be used for any purpose other than to identify prospective properties consumers may be interested in purchasing and that the data is deemed reliable but not guaranteed accurate by the MLS.

Neighborhood & Commute
Source: Walkscore
Save
Ask
Tour
Hide
Share